Stunning custom home to be built on large 8.1 acre wooded homesite. This flexible floorplan features a main floor primary suite and a second primary suite on the second floor. Gourmet kitchen, custom cabinetry, upgraded appliances, granite counters. Large walk-in pantry, coffee station, and bar area convenient to the living space. Main floor guest suite could be used as an office. Upstairs you'll find an additional bedrooms and flex spaces. Elevator included. Room for a future pool and outdoor entertaining area, convenient to HWY 64, minutes to Apex, close to Chapel Hill and Pittsboro. Buyer to carry CP loan or pay cash.
Pending
$2,600,000
459 Windfall Creek Dr, Chapel Hill, NC 27517
4beds
5,215sqft
Single Family Residence, Residential
Built in 2025
8.1 Acres Lot
$490,100 Zestimate®
$499/sqft
$66/mo HOA
What's special
Gourmet kitchenMain floor primary suiteFlex spacesGranite countersBar areaCoffee stationLarge walk-in pantry
- 458 days |
- 27 |
- 0 |
Zillow last checked:
Listing updated:
Listed by:
Yvonne Beal 919-599-9500,
Absolute Realty Company, LLC
Source: Doorify MLS,MLS#: 10096218
Facts & features
Interior
Bedrooms & bathrooms
- Bedrooms: 4
- Bathrooms: 8
- Full bathrooms: 7
- 1/2 bathrooms: 1
Heating
- Forced Air
Cooling
- Ceiling Fan(s), Zoned
Appliances
- Included: Dishwasher, Gas Range, Microwave, Plumbed For Ice Maker, Tankless Water Heater
- Laundry: In Basement, Laundry Closet, Laundry Room, Main Level
Features
- Bathtub/Shower Combination, Bookcases, Breakfast Bar, Ceiling Fan(s), Crown Molding, Double Vanity, Entrance Foyer, Granite Counters, High Ceilings, Kitchen Island, Open Floorplan, Pantry, Master Downstairs, Room Over Garage, Second Primary Bedroom, Separate Shower, Smooth Ceilings, Vaulted Ceiling(s), Walk-In Closet(s), Walk-In Shower, Water Closet
- Flooring: Carpet, Hardwood, Tile
- Basement: Finished, Full, Interior Entry, Walk-Out Access
- Number of fireplaces: 1
- Fireplace features: Family Room
Interior area
- Total structure area: 5,215
- Total interior livable area: 5,215 sqft
- Finished area above ground: 5,215
- Finished area below ground: 0
Property
Parking
- Total spaces: 3
- Parking features: Attached, Garage, Garage Door Opener, Garage Faces Side
- Attached garage spaces: 3
Features
- Levels: Three Or More
- Stories: 2
- Patio & porch: Covered, Patio, Screened
- Has view: Yes
Lot
- Size: 8.1 Acres
- Features: Corner Lot, Gentle Sloping, Hardwood Trees
Details
- Parcel number: 0085603
- Special conditions: Seller Not Owner of Record
Construction
Type & style
- Home type: SingleFamily
- Architectural style: Traditional
- Property subtype: Single Family Residence, Residential
Materials
- Brick, Fiber Cement
- Foundation: Block
- Roof: Shingle
Condition
- New construction: Yes
- Year built: 2025
- Major remodel year: 2025
Utilities & green energy
- Sewer: Septic Tank
- Water: Public
Community & HOA
Community
- Subdivision: Windfall Creek
HOA
- Has HOA: Yes
- Services included: Storm Water Maintenance
- HOA fee: $198 quarterly
Location
- Region: Chapel Hill
Financial & listing details
- Price per square foot: $499/sqft
- Tax assessed value: $413,412
- Annual tax amount: $2,568
- Date on market: 5/14/2025
Estimated market value
$490,100
$436,000 - $549,000
$6,438/mo
Price history
| Date | Event | Price |
|---|---|---|
| 10/27/2025 | Pending sale | $2,600,000$499/sqft |
Source:  Doorify MLS #10096218 Report a problem Doorify MLS #10096218 Report a problem | ||
| 10/24/2025 | Listing removed | $2,600,000$499/sqft |
Source: Doorify MLS #10096218 Report a problem | ||
| 8/14/2025 | Pending sale | $2,600,000$499/sqft |
Source: Doorify MLS #10096218 Report a problem | ||
| 5/14/2025 | Listed for sale | $2,600,000+769.6%$499/sqft |
Source: Doorify MLS #10096218 Report a problem | ||
| 2/25/2019 | Sold | $299,000+0.2%$57/sqft |
Source: Public Record Report a problem | ||
| 10/30/2018 | Pending sale | $298,500$57/sqft |
Source: Standout Properties #2197501 Report a problem | ||
| 6/12/2018 | Listed for sale | $298,500-4.9%$57/sqft |
Source: Standout Properties #2197501 Report a problem | ||
| 11/16/2017 | Listing removed | $314,000$60/sqft |
Source: Standout Properties #1920026 Report a problem | ||
| 11/9/2016 | Price change | $314,000-0.1%$60/sqft |
Source: Standout Properties #1920026 Report a problem | ||
| 2/18/2016 | Listed for sale | $314,160$60/sqft |
Source: Standout Properties #1920026 Report a problem | ||
| 4/9/2015 | Listing removed | $314,160$60/sqft |
Source: Standout Properties, Inc. #1920026 Report a problem | ||
| 10/31/2014 | Listed for sale | $314,160$60/sqft |
Source: Standout Properties, Inc. #1920026 Report a problem | ||
Public tax history
| Year | Property taxes | Tax assessment |
|---|---|---|
| 2025 | $2,902 +16.9% | $413,412 +42.1% |
| 2024 | $2,482 +4.9% | $290,925 |
| 2023 | $2,365 +3.8% | $290,925 |
| 2022 | $2,278 +1.3% | $290,925 |
| 2021 | $2,249 -0.1% | $290,925 +0.5% |
| 2020 | $2,251 | $289,343 |
| 2019 | -- | $289,343 |
| 2017 | $2,115 | $289,343 -5% |
| 2016 | $2,115 -5.7% | $304,571 |
| 2015 | $2,244 +3.8% | $304,571 |
| 2014 | $2,162 | $304,571 |
Find assessor info on the county website
Monthly payment
Est. payment
Payment breakdown
Explore the cost of this home by adjusting the details. Changes won't be saved.Climate risks
Neighborhood: 27517
Nearby schools
GreatSchools rating
- 9/10North Chatham ElementaryGrades: PK-5Distance: 5.4 mi
- 6/10Margaret B. Pollard Middle SchoolGrades: 6-8Distance: 5.6 mi
- 6/10Seaforth HighGrades: 9-12Distance: 1 mi
Schools provided by the listing agent
- Elementary: Chatham - North Chatham Elementary
- Middle: Chatham - Margaret B Pollard Middle School
- High: Chatham - Seaforth High School
Source: Doorify MLS. This data may not be complete. We recommend contacting the local school district to confirm school assignments for this home.
- $1,554,0005 bd5 ba6k sqft142 Gentle Winds Dr, Chapel Hill, NC 27517Off Market
- $1,846,9004 bd5 ba4.9k sqft208 Gentle Winds Dr, Chapel Hill, NC 27517Off Market
- $1,458,9004 bd5 ba5.2k sqft52 Gentle Winds Dr, Chapel Hill, NC 27517Off Market

- $1,532,2226.14 acres525 Windfall Creek Dr, Chapel Hill, NC 27517Off Market
- $341,1462 bd1 ba616 sqft1000 Hatley Rd, Pittsboro, NC 27312Off Market
- $1,295,9005 bd6 ba4k sqft224 Gentle Winds Dr, Chapel Hill, NC 27517Off Market
- $1,688,1005 bd6 ba5.8k sqft41 Swaying Trees Ct, Chapel Hill, NC 27517Off Market
- $1,812,4005 bd4 ba6.2k sqft171 Gentle Winds Dr, Chapel Hill, NC 27517Off Market
A local agent can set up tours, give advice and negotiate with sellers.
Similar homes
- $2,600,0005 bd6 ba7.3k sqft12044 Iredell, Chapel Hill, NC 27517For Sale
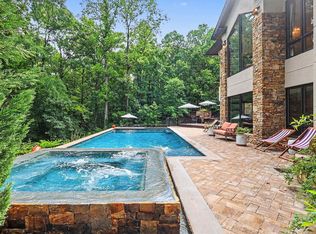
 MLS ID #10182229, Kimberly Lovegrove. Doorify MLS
 - $2,599,0004 bd4 ba4.7k sqft101 Silers Fen Ct, Chapel Hill, NC 27517For Sale
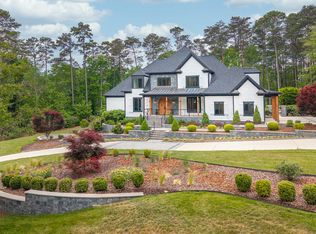 MLS ID #10166289, Shenandoah Nieuwsma. Doorify MLS
 - $2,440,0005 bd6 ba5.7k sqft222 American Ct, Apex, NC 27523For Sale
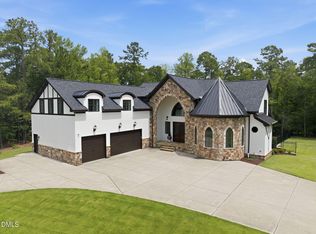 MLS ID #10184840, Nate Howard. Doorify MLS
 - $2,490,0004 bd7 ba5.1k sqft360 Democracy Pl, Apex, NC 27523For Sale
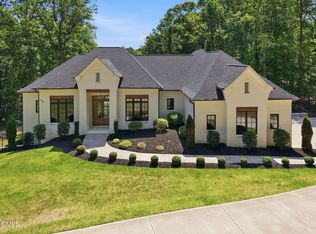 MLS ID #10178079, Michael Day. Doorify MLS
 - $2,950,0004 bd7 ba6.3k sqft197 Lakeside Dr, Chapel Hill, NC 27517New ConstructionMLS ID #10110417, Yvonne Beal. Doorify MLS
- $2,250,0004 bd6 ba6k sqft122 Essie Dr, Apex, NC 27523For SaleMLS ID #10153871, Stacy Slone. Doorify MLS
- $1,880,0004 bd5 ba4.7k sqft10448 Council, Chapel Hill, NC 27517New ConstructionMLS ID #10184300, Kimberly Lovegrove. Doorify MLS
- $1,650,0004 bd5 ba5.5k sqft97514 Franklin Rdg, Chapel Hill, NC 27517For SaleMLS ID #10177952, Binny Joseph. Doorify MLS
- $1,500,0004 bd4 ba4.1k sqftArthur Rutenberg, Chapel Hill, NC 27517For SaleMLS ID #10176851, Francis Niwinski. Doorify MLS
- $1,450,0004 bd5 ba4.9k sqft90110 Hoey, Chapel Hill, NC 27517For SaleMLS ID #10168599, Kimberly Lovegrove. Doorify MLS
- $2,475,0005 bd8 ba5.1k sqft95 Mountaintop Cir, Pittsboro, NC 27312New ConstructionMLS ID #10180609, Rex Osborne. Doorify MLS
- $2,900,0004 bd7 ba6.8k sqft394 Carolina Crossings Dr, Apex, NC 27523For SaleMLS ID #10151079, Melissa Ragan. Doorify MLS
- $1,320,0004 bd6 ba4.5k sqft2010 Damascus Church Rd, Chapel Hill, NC 27516For SaleMLS ID #10184835, Brooke Gelhaus. Doorify MLS
- $2,499,0004 bd5 ba5.6k sqft290 Old Chevy Road, Moncure, NC 27559For Sale
 MLS ID #100586109, Rebecca Werner, Carolina Homeland Partners LLC. Hive MLS
 - $1,970,0005 bd5 ba6.1k sqft56712 Nash, Chapel Hill, NC 27517For SaleMLS ID #10167445, Chanel Hart D'Aprix. Doorify MLS
- $1,925,0005 bd7 ba4.4k sqft98 Summit Terrace Dr, Pittsboro, NC 27312New ConstructionMLS ID #10184073, Rex Osborne. Doorify MLS
- $2,599,0005 bd6 ba5.9k sqft334 Blufftonwood Dr, Pittsboro, NC 27312New ConstructionMLS ID #10126175, Kerrie Bornkessel. Doorify MLS
- $1,399,0005 bd6 ba4.8k sqft468 Peak View Pl, Chapel Hill, NC 27517New ConstructionDoorify MLS
- $1,450,0004 bd5 ba4.9k sqft77008 Miller, Chapel Hill, NC 27517For SaleMLS ID #10159759, Kimberly Lovegrove. Doorify MLS
- $1,349,0004 bd5 ba5.1k sqft290 Twisted Oak Way, Chapel Hill, NC 27517New ConstructionDoorify MLS
