Welcome to your move-in ready sanctuary in quiet Acton! This meticulously maintained 4-level backsplit bursts with charm, starting with a large, inviting foyer and freshly finished entrance steps. Inside, custom hardwood floors with detailed borders, crown mouldings, and warm oak stairs flow throughout the living spaces. The updated kitchen (2025) shines with quartz countertops, custom backsplash, a spacious pantry, direct garage access, and a walkout to a sunny patterned concrete patio and fully fenced yard (both sides '22) with perennial gardens and a 12x10 garden shed. Unwind in the primary suite's brand-new 3-piece glass-enclosed bath and walk-in closet, or relax in the cozy lower-level family room featuring a gas fireplace and yard views. Complete with a finished rec room, electric fireplace, updated eavestroughs ('23), water softener (Dec '23), and BBQ gas hookup, this turn-key gem is just steps from Prospect Park, Fairy Lake, top schools, downtown Acton, the GO Station, and the 401. Your dream home is calling - start living the Acton lifestyle!
For sale
C$899,000
46 Birchway Pl, Halton Hills, ON L7J 2X7
3beds
3baths
Single Family Residence
Built in ----
5,167 Square Feet Lot
$-- Zestimate®
C$--/sqft
C$-- HOA
What's special
Large inviting foyerCrown mouldingsWarm oak stairsUpdated kitchenQuartz countertopsCustom backsplashSpacious pantry
- 23 hours |
- 7 |
- 0 |
Zillow last checked:
Listing updated:
Listed by:
Royal LePage Security Real Estate
Source: TRREB,MLS®#: W13688450 Originating MLS®#: Toronto Regional Real Estate Board
Originating MLS®#: Toronto Regional Real Estate BoardFacts & features
Interior
Bedrooms & bathrooms
- Bedrooms: 3
- Bathrooms: 3
Primary bedroom
- Level: Upper
- Dimensions: 4.52 x 3.48
Bedroom 2
- Level: Upper
- Dimensions: 2.8 x 3.03
Bedroom 3
- Level: Upper
- Dimensions: 2.63 x 2.98
Breakfast
- Level: Main
- Dimensions: 1.96 x 3.13
Dining room
- Level: Main
- Dimensions: 2.5 x 3.6
Family room
- Level: Lower
- Dimensions: 6.78 x 7.41
Kitchen
- Level: Main
- Dimensions: 3.67 x 3.13
Laundry
- Level: Basement
- Dimensions: 2.82 x 1.87
Living room
- Level: Main
- Dimensions: 4.08 x 3.6
Recreation
- Level: Basement
- Dimensions: 5.12 x 5.53
Heating
- Forced Air, Gas
Cooling
- Central Air
Features
- Central Vacuum
- Flooring: Carpet Free
- Basement: Finished
- Has fireplace: Yes
- Fireplace features: Natural Gas, Electric
Interior area
- Living area range: 1100-1500 null
Video & virtual tour
Property
Parking
- Total spaces: 6
- Parking features: Garage
- Has garage: Yes
Features
- Exterior features: Landscaped
- Pool features: None
Lot
- Size: 5,167 Square Feet
- Features: Fenced Yard, Lake/Pond, Park, School
Details
- Additional structures: Shed
- Parcel number: 249920467
Construction
Type & style
- Home type: SingleFamily
- Property subtype: Single Family Residence
Materials
- Brick
- Foundation: Poured Concrete
- Roof: Shingle
Utilities & green energy
- Sewer: Sewer
Community & HOA
Location
- Region: Halton Hills
Financial & listing details
- Annual tax amount: C$5,110
- Date on market: 8/18/2026
Price history
Price history is unavailable.
Public tax history
Tax history is unavailable.
Climate risks
Neighborhood: Acton
Nearby schools
GreatSchools rating
No schools nearby
We couldn't find any schools near this home.
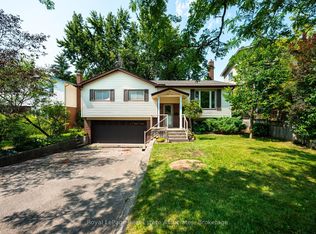
- C$730,0003 bd2 ba-- sqft11 Berry St, Halton Hills, ON L7J2N9For Sale
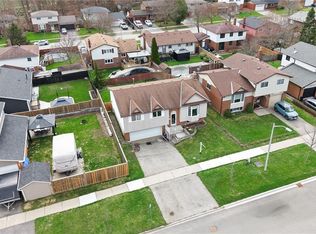
- C$709,9003 bd2 ba1.3k sqft98 Cobblehill Rd, Halton Hills, ON L7J2N6For Sale
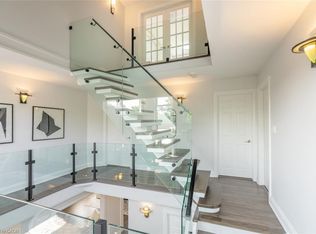
- C$1,150,0004 bd5 ba3.4k sqft66 Cook St, Halton Hills, ON L7J1Z4Sold
- C$995,0005 bd3 ba-- sqft123 Mill St W, Halton Hills, ON L7J1G7For Sale

- C$910,0004 bd2 ba1.3k sqft255 Kingham Rd, Halton Hills, ON L7J2T3Sold
- C$796,0004 bd2 ba-- sqft33 Brock St, Halton Hills, ON L7J1N3For Sale
- C$999,9004 bd2 ba-- sqft31 Brock St, Halton Hills, ON L7J1N3For Sale
- C$2,249,9005 bd6 ba-- sqft13569 Dublin Line, Halton Hills, ON L7J2L7For Sale
Similar homes
- C$796,0004 bd2 ba-- sqft33 Brock St, Halton Hills, ON L7J 1N3For Sale
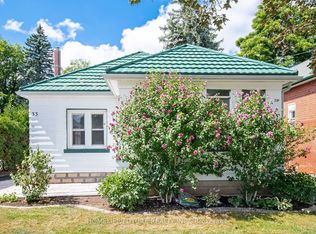 MLS ID #W13687244, HOMELIFE/FUTURE REALTY INC.. TRREB
 - C$749,9993 bd2 ba-- sqft9 Wilbur St N, Halton Hills, ON L7J 2C3For Sale
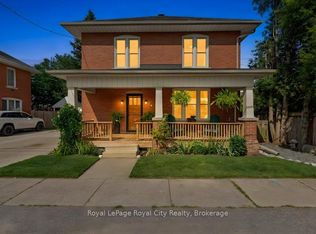 MLS ID #W13680606, Royal LePage Royal City Realty. TRREB
 - C$949,0004 bd3 ba-- sqft119 Elizabeth Dr, Halton Hills, ON L7J 1B6For Sale
 MLS ID #W13468976, Royal LePage Meadowtowne Realty Inc., Brokerage. TRREB
 - C$899,9993 bd2 ba1.5k sqft197 Burbank St, Halton Hills, ON L7J 1S9For Sale
 MLS ID #40849306, Brooke Hicks, Broker, Royal LePage Burloak Real Estate Services. ITSO
 - C$899,9003 bd4 ba1.6k sqft168 Hampson Cres, Guelph/eramosa, ON N0B 2K0For SaleMLS ID #40855690, Tyler Stewart Dawe, Salesperson, Real Broker Ontario Ltd.. ITSO
- C$974,9003 bd3 ba-- sqft99 Dairy Dr, Halton Hills, ON L7J 2Y1For SaleMLS ID #W13639836, RE/MAX MILLENNIUM REAL ESTATE. TRREB
- C$869,9993 bd2 ba-- sqft233 Elmore Dr, Halton Hills, ON L7J 1T8For SaleMLS ID #W13602192, Royal LePage Real Estate Associates. TRREB
- C$874,9003 bd2 ba-- sqft127 Acton Blvd, Halton Hills, ON L7J 2S4For SaleMLS ID #W13609014, EXP REALTY. TRREB
- C$995,0005 bd3 ba-- sqft123 Mill St W, Halton Hills, ON L7J 1G7For SaleMLS ID #W13603854, ROYAL LEPAGE REAL ESTATE SERVICES LTD.. TRREB
- C$709,9003 bd2 ba1.3k sqft98 Cobblehill Rd, Halton Hills, ON L7J 2N6For SaleMLS ID #40851812, Mike Arora, Broker of Record, REBEST REALTY INC. ITSO
- C$829,9004 bd2 ba-- sqft76 Main St N, Halton Hills, ON L7J 1W2For SaleMLS ID #W13410234, COLDWELL BANKER ESCARPMENT REALTY. TRREB
- C$989,9003 bd4 ba1.5k sqft35 Belmont Blvd, Halton Hills, ON L7G 6B9For SaleMLS ID #40854745, David Robbio, Broker, REAL BROKER ONTARIO LTD BROKERAGE 1800R. ITSO
- C$899,9004 bd2 ba-- sqft7142 State Highway 7, Halton Hills, ON L7J 2L9For SaleMLS ID #W12756398, NU-VISTA PINNACLE REALTY BROKERAGE INC. TRREB
- C$729,9003 bd2 ba-- sqft234 Arthur St, Halton Hills, ON L7J 1M1For SaleMLS ID #W13668064, KELLER WILLIAMS EDGE REALTY. TRREB
- C$489,9993 bd1 ba-- sqft44 Willow St S, Halton Hills, ON L7J 2A2For SaleMLS ID #W13677802, RE/MAX REAL ESTATE CENTRE INC.. TRREB
- C$899,9003 bd2 ba-- sqft175 Division St, Guelph/eramosa, ON N0B 2K0For SaleMLS ID #X13663800, Coldwell Banker Neumann Real Estate. TRREB
- C$845,0004 bd2 ba-- sqft122 Longfield Rd, Halton Hills, ON L7J 2K4For SaleMLS ID #W13443936, CENTURY 21 REGAL REALTY INC.. TRREB
- C$949,0004 bd3 ba1.4k sqft27 Spruce Blvd, Halton Hills, ON L7J 2Y3For SaleMLS ID #40828693, Tyler Stewart Dawe, Salesperson, Real Broker Ontario Ltd.. ITSO
- C$829,9003 bd2 ba-- sqft14 Rosemary Rd, Halton Hills, ON L7J 1E8For SaleMLS ID #W13560078, Town Or Country Real Estate (Halton) Ltd., Brokerage. TRREB
- C$1,074,0005 bd3 ba2.4k sqft72 Beardmore Cres, Halton Hills, ON L7J 2Z1For SaleMLS ID #40855175, Ryan Green, Broker, Right at Home Realty. ITSO
