Welcome to 9 Wilbur in the heart of downtown Acton, where everything is a short walk away and the streets are filled with friendly neighbours. Old home character is almost impossible to recreate, but with preserved oversized trim, high ceilings, original hardwood floors, pocket doors, and finishes that were built to last, this home has a warmth that welcomes all. The main floor boasts a powder room and a fully upgraded kitchen and butler's pantry, where classic colours and designs were used to help it enhance the house but still fit in. Up the original hardwood stairs on the second storey you will find 2 generous bedrooms, a primary bedroom with a walk-in closet, and a newly renovated bathroom with loads of style and heated floors for cold winter days. The finished basement offers a laundry room, storage, and a place for kids to play or adults alike. The backyard showcases a large deck to maximize the entertaining potential of the home. And who can forget the sacred front porch, where afternoon cocktails and sunsets hit perfect every time. Lastly: for the commuters, concert-goers, and sporting event enthusiasts the Go Train is less than a 1 minute walk away. Preserved character, thoughtful updates, one of a kind. Book your viewing today.
For sale
C$749,999
9 Wilbur St N, Halton Hills, ON L7J 2C3
3beds
2baths
Single Family Residence
Built in ----
2,925 Square Feet Lot
$-- Zestimate®
C$--/sqft
C$-- HOA
What's special
Preserved oversized trimHigh ceilingsOriginal hardwood floorsPocket doorsFully upgraded kitchenClassic colours and designsOriginal hardwood stairs
- 3 days |
- 41 |
- 2 |
Zillow last checked:
Listing updated:
Listed by:
Royal LePage Royal City Realty
Source: TRREB,MLS®#: W13680606 Originating MLS®#: One Point Association of REALTORS
Originating MLS®#: One Point Association of REALTORSFacts & features
Interior
Bedrooms & bathrooms
- Bedrooms: 3
- Bathrooms: 2
Heating
- Forced Air, Gas
Cooling
- Central Air
Appliances
- Included: Instant Hot Water
Features
- Floor Drain
- Flooring: Carpet Free
- Basement: Finished
- Has fireplace: No
Interior area
- Living area range: 1100-1500 null
Video & virtual tour
Property
Parking
- Total spaces: 3
Features
- Stories: 2
- Pool features: None
Lot
- Size: 2,925 Square Feet
Details
- Parcel number: 250020092
- Other equipment: Sump Pump
Construction
Type & style
- Home type: SingleFamily
- Property subtype: Single Family Residence
Materials
- Brick
- Foundation: Stone
- Roof: Asphalt Shingle
Utilities & green energy
- Sewer: Sewer
Community & HOA
Location
- Region: Halton Hills
Financial & listing details
- Annual tax amount: C$3,574
- Date on market: 8/16/2026
Price history
Price history is unavailable.
Public tax history
Tax history is unavailable.
Climate risks
Neighborhood: Acton
Nearby schools
GreatSchools rating
No schools nearby
We couldn't find any schools near this home.
- C$765,0003 bd2 ba1.4k sqft89 Bower St, Halton Hills, ON L7J1E4Sold
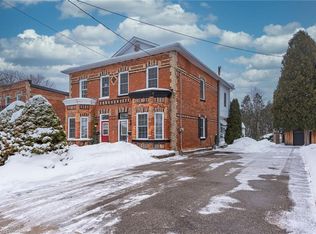
- C$--3 bd3 ba-- sqft43 Frederick St S, Halton Hills, ON L7J2B9Off Market
- C$--2 bd1 ba730 sqft40 Maria St #2B-1BA-730SQFT, Halton Hills, ON L7J2C7Off Market
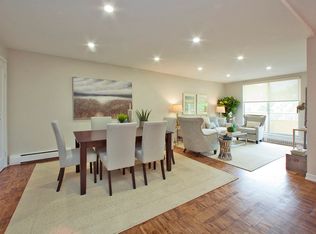
- C$--1 bd1 ba597 sqft40 Maria St #1B-1BA-597SQFT, Halton Hills, ON L7J2C7Off Market
- C$--3 bd1 ba829 sqft40 Maria St #3B-1BA-829SQFT, Halton Hills, ON L7J2C7Off Market
- C$--2 bd1 ba730 sqft40 Maria St #1019177, Halton Hills, ON L7J2C7Off Market
- C$--1 bd1 ba597 sqft40 Maria St #1019176, Halton Hills, ON L7J2C7Off Market
- C$2,2002 bd1 ba730 sqft40 Maria St #1531748, Halton Hills, ON L7J2C7For Rent
Similar homes
- C$796,0004 bd2 ba-- sqft33 Brock St, Halton Hills, ON L7J 1N3For Sale
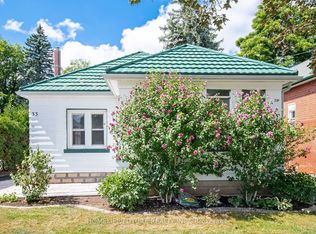 MLS ID #W13687244, HOMELIFE/FUTURE REALTY INC.. TRREB
 - C$729,9003 bd2 ba-- sqft234 Arthur St, Halton Hills, ON L7J 1M1For Sale
 MLS ID #W13668064, KELLER WILLIAMS EDGE REALTY. TRREB
 - C$739,9003 bd2 ba-- sqft126 Poplar Ave, Halton Hills, ON L7J 2E2For Sale
 MLS ID #W13587840, RIGHT AT HOME REALTY INC.. TRREB
 - C$899,0003 bd3 ba-- sqft46 Birchway Pl, Halton Hills, ON L7J 2X7For Sale
 MLS ID #W13688450, Royal LePage Security Real Estate. TRREB
 - C$709,9003 bd2 ba1.3k sqft98 Cobblehill Rd, Halton Hills, ON L7J 2N6For SaleMLS ID #40851812, Mike Arora, Broker of Record, REBEST REALTY INC. ITSO
- C$699,0003 bd2 ba-- sqft292 Mill St E, Halton Hills, ON L7J 1J9For SaleMLS ID #W13598454, Keller Williams Edge Realty. TRREB
- C$739,8884 bd2 ba-- sqft169 Longfield Rd, Halton Hills, ON L7J 2K7For SaleMLS ID #W13122896, ROYAL LEPAGE MEADOWTOWNE REALTY. TRREB
- C$829,9003 bd2 ba-- sqft14 Rosemary Rd, Halton Hills, ON L7J 1E8For SaleMLS ID #W13560078, Town Or Country Real Estate (Halton) Ltd., Brokerage. TRREB
- C$829,9004 bd2 ba-- sqft76 Main St N, Halton Hills, ON L7J 1W2For SaleMLS ID #W13410234, COLDWELL BANKER ESCARPMENT REALTY. TRREB
- C$489,9993 bd1 ba-- sqft44 Willow St S, Halton Hills, ON L7J 2A2For SaleMLS ID #W13677802, RE/MAX REAL ESTATE CENTRE INC.. TRREB
- C$874,9003 bd2 ba-- sqft127 Acton Blvd, Halton Hills, ON L7J 2S4For SaleMLS ID #W13609014, EXP REALTY. TRREB
- C$845,0004 bd2 ba-- sqft122 Longfield Rd, Halton Hills, ON L7J 2K4For SaleMLS ID #W13443936, CENTURY 21 REGAL REALTY INC.. TRREB
- C$785,0004 bd2 ba-- sqft177 Delrex Blvd, Halton Hills, ON L7G 4E4For SaleMLS ID #W13674776, ROYAL LEPAGE MEADOWTOWNE REALTY. TRREB
- C$869,9993 bd2 ba-- sqft233 Elmore Dr, Halton Hills, ON L7J 1T8For SaleMLS ID #W13602192, Royal LePage Real Estate Associates. TRREB
- C$630,0003 bd1 ba-- sqft213 Mason Blvd, Halton Hills, ON L7J 1A7For SaleMLS ID #W13505622, RE/MAX GOLD REALTY INC.. TRREB
- C$974,9003 bd3 ba-- sqft99 Dairy Dr, Halton Hills, ON L7J 2Y1For SaleMLS ID #W13639836, RE/MAX MILLENNIUM REAL ESTATE. TRREB
- C$899,9993 bd2 ba1.5k sqft197 Burbank St, Halton Hills, ON L7J 1S9For SaleMLS ID #40849306, Brooke Hicks, Broker, Royal LePage Burloak Real Estate Services. ITSO
- C$949,0004 bd3 ba-- sqft119 Elizabeth Dr, Halton Hills, ON L7J 1B6For SaleMLS ID #W13468976, Royal LePage Meadowtowne Realty Inc., Brokerage. TRREB
- C$825,0003 bd3 ba-- sqft94 Atwood Ave, Halton Hills, ON L7G 6A1For SaleMLS ID #W13665968, ROYAL LEPAGE RCR REALTY. TRREB
- C$699,0003 bd1 ba-- sqft64 McIntyre Cres, Halton Hills, ON L7G 1N3For SaleMLS ID #W13671336, Royal LePage Real Estate Associates. TRREB
