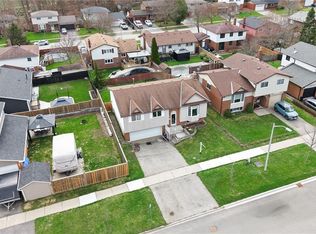
Top-To-Bottom Beautifully Renovated, Carpet-Free Bungalow With A Legal Brand New Basement Apartment, Situated On A Large Ravine Lot On A Sought-After, Quiet, Tree-Lined Street. The Property Features A 45-Year Warranty Steel Roof, Two Separate Driveways With Parking For Up To 8 Cars, Offering Excellent Curb Appeal, Privacy, And Convenience. The Main Level Features 3 Good-Sized Bedrooms, An Updated Bathroom, And An Updated Kitchen With Quartz Countertops, Backsplash, And Stainless Steel Appliances. Enjoy The Comfort Of The Heated Sunroom With Laundry Area, Along With Bright And Inviting Living Spaces Throughout. The Lower Level Offers A Spacious Legal Basement Apartment With A Separate Entrance And Above-Grade Windows. It Includes A Modern Kitchen With Quartz Countertops, A 3-Piece Bathroom, A Good-Sized Bedroom With A Walk-In Closet, A Huge Recreation Room, A Den, A Laundry Room, And A Large Storage Area. A Great Opportunity For Additional Living Space Or Rental Income. Step Outside And Enjoy The Gorgeous Landscaped Gardens, Large Ravine Setting, And Beautiful Two-Tiered Deck, Perfect For Relaxing Or Entertaining. The Property Also Features A Garage With A Steel Roof, Adding To The Home's Many Valuable Features. The Home Is Conveniently Located Close To Fairy Lake And Prospect Park, With Shopping, Amenities, And Recreation Nearby. Easy Access To Major Routes And Approximately 15 Minutes To Highway 401. A Fantastic Opportunity To Own A Beautifully Renovated Bungalow With A Legal Basement Apartment, Ravine Lot, Abundant Parking, And Exceptional Outdoor Space. Two Separate Driveways, And Parking For Up To 8 Cars. 45-Year Warranty Steel Roof, Natural Gas Hookup,
For sale
C$796,000
33 Brock St, Halton Hills, ON L7J 1N3
4beds
2baths
Single Family Residence
Built in ----
7,500 Square Feet Lot
$-- Zestimate®
C$--/sqft
C$-- HOA
What's special
Beautifully renovated bungalowLarge ravine lotQuiet tree-lined streetExcellent curb appealUpdated bathroomGorgeous landscaped gardensLarge ravine setting
- 1 day |
- 17 |
- 1 |
Zillow last checked:
Listing updated:
Listed by:
HOMELIFE/FUTURE REALTY INC.
Source: TRREB,MLS®#: W13687244 Originating MLS®#: Toronto Regional Real Estate Board
Originating MLS®#: Toronto Regional Real Estate BoardFacts & features
Interior
Bedrooms & bathrooms
- Bedrooms: 4
- Bathrooms: 2
Heating
- Forced Air, Gas
Cooling
- Central Air
Features
- Primary Bedroom - Main Floor
- Flooring: Carpet Free
- Basement: Apartment
- Has fireplace: No
Interior area
- Living area range: 700-1100 null
Video & virtual tour
Property
Parking
- Total spaces: 9
- Parking features: Private
- Has garage: Yes
Features
- Patio & porch: Deck, Enclosed
- Pool features: None
Lot
- Size: 7,500 Square Feet
Details
- Parcel number: 249930049
Construction
Type & style
- Home type: SingleFamily
- Architectural style: Bungalow
- Property subtype: Single Family Residence
Materials
- Aluminum Siding
- Foundation: Concrete
- Roof: Metal
Utilities & green energy
- Sewer: Sewer
Community & HOA
Location
- Region: Halton Hills
Financial & listing details
- Annual tax amount: C$3,938
- Date on market: 8/18/2026
Price history
Price history is unavailable.
Public tax history
Tax history is unavailable.
Climate risks
Neighborhood: Acton
Nearby schools
GreatSchools rating
No schools nearby
We couldn't find any schools near this home.
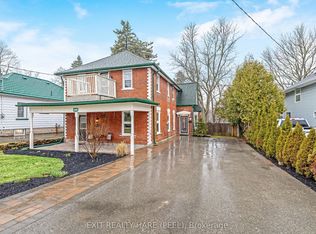
- C$999,9004 bd2 ba-- sqft31 Brock St, Halton Hills, ON L7J1N3For Sale
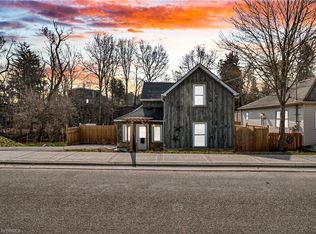
- C$725,0003 bd2 ba1.2k sqft28 Church St W, Halton Hills, ON L7J1K2Sold
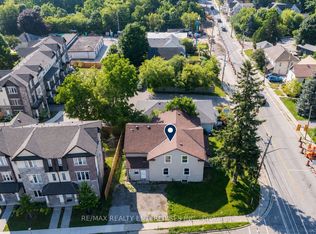
- C$539,0006 bd3 ba-- sqft29 Main St S #27A, Halton Hills, ON L7J1X3For Sale
- C$489,9993 bd1 ba-- sqft44 Willow St S, Halton Hills, ON L7J2A2For Sale

- C$---- bd-- ba-- sqft28 Adams Ct, Halton Hills, ON L7J2V8Off Market
- C$995,0005 bd3 ba-- sqft123 Mill St W, Halton Hills, ON L7J1G7For Sale
- C$1,415,0003 bd3 ba2.4k sqft179 Main St S, Milton, ON L0P1B0Sold
- C$1,150,0004 bd5 ba3.4k sqft66 Cook St, Halton Hills, ON L7J1Z4Sold
Similar homes
- C$749,9993 bd2 ba-- sqft9 Wilbur St N, Halton Hills, ON L7J 2C3For Sale
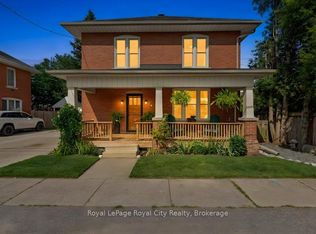 MLS ID #W13680606, Royal LePage Royal City Realty. TRREB
 - C$899,0003 bd3 ba-- sqft46 Birchway Pl, Halton Hills, ON L7J 2X7For Sale
 MLS ID #W13688450, Royal LePage Security Real Estate. TRREB
 - C$829,9004 bd2 ba-- sqft76 Main St N, Halton Hills, ON L7J 1W2For Sale
 MLS ID #W13410234, COLDWELL BANKER ESCARPMENT REALTY. TRREB
 - C$709,9003 bd2 ba1.3k sqft98 Cobblehill Rd, Halton Hills, ON L7J 2N6For Sale
 MLS ID #40851812, Mike Arora, Broker of Record, REBEST REALTY INC. ITSO
 - C$729,9003 bd2 ba-- sqft234 Arthur St, Halton Hills, ON L7J 1M1For SaleMLS ID #W13668064, KELLER WILLIAMS EDGE REALTY. TRREB
- C$845,0004 bd2 ba-- sqft122 Longfield Rd, Halton Hills, ON L7J 2K4For SaleMLS ID #W13443936, CENTURY 21 REGAL REALTY INC.. TRREB
- C$949,0004 bd3 ba-- sqft119 Elizabeth Dr, Halton Hills, ON L7J 1B6For SaleMLS ID #W13468976, Royal LePage Meadowtowne Realty Inc., Brokerage. TRREB
- C$785,0004 bd2 ba-- sqft177 Delrex Blvd, Halton Hills, ON L7G 4E4For SaleMLS ID #W13674776, ROYAL LEPAGE MEADOWTOWNE REALTY. TRREB
- C$829,9003 bd2 ba-- sqft14 Rosemary Rd, Halton Hills, ON L7J 1E8For SaleMLS ID #W13560078, Town Or Country Real Estate (Halton) Ltd., Brokerage. TRREB
- C$869,9993 bd2 ba-- sqft233 Elmore Dr, Halton Hills, ON L7J 1T8For SaleMLS ID #W13602192, Royal LePage Real Estate Associates. TRREB
- C$999,9004 bd2 ba-- sqft31 Brock St, Halton Hills, ON L7J 1N3For SaleMLS ID #W12987458, EXIT REALTY HARE (PEEL). TRREB
- C$899,9993 bd2 ba1.5k sqft197 Burbank St, Halton Hills, ON L7J 1S9For SaleMLS ID #40849306, Brooke Hicks, Broker, Royal LePage Burloak Real Estate Services. ITSO
- C$739,9003 bd2 ba-- sqft126 Poplar Ave, Halton Hills, ON L7J 2E2For SaleMLS ID #W13587840, RIGHT AT HOME REALTY INC.. TRREB
- C$739,8884 bd2 ba-- sqft169 Longfield Rd, Halton Hills, ON L7J 2K7For SaleMLS ID #W13122896, ROYAL LEPAGE MEADOWTOWNE REALTY. TRREB
- C$489,9993 bd1 ba-- sqft44 Willow St S, Halton Hills, ON L7J 2A2For SaleMLS ID #W13677802, RE/MAX REAL ESTATE CENTRE INC.. TRREB
- C$799,9005 bd2 ba1.2k sqft39 McGilvray Cres, Halton Hills, ON L7G 1L7For SaleMLS ID #40855663, Lisa Hartsink, Broker of Record, Coldwell Banker Elevate Realty, Brokerage. ITSO
- C$995,0005 bd3 ba-- sqft123 Mill St W, Halton Hills, ON L7J 1G7For SaleMLS ID #W13603854, ROYAL LEPAGE REAL ESTATE SERVICES LTD.. TRREB
- C$874,9003 bd2 ba-- sqft127 Acton Blvd, Halton Hills, ON L7J 2S4For SaleMLS ID #W13609014, EXP REALTY. TRREB
- C$699,0003 bd2 ba-- sqft292 Mill St E, Halton Hills, ON L7J 1J9For SaleMLS ID #W13598454, Keller Williams Edge Realty. TRREB
- C$825,0003 bd3 ba-- sqft94 Atwood Ave, Halton Hills, ON L7G 6A1For SaleMLS ID #W13665968, ROYAL LEPAGE RCR REALTY. TRREB
