Move right in and enjoy this beautiful raised bungalow in one of Acton's established family neighbourhoods. The main level has been refreshed with new laminate flooring, fresh paint, new baseboards and an inviting open concept living, dining and kitchen area that's perfect for everyday living and entertaining. Three generous bedrooms and a 4-piece bathroom complete the main floor. Plenty of room for the family! The finished lower level features a spacious family room with a cozy fireplace, a separate entrance, a 2-piece powderoom and plenty of additional living space for a growing family, home office or recreation area. Step outside to enjoy the private backyard, offering plenty of space to relax, entertain or enjoy time with family and friends. Ideally located on a quiet street close to schools, parks, shopping and everyday amenities. Updates include; fresh paint on main level (August 2026), new laminate flooring on main level (July 2026), Shingles (2023).
For sale
C$730,000
11 Berry St, Halton Hills, ON L7J 2N9
3beds
2baths
Single Family Residence
Built in ----
5,000 Square Feet Lot
$-- Zestimate®
C$--/sqft
C$-- HOA
What's special
Beautiful raised bungalowNew laminate flooringFresh paintNew baseboardsThree generous bedroomsSpacious family roomCozy fireplace
- 4 days |
- 24 |
- 3 |
Zillow last checked:
Listing updated:
Listed by:
Royal LePage Real Estate Associates
Source: TRREB,MLS®#: W13670912 Originating MLS®#: Toronto Regional Real Estate Board
Originating MLS®#: Toronto Regional Real Estate BoardFacts & features
Interior
Bedrooms & bathrooms
- Bedrooms: 3
- Bathrooms: 2
Primary bedroom
- Level: Main
- Dimensions: 4.62 x 3.25
Bedroom 2
- Level: Main
- Dimensions: 3.58 x 3.25
Bedroom 3
- Level: Main
- Dimensions: 3.3 x 2.79
Dining room
- Level: Main
- Dimensions: 3.71 x 2.97
Kitchen
- Level: Main
- Dimensions: 3.51 x 3.61
Living room
- Level: Main
- Dimensions: 4.95 x 3.89
Recreation
- Level: Basement
- Dimensions: 8.46 x 3.68
Heating
- Forced Air, Gas
Cooling
- Central Air
Features
- Primary Bedroom - Main Floor
- Flooring: Carpet Free
- Basement: Finished
- Has fireplace: Yes
- Fireplace features: Natural Gas
Interior area
- Living area range: 1100-1500 null
Video & virtual tour
Property
Parking
- Total spaces: 6
- Parking features: Private, Private Double
- Has garage: Yes
Features
- Pool features: None
Lot
- Size: 5,000 Square Feet
Details
- Parcel number: 249940119
Construction
Type & style
- Home type: SingleFamily
- Architectural style: Bungalow-Raised
- Property subtype: Single Family Residence
Materials
- Brick, Vinyl Siding
- Foundation: Concrete
- Roof: Asphalt Shingle
Utilities & green energy
- Sewer: Sewer
Community & HOA
Location
- Region: Halton Hills
Financial & listing details
- Annual tax amount: C$3,812
- Date on market: 8/13/2026
Price history
Price history is unavailable.
Public tax history
Tax history is unavailable.
Climate risks
Neighborhood: Acton
Nearby schools
GreatSchools rating
No schools nearby
We couldn't find any schools near this home.
- C$910,0004 bd2 ba1.3k sqft255 Kingham Rd, Halton Hills, ON L7J2T3Sold
- C$709,9003 bd2 ba1.3k sqft98 Cobblehill Rd, Halton Hills, ON L7J2N6For Sale
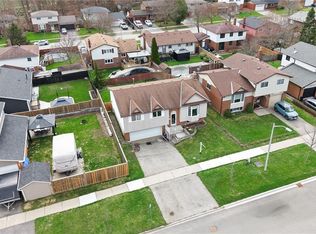
- C$1,150,0004 bd5 ba3.4k sqft66 Cook St, Halton Hills, ON L7J1Z4Sold
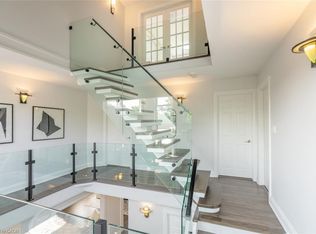
- C$995,0005 bd3 ba-- sqft123 Mill St W, Halton Hills, ON L7J1G7For Sale

- C$399,9002 bd1 ba-- sqft24 Ransom St #205, Halton Hills, ON L7J1R9For Sale
- C$---- bd-- ba-- sqft28 Adams Ct, Halton Hills, ON L7J2V8Off Market
- C$999,9004 bd2 ba-- sqft31 Brock St, Halton Hills, ON L7J1N3For Sale
- C$1,415,0003 bd3 ba2.4k sqft179 Main St S, Milton, ON L0P1B0Sold
Similar homes
- C$869,9993 bd2 ba-- sqft233 Elmore Dr, Halton Hills, ON L7J 1T8For Sale
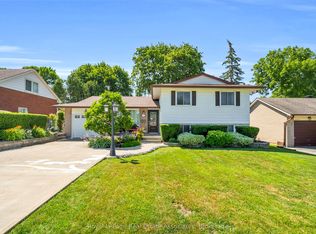 MLS ID #W13602192, Royal LePage Real Estate Associates. TRREB
 - C$829,9003 bd2 ba-- sqft14 Rosemary Rd, Halton Hills, ON L7J 1E8For Sale
 MLS ID #W13560078, Town Or Country Real Estate (Halton) Ltd., Brokerage. TRREB
 - C$899,9003 bd2 ba-- sqft175 Division St, Guelph/eramosa, ON N0B 2K0For Sale
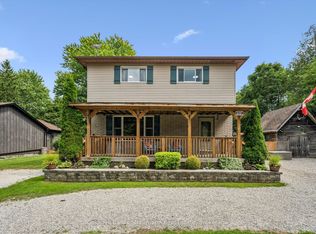 MLS ID #X13663800, Coldwell Banker Neumann Real Estate. TRREB
 - C$1,049,0004 bd2 ba-- sqft12429 Wolseley St, Halton Hills, ON L0P 1H0For Sale
 MLS ID #W13671704, RE/MAX REAL ESTATE CENTRE INC.. TRREB
 - C$769,9004 bd3 ba-- sqft17 Buckthorn Cres W, Guelph, ON N1E 7C3For SaleMLS ID #X13670336, RE/MAX REALTY SPECIALISTS INC.. TRREB
- C$674,9003 bd2 ba-- sqft85 Upton Cres, Guelph, ON N1E 6P6For SaleMLS ID #X13659040, Keller Williams Home Group Realty. TRREB
- C$820,0004 bd3 ba-- sqft46 Linkdale Rd, Brampton, ON L6V 2Y6For SaleMLS ID #W13675328, RE/MAX REALTY SPECIALISTS INC.. TRREB
- C$749,9003 bd2 ba-- sqft23 Hastings Blvd, Guelph, ON N1E 4G3For SaleMLS ID #X13527934, Keller Williams Home Group Realty. TRREB
- C$899,9003 bd3 ba-- sqft16 Normandy Blvd, Halton Hills, ON L7G 1W1For SaleMLS ID #W13626256, YOUR HOME TODAY REALTY INC.. TRREB
- C$949,9004 bd2 ba-- sqft46 Hewson Cres, Halton Hills, ON L7G 2N9For SaleMLS ID #W13644974, ROYAL LEPAGE MEADOWTOWNE REALTY. TRREB
- C$819,0003 bd2 ba-- sqft678 Edinburgh Rd S, Guelph, ON N1G 4H8For SaleMLS ID #X13663172, RE/MAX ABOUTOWNE REALTY CORP.. TRREB
- C$859,0004 bd2 ba-- sqft4 Ecclestone Dr, Brampton, ON L6X 3L6For SaleMLS ID #W13671034, RE/MAX REAL ESTATE CENTRE INC.. TRREB
- C$699,9995 bd2 ba-- sqft34 Cathcart Cres, Brampton, ON L6T 2A5For SaleMLS ID #W13671988, RE/MAX REALTY SERVICES INC.. TRREB
- C$699,9003 bd2 ba-- sqft289 Garafraxa St E, Centre Wellington, ON N1M 1E2For SaleMLS ID #X13657174, RE/MAX Real Estate Centre Inc. TRREB
- C$824,9004 bd3 ba-- sqft152 Weybridge Trl, Brampton, ON L6V 3W2For SaleMLS ID #W13672670, RE/MAX REALTY SERVICES INC.. TRREB
- C$749,0003 bd2 ba-- sqft190 Metcalfe St, Guelph, ON N1E 4Y3For SaleMLS ID #X13536672, Royal LePage Royal City Realty. TRREB
- C$722,9002 bd2 ba-- sqft57 Vancouver Dr, Guelph, ON N1E 2G1For SaleMLS ID #X13634914, RE/MAX Real Estate Centre Inc. TRREB
- C$699,9003 bd2 ba-- sqft35 Eastview Rd, Guelph, ON N1E 6J7For SaleMLS ID #X13410940, Royal LePage Royal City Realty. TRREB
- C$799,0003 bd4 ba-- sqft217 Deerpath Dr, Guelph, ON N1K 1W6For SaleMLS ID #X13638104, Keller Williams Home Group Realty. TRREB
- C$710,0003 bd2 ba-- sqft157 Grange St, Guelph, ON N1E 2V7For SaleMLS ID #X13536392, Royal LePage Royal City Realty. TRREB
