Well-maintained 2-storey semi-detached home in Hamilton Mountain, nestled in a peaceful community! Features 4 bedrooms on the second level, an additional basement bedroom, 2 kitchens, and 2 laundry areas. Enjoy a large backyard and 2-car driveway. Conveniently located near grocery stores, shopping, banks, and schools, with quick access to the LINC. Perfect for growing families seeking space, comfort, and convenience !
For sale
C$609,000
46 Lilacside Dr, Hamilton, ON L8V 2L7
5beds
2baths
Single Family Residence
Built in ----
3,647 Square Feet Lot
$-- Zestimate®
C$--/sqft
C$-- HOA
What's special
Additional basement bedroomLarge backyard
- 14 days
- 12
- 0
Zillow last checked:
Listing updated:
Listed by:
RE/MAX PROFESSIONALS INC.
Source: TRREB,MLS®#: X14115246 Originating MLS®#: Toronto Regional Real Estate Board
Facts & features
Interior
Bedrooms & bathrooms
- Bedrooms: 5
- Bathrooms: 2
Primary bedroom
- Level: Second
- Dimensions: 3.12 x 4.55
Bedroom
- Level: Basement
- Dimensions: 1.6 x 3.2
Bedroom 2
- Level: Second
- Dimensions: 2.14 x 3.22
Bedroom 3
- Level: Second
- Dimensions: 2.27 x 3.33
Bedroom 4
- Level: Second
- Dimensions: 3.05 x 4.55
Bathroom
- Level: Second
- Dimensions: 2.27 x 2.23
Bathroom
- Level: Basement
- Dimensions: 2.33 x 1.87
Dining room
- Level: Main
- Dimensions: 2.08 x 3.2
Kitchen
- Level: Basement
- Dimensions: 3.35 x 1.53
Kitchen
- Level: Main
- Dimensions: 4.18 x 3.2
Laundry
- Level: Main
- Dimensions: 0.82 x 1.02
Living room
- Level: Main
- Dimensions: 4.22 x 4.47
Recreation
- Level: Basement
- Dimensions: 6.27 x 5.8
Heating
- Forced Air, Gas
Cooling
- Central Air
Features
- In-Law Capability
- Basement: Partially Finished,Separate Entrance
- Has fireplace: No
Interior area
- Living area range: 1100-1500 null
Property
Parking
- Total spaces: 2
- Parking features: Available
Features
- Stories: 2
- Pool features: None
Lot
- Size: 3,647 Square Feet
Details
- Parcel number: 169780133
Construction
Type & style
- Home type: SingleFamily
- Property subtype: Single Family Residence
Materials
- Aluminum Siding, Brick
- Foundation: Poured Concrete
- Roof: Asphalt Shingle
Utilities & green energy
- Sewer: Sewer
Community & HOA
Location
- Region: Hamilton
Financial & listing details
- Annual tax amount: C$4,673
- Date on market: 10/25/2026
Price history
Price history is unavailable.
Public tax history
Tax history is unavailable.
Climate risks
Neighborhood: Thorner
Nearby schools
GreatSchools rating
No schools nearby
We couldn't find any schools near this home.
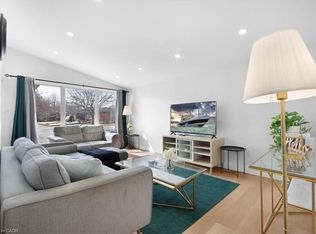
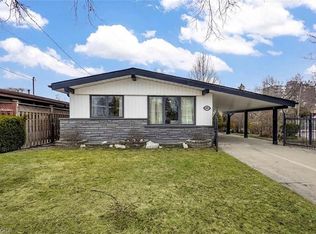
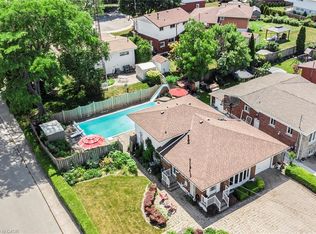
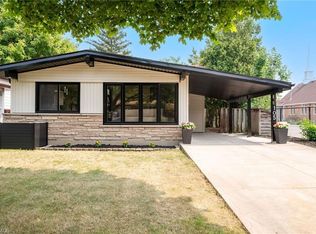
Similar homes
- C$599,9004 bd2 ba1k sqft50 Berko Ave, Hamilton, ON L8V 2R2For Sale
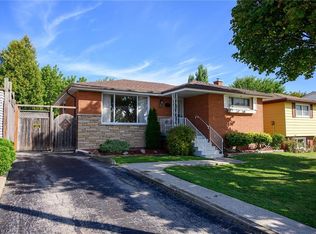 MLS ID #40875856, Kimberly Ehler, Salesperson, RE/MAX Escarpment Realty Inc.. ITSO
- C$669,9004 bd2 ba988 sqft115 Fielding Cres, Hamilton, ON L8V 2P6New Construction
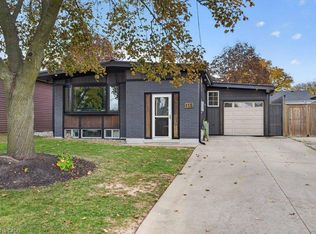 MLS ID #40865221, Cindy Cloutier, Salesperson, Heritage Realty. ITSO
- C$600,0005 bd3 ba1.2k sqft5 Lynford Ave, Hamilton, ON L9A 2L8For Sale
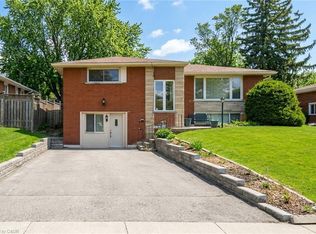 MLS ID #40874889, Sal Difalco, Salesperson, Royal LePage State Realty Inc.. ITSO
- C$589,9003 bd2 ba1.2k sqft78 Goldfinch Rd, Hamilton, ON L9A 3W7For Sale
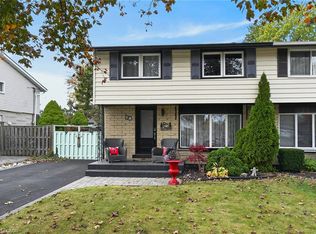 MLS ID #40876304, Fulvio Delibato, Salesperson, Royal LePage Macro Realty. ITSO
