Just listed in Levittown! This spacious 6-bedroom, 2-full-bath Colonial offers exceptional versatility with room for extended family and endless possibilities for entertaining. Featuring 2 family rooms, 2 dining areas, and 2 dens, this home provides an abundance of living space to accommodate a variety of needs. With proper permits, this home offers excellent potential for a mother-daughter setup. Multiple entrances lead to the expansive backyard, making indoor and outdoor gatherings a breeze. The home also features plenty of closet space, an attic with pull-down stairs, and a cozy wood-burning fireplace. Major updates include fully owned solar panels installed in November 2023, helping keep electric costs low at approximately $360 per year, a new roof in 2023, a boiler and hot water heater that are only 4 years old, and a mini-split system installed 3 years ago featuring 3 units with a total of 6 heads for efficient heating and cooling. Additional features include 200-amp electric service, public sewers, gutters with leaf guards on the upper roof, and a fully fenced backyard complete with a patio, deck, and firepit. Offering generous living space, numerous updates, and energy-saving features, this is a unique opportunity to own a home designed for comfort, flexibility, and everyday living. Located in Island Trees School District, this home is conveniently situated near Village Green Pool, shopping, parks, and restaurants.
Pending
$799,000
46 Marksman Lane, Levittown, NY 11756
6beds
2,701sqft
Single Family Residence, Residential
Built in 1950
8,600 Square Feet Lot
$-- Zestimate®
$296/sqft
$-- HOA
What's special
- 25 days |
- 222 |
- 4 |
Likely to sell faster than
Zillow last checked:
Listing updated:
Listed by:
Signature Premier Properties 631-585-8400,
Lawrence McKenna 516-635-2174,
Melissa C. Aronow 631-766-5893,
Signature Premier Properties
Source: OneKey® MLS as distributed by MLS GRID,MLS#: 1011997
Facts & features
Interior
Bedrooms & bathrooms
- Bedrooms: 6
- Bathrooms: 2
- Full bathrooms: 2
Bedroom 1
- Description: Washer Dryer and plenty of closet space
- Level: Second
Bedroom 2
- Description: Spacious
- Level: Second
Bedroom 3
- Description: Spacious
- Level: Second
Bedroom 4
- Description: Spacious double closet
- Level: First
Bedroom 5
- Description: double closet
- Level: First
Bathroom 1
- Description: jacuzzi tub
- Level: Second
Bathroom 2
- Description: Full Bath
- Level: First
Den
- Description: Perfect for entertaining cathedral ceiling and access to backyard
- Level: First
Dining room
- Description: Ceiling Fan
- Level: Second
Dining room
- Description: Spacious with ceiling fan and see through wood burning fireplace
- Level: First
Family room
- Description: Spacious
- Level: Second
Family room
- Description: Access to the backyard
- Level: First
Kitchen
- Description: SS Appliances
- Level: Second
Laundry
- Description: Can be utilized as a 6th bedroom with lots of closet space
- Level: First
Heating
- Oil
Cooling
- Ductless
Appliances
- Included: Dishwasher, Dryer, Electric Oven, Freezer, Refrigerator, Stainless Steel Appliance(s), Washer, Oil Water Heater
- Laundry: Washer/Dryer Hookup, Electric Dryer Hookup, Multiple Locations, Washer Hookup
Features
- First Floor Bedroom, Ceiling Fan(s), Eat-in Kitchen, Formal Dining, High Speed Internet, In-Law Floorplan, Open Floorplan, Pantry, Recessed Lighting
- Flooring: Combination
- Windows: Blinds, Casement, Double Pane Windows, Insulated Windows
- Attic: Full,Partially Finished
- Number of fireplaces: 1
- Fireplace features: Wood Burning
Interior area
- Total structure area: 2,701
- Total interior livable area: 2,701 sqft
Video & virtual tour
Property
Parking
- Total spaces: 2
- Parking features: Driveway, Private
- Has uncovered spaces: Yes
Features
- Patio & porch: Patio
- Exterior features: Mailbox
- Fencing: Back Yard,Fenced
Lot
- Size: 8,600 Square Feet
- Features: Back Yard, Level, Near Public Transit, Near School, Near Shops
Details
- Parcel number: 2089464390000140
- Special conditions: None
Construction
Type & style
- Home type: SingleFamily
- Architectural style: Colonial
- Property subtype: Single Family Residence, Residential
Materials
- Vinyl Siding
Condition
- Year built: 1950
Utilities & green energy
- Sewer: Public Sewer
- Water: Public
- Utilities for property: Cable Connected, Electricity Connected, Sewer Connected, Trash Collection Public
Community & HOA
HOA
- Has HOA: No
Location
- Region: Levittown
Financial & listing details
- Price per square foot: $296/sqft
- Tax assessed value: $550
- Annual tax amount: $13,245
- Date on market: 6/15/2026
- Cumulative days on market: 33 days
- Listing agreement: Exclusive Right To Sell
- Electric utility on property: Yes
Estimated market value
Not available
Estimated sales range
Not available
Not available
Price history
| Date | Event | Price |
|---|---|---|
| 6/30/2026 | Pending sale | $799,000$296/sqft |
Source:  OneKey® MLS as distributed by MLS GRID #1011997 Report a problem OneKey® MLS as distributed by MLS GRID #1011997 Report a problem | ||
| 6/23/2026 | Listing removed | $799,000$296/sqft |
Source: OneKey® MLS as distributed by MLS GRID #1011997 Report a problem | ||
| 6/15/2026 | Listed for sale | $799,000+336.6%$296/sqft |
Source: OneKey® MLS as distributed by MLS GRID #1011997 Report a problem | ||
| 9/23/1996 | Sold | $183,000$68/sqft |
Source: Public Record Report a problem | ||
Public tax history
| Year | Property taxes | Tax assessment |
|---|---|---|
| 2024 | -- | $523 -1.7% |
| 2023 | -- | $532 -3.8% |
| 2022 | -- | $553 |
| 2021 | $9,334 -1.1% | -- |
| 2020 | $9,437 +12.8% | $704 |
| 2019 | $8,364 | $704 |
| 2018 | $8,364 +5.9% | $704 |
| 2017 | $7,899 -0.8% | $704 -5.6% |
| 2016 | $7,960 +140% | $746 -5.2% |
| 2015 | $3,316 +3.3% | $787 -5% |
| 2013 | $3,209 -8.1% | $828 -9.1% |
| 2012 | $3,493 -33.6% | $911 -7% |
| 2011 | $5,259 -0.5% | $980 -7.1% |
| 2010 | $5,285 | $1,055 -13.4% |
| 2009 | -- | $1,218 -2.2% |
| 2008 | -- | $1,245 +6% |
| 2006 | -- | $1,175 -36.2% |
| 2005 | -- | $1,843 -43.9% |
| 2004 | -- | $3,286 |
| 2003 | -- | $3,286 -44.3% |
| 2002 | -- | $5,900 |
| 2001 | -- | $5,900 |
| 2000 | -- | $5,900 |
Find assessor info on the county website
Monthly payment
Climate risks
Neighborhood: 11756
Nearby schools
GreatSchools rating
- NAJ Fred Sparke SchoolGrades: PK-1Distance: 0.6 mi
- 6/10Island Trees Middle SchoolGrades: 5-9Distance: 1.2 mi
- 9/10Island Trees High SchoolGrades: 9-12Distance: 1.4 mi
Schools provided by the listing agent
- Elementary: J Fred Sparke School
- Middle: Island Trees Middle School
- High: Island Trees High School
Source: OneKey® MLS as distributed by MLS GRID. This data may not be complete. We recommend contacting the local school district to confirm school assignments for this home.
- $740,900-- bd2 ba1.2k sqft36 Marksman Ln, Levittown, NY 11756Off Market
- $739,700-- bd1 ba1.8k sqft69 Constable Ln, Levittown, NY 11756Off Market
- $690,2001 bd1 ba2.1k sqft67 Constable Ln, Levittown, NY 11756Off Market
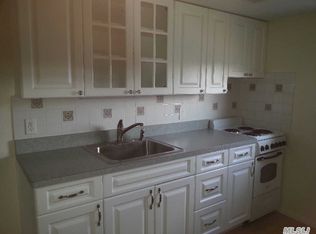
- $785,0005 bd2 ba2k sqft34 Marksman Ln, Levittown, NY 11756Sold

- $741,900-- bd2 ba1.4k sqft49 Marksman Ln, Levittown, NY 11756Off Market
- $812,9005 bd2 ba1.8k sqft63 Constable Ln, Levittown, NY 11756Off Market
- $742,7004 bd2 ba1.2k sqft41 Marksman Ln, Levittown, NY 11756Off Market
- $850,0005 bd3 ba1.6k sqft37 Marksman Ln, Levittown, NY 11756Sold
A local agent can set up tours, give advice and negotiate with sellers.
Similar homes
- $742,0004 bd2 ba1.8k sqft83 Coppersmith Road, Levittown, NY 11756For Sale
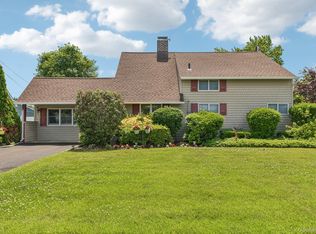
 MLS ID #1012866, Christine Lavelle SFR, Listing by: Howard Hanna Coach. OneKey® MLS as distributed by MLS GRID
 - $775,0005 bd2 ba1.9k sqft47 Forge Lane, Levittown, NY 11756For Sale
 MLS ID #1008915, Joas Gonzalez, Listing by: RE/MAX City Square. OneKey® MLS as distributed by MLS GRID
 - $879,0005 bd3 ba2.8k sqft16 Sycamore Lane, Levittown, NY 11756For Sale
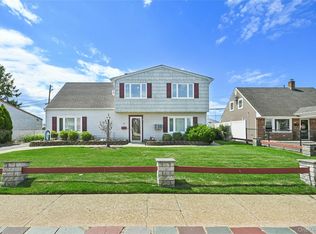 MLS ID #1006181, Linda DAmico AHWD E-PRO GRI MRP PS, Listing by: Howard Hanna Coach. OneKey® MLS as distributed by MLS GRID
 - $779,9994 bd2 ba1.6k sqft37 Gun Lane, Levittown, NY 11756For Sale
 MLS ID #1023863, Neil J. Tevez, Listing by: Daniel Gale Sothebys Intl Rlty. OneKey® MLS as distributed by MLS GRID
 - $769,8883 bd2 ba1.5k sqft3584 Condor Road, Levittown, NY 11756For SaleMLS ID #1008094, Jason G. Frangoulis Jr, Listing by: Coldwell Banker American Homes. OneKey® MLS as distributed by MLS GRID
- $829,0005 bd2 ba1.8k sqft40 Blueberry Lane, Hicksville, NY 11801For SaleMLS ID #1029859, Rahul Jaggi, Listing by: Voro LLC. OneKey® MLS as distributed by MLS GRID
- $850,0005 bd2 ba2.1k sqft93 Hearth Lane, Westbury, NY 11590For SaleMLS ID #969233, Nina R. Naqvi, Listing by: Douglas Elliman Real Estate. OneKey® MLS as distributed by MLS GRID
- $719,0004 bd2 ba1.7k sqft36 Sunrise Lane, Levittown, NY 11756For SaleMLS ID #1015895, Samantha Cacciatore, Listing by: Douglas Elliman Real Estate. OneKey® MLS as distributed by MLS GRID
- $824,0006 bd4 ba3.2k sqft602 Syracuse Avenue, Massapequa, NY 11758For SaleMLS ID #1007787, Cathy Stone CBR, Listing by: Douglas Elliman Real Estate. OneKey® MLS as distributed by MLS GRID
- $780,0004 bd2 ba1.4k sqft20 Peacock Lane, Levittown, NY 11756For SaleMLS ID #966305, Monica Figueirido Martinez SFR, Listing by: Coldwell Banker American Homes. OneKey® MLS as distributed by MLS GRID
- $735,0004 bd2 ba1.3k sqft65 Club Lane, Levittown, NY 11756For SaleMLS ID #1012178, Frank L. Gatto CBR, Listing by: Signature Premier Properties. OneKey® MLS as distributed by MLS GRID
- $819,9994 bd2 ba1.8k sqft26 Berry Lane, Hicksville, NY 11801For SaleMLS ID #1019444, Jaswinder Singh, Listing by: Realty Connect USA LLC. OneKey® MLS as distributed by MLS GRID
- $799,0003 bd2 ba1.8k sqft183 Lee Avenue, Hicksville, NY 11801For SaleMLS ID #1020015, Jake DeLeo, Listing by: Listing Pro Realty Services. OneKey® MLS as distributed by MLS GRID
- $649,9904 bd2 ba1.5k sqft53 Primrose Lane, Levittown, NY 11756For SaleMLS ID #1017117, Lawrence J. Theodore, Listing by: Coldwell Banker American Homes. OneKey® MLS as distributed by MLS GRID
- $779,0005 bd3 ba1.5k sqft18 Wheelbarrow Lane, Wantagh, NY 11793For SaleMLS ID #1024051, Barbara G. Poggio, Listing by: Realty Connect USA LLC. OneKey® MLS as distributed by MLS GRID
- $799,0005 bd3 ba2.1k sqft8 7th Street, Carle Place, NY 11514For SaleMLS ID #991750, Nancy A. Jarvis CBR, Listing by: Daniel Gale Sothebys Intl Rlty. OneKey® MLS as distributed by MLS GRID
- $799,9904 bd3 ba2.2k sqft2394 Cedar Street, Seaford, NY 11783For SaleMLS ID #1019393, Lisa A. Camarda CBR GRI, Listing by: RE/MAX Reliance. OneKey® MLS as distributed by MLS GRID
- $739,9993 bd2 ba1.6k sqft34 1st Avenue, Farmingdale, NY 11735For SaleMLS ID #1020868, Maria Mizzi, Listing by: Weichert Realtors Performance. OneKey® MLS as distributed by MLS GRID
- $799,0004 bd2 ba1.6k sqft1582 Bellmore Road, North Bellmore, NY 11710For SaleMLS ID #1019573, Felicita Cartagena Nocella, Listing by: Property Professionals Realty. OneKey® MLS as distributed by MLS GRID
- $800,0004 bd2 ba1.6k sqft140 Intervale Avenue, Farmingdale, NY 11735For SaleMLS ID #1024203, Noel J. Maaba, Listing by: Howard Hanna NYC LLC. OneKey® MLS as distributed by MLS GRID
