Welcome to this beautifully updated 3 level sidesplit, perfectly situated on a premium corner lot in a highly desirable neighborhood. Offering 1,225 square feet of bright living space & a fully finished basement, this home features 3 spacious bedrooms & 3 bathrooms, providing the ideal layout for comfortable family living. From the moment you arrive, the exceptional curb appeal is evident, showcasing meticulous landscaping, modern exterior pot lights, & brand-new concrete work throughout both the front & backyards. The exterior is further enhanced by a freshly paved driveway & new backyard storage shed, alongside a secure fence & double gates. The double-gate configuration provides a fantastic option to easily park a trailer, boat, or recreational vehicle securely in your own backyard. Inside, a stylishly tiled foyer welcomes you into a freshly painted interior. The main level boasts a stunning, fully renovated kitchen, complete with modern undermount lighting & a premium appliance package. The home is packed with thoughtful luxury upgrades, including an owned tankless water heater, Bluetooth-enabled vent fans, & heated floors in the upstairs bathrooms. Quality windows keep the entire home bright & energy-efficient. The lower level adds incredible value, offering a spacious family room, laundry room with new flooring, & newly renovated 3piece bathroom with walk-in shower. For the hobbyist, the garage includes a capped gas line ready for a future heater, along with automatic garage door openers. Major structural updates offer total peace of mind, featuring newer shingles, furnace, & central air conditioning. Smart home security is fully set up with an integrated Ring alarm system & doorbell camera. Located just minutes from schools, parks, transit, shopping, Lake Simcoe & Highway 404, this turn-key property is ready for you to enjoy.
Under contract
C$789,900
46 Windover Dr, Georgina, ON L4P 3L9
3beds
3baths
Single Family Residence
Built in ----
6,406 Square Feet Lot
$-- Zestimate®
C$--/sqft
C$-- HOA
What's special
Premium corner lotExceptional curb appealMeticulous landscapingModern exterior pot lightsFreshly paved drivewayNew backyard storage shedStylishly tiled foyer
- 8 days |
- 15 |
- 2 |
Zillow last checked:
Listing updated:
Listed by:
RE/MAX ALL-STARS TEAM TREVOR REALTY
Source: TRREB,MLS®#: N13517146 Originating MLS®#: Toronto Regional Real Estate Board
Originating MLS®#: Toronto Regional Real Estate BoardFacts & features
Interior
Bedrooms & bathrooms
- Bedrooms: 3
- Bathrooms: 3
Primary bedroom
- Level: Upper
- Dimensions: 4.11 x 3.87
Bedroom 2
- Level: Upper
- Dimensions: 4.57 x 2.9
Bedroom 3
- Level: Upper
- Dimensions: 3.42 x 2.91
Family room
- Level: Lower
- Dimensions: 5.01 x 3.22
Kitchen
- Level: Main
- Dimensions: 5.62 x 3.74
Living room
- Level: Main
- Dimensions: 5.14 x 3.41
Heating
- Forced Air, Gas
Cooling
- Central Air
Appliances
- Included: Water Heater Owned
Features
- Basement: Finished
- Has fireplace: No
Interior area
- Living area range: 1100-1500 null
Video & virtual tour
Property
Parking
- Total spaces: 4
- Parking features: Private Double
- Has garage: Yes
Features
- Patio & porch: Deck
- Exterior features: Landscaped
- Pool features: None
Lot
- Size: 6,406 Square Feet
- Features: Fenced Yard, Lake/Pond, Park, Public Transit, Rec./Commun.Centre, School
Details
- Additional structures: Garden Shed
- Parcel number: 034770140
Construction
Type & style
- Home type: SingleFamily
- Property subtype: Single Family Residence
Materials
- Aluminum Siding, Brick
- Foundation: Poured Concrete
- Roof: Asphalt Shingle
Utilities & green energy
- Sewer: Sewer
Community & HOA
Location
- Region: Georgina
Financial & listing details
- Annual tax amount: C$4,348
- Date on market: 7/3/2026
RE/MAX ALL-STARS TEAM TREVOR REALTY
RE/MAX ALL-STARS TEAM TREVOR REALTY
By pressing Contact Agent, you agree that the real estate professional identified above may call/text you about your search, which may involve use of automated means and pre-recorded/artificial voices. You don't need to consent as a condition of buying any property, goods, or services. Message/data rates may apply. You also agree to our Terms of Use. Zillow does not endorse any real estate professionals. We may share information about your recent and future site activity with your agent to help them understand what you're looking for in a home.
Price history
Price history is unavailable.
Public tax history
Tax history is unavailable.
Climate risks
Neighborhood: L4P
Nearby schools
GreatSchools rating
No schools nearby
We couldn't find any schools near this home.
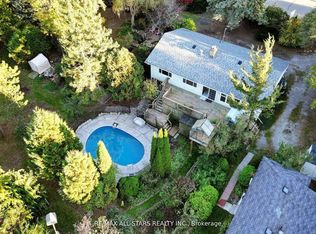
- C$999,9003 bd2 ba-- sqft40 Riverglen Dr, Georgina, ON L4P2R1For Sale
- C$1,8002 bd1 ba-- sqft49 Riverglen Dr, Georgina, ON L4P3K7For Rent
- C$645,0002 bd1 ba-- sqft9 Riverglen Dr, Georgina, ON L4P2P9For Sale

- C$899,9005 bd4 ba-- sqft67 Riverglen Dr, Georgina, ON L4P3K7For Sale

- C$499,9001.128 Acres40A Riverglen Dr, Georgina, ON L4P2P8Lot/Land
- C$759,8003 bd2 ba-- sqft18 Castille Cres, Georgina, ON L4P3L4For Sale
- C$1,268,0005 bd2 ba-- sqft88 Riverglen Dr, Georgina, ON L4P2R1For Sale
- C$749,0003 bd3 ba-- sqft17 Margaret Pl, Georgina, ON L4P3X2For Sale
Similar homes
- C$759,8003 bd2 ba-- sqft18 Castille Cres, Georgina, ON L4P 3L4For Sale
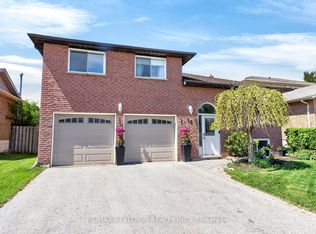 MLS ID #N13538284, RE/MAX REALTRON REALTY INC.. TRREB
 - C$899,9005 bd4 ba-- sqft67 Riverglen Dr, Georgina, ON L4P 3K7For SaleMLS ID #N13541772, RE/MAX ALL-STARS TEAM TREVOR REALTY. TRREB
- C$769,9004 bd2 ba-- sqft23 Dovedale Dr, Georgina, ON L4P 4C3For Sale
 MLS ID #N13547362, RE/MAX ALL-STARS TEAM TREVOR REALTY. TRREB
 - C$758,0004 bd3 ba-- sqft17 Newlands Ave, Georgina, ON L4P 3T3For Sale
 MLS ID #N13470408, NU STREAM REALTY (TORONTO) INC.. TRREB
 - C$724,9003 bd3 ba-- sqft30 Laurendale Ave, Georgina, ON L4P 4A8For SaleMLS ID #N13537226, RE/MAX ALL-STARS TEAM TREVOR REALTY. TRREB
- C$765,0003 bd3 ba-- sqft71 Burke St, Georgina, ON L0E 1R0For SaleMLS ID #N13528826, SOTHEBY'S INTERNATIONAL REALTY CANADA. TRREB
- C$749,9003 bd1 ba-- sqft340 Walter Dr, Georgina, ON L4P 3A7For SaleMLS ID #N13505488, RE/MAX ALL-STARS REALTY INC.. TRREB
- C$649,9003 bd1 ba-- sqft370 Adeline Dr, Georgina, ON L4P 3C3For SaleMLS ID #N13547430, RE/MAX ALL-STARS TEAM TREVOR REALTY. TRREB
- C$724,9003 bd2 ba-- sqft24082 Warden Ave, Georgina, ON L4P 0L3For SaleMLS ID #N13246426, RE/MAX ALL-STARS TEAM TREVOR REALTY. TRREB
- C$649,0003 bd3 ba-- sqft119 Spring Rd #3, Georgina, ON L4P 2K4For SaleMLS ID #N13539194, RE/MAX ALL-STARS REALTY INC.. TRREB
- C$809,0003 bd3 ba-- sqft62 Reddenhurst Cres, Georgina, ON L4P 4G2For SaleMLS ID #N13161558, RE/MAX ALL-STARS REALTY INC.. TRREB
- C$1,098,0005 bd3 ba-- sqft14 Aynsley Pl, Georgina, ON L4P 3R7For SaleMLS ID #N13514620, RE/MAX HALLMARK YORK GROUP REALTY LTD.. TRREB
- C$899,0005 bd3 ba-- sqft74 Wrendale Cres, Georgina, ON L4P 4C7For SaleMLS ID #N13143928, RE/MAX HALLMARK YORK GROUP REALTY LTD.. TRREB
- C$829,9004 bd3 ba-- sqft37 Bramsey St, Georgina, ON L0E 1R0For SaleMLS ID #N13505368, REMAX YOUR COMMUNITY REALTY. TRREB
- C$990,0005 bd3 ba-- sqft133 Cooks Bay Dr, Georgina, ON L4P 2M2For SaleMLS ID #N13488416, HOMELIFE LANDMARK REALTY INC.. TRREB
- C$799,0004 bd3 ba-- sqft79 Maplegrove Ave, Bradford West Gwillimbury, ON L3Z 1R9For SaleMLS ID #N13541166, RE/MAX HALLMARK YORK GROUP REALTY LTD.. TRREB
- C$899,0005 bd3 ba-- sqft2218 Mildred Ave, Innisfil, ON L9S 2B9For SaleMLS ID #N13537994, COLDWELL BANKER THE REAL ESTATE CENTRE. TRREB
- C$899,0005 bd2 ba-- sqft45 Highcastle Ave, Georgina, ON L4P 4B5For SaleMLS ID #N13235948, RE/MAX HALLMARK YORK GROUP REALTY LTD.. TRREB
- C$859,0004 bd4 ba-- sqft1885 Applewood Ave, Innisfil, ON L9S 1W2For SaleMLS ID #N13549698, RE/MAX HALLMARK CHAY REALTY. TRREB
- C$779,9004 bd3 ba-- sqft228 Wessenger Dr, Barrie, ON L4N 8R4For SaleMLS ID #S13547946, RE/MAX HALLMARK CHAY REALTY. TRREB
- Ontario
- York Regional Municipality
- Georgina
- L4P 3L9
- 46 Windover Dr
Nearby cities
Nearby zip codes
Other Georgina Topics
