Tucked within the desirable Wildflower community, this spacious, ight-filled, and recently refreshed townhome offers over 2,500 square feet of comfortable living with an easy, low-maintenance lifestyle. A dramatic two-story entry opens to expansive living spaces filled with abundant natural light, soaring ceilings, oversized windows, recessed lighting, and a fireplace that anchors the family room. The spacious eat-in kitchen offers extensive cabinetry, generous counter space, all appliances, and sliding doors leading to the private patio. Flexible first-floor living space is ideal for a home office, den, reading room, or quiet retreat. A first-floor laundry room, half bath, and attached 2-car garage add everyday convenience. Upstairs, the oversized primary suite features vaulted ceilings, a large walk-in closet, and an en suite bath with double vanities, soaking tub, and separate shower. Two additional bedrooms and a second full bath complete the second floor. Major mechanical updates completed in May 2026 - furnace, central air conditioning unit, and hot water tank. Monthly maintenance fee includes landscaping, snow removal, common area maintenance, and association insurance. Privately situated yet close to shopping, dining, medical facilities, and freeway access, this outstanding home offers the space, comfort, and convenience difficult to find in today’s market.
Pending
Price cut: $6K (6/10)
$399,000
460 Hollyhock Ct, Mayfield Heights, OH 44124
3beds
2,519sqft
:
Get pre-qualified$3,354/mo
Townhouse, Single Family Residence
Built in 2002
4,164 Square Feet Lot
$-- Zestimate®
$158/sqft
$380/mo HOA
What's special
Private patioOversized primary suiteRecessed lightingSoaring ceilingsExtensive cabinetryAll appliancesFirst-floor laundry room
- 90 days |
- 467 |
- 22 |
Zillow last checked:
Listing updated:
Listed by:
Veena Bhupali 216-598-1477 veena.bhupali@theagencyre.com,
The Agency Cleveland Northcoast,
Joanne Zettl 216-409-1328,
The Agency Cleveland Northcoast
Source: MLS Now,MLS#: 5209967 Originating MLS: Akron Cleveland Association of REALTORS
Originating MLS: Akron Cleveland Association of REALTORSFacts & features
Interior
Bedrooms & bathrooms
- Bedrooms: 3
- Bathrooms: 3
- Full bathrooms: 2
- 1/2 bathrooms: 1
- Main level bathrooms: 1
Primary bedroom
- Level: Second
- Dimensions: 21 x 18
Bedroom
- Level: Second
- Dimensions: 16 x 13
Bedroom
- Level: Second
- Dimensions: 13 x 11
Dining room
- Level: First
- Dimensions: 10 x 8
Family room
- Level: First
- Dimensions: 22 x 16
Kitchen
- Level: First
- Dimensions: 19 x 10
Laundry
- Level: First
- Dimensions: 10 x 5
Living room
- Level: First
- Dimensions: 16 x 11
Heating
- Forced Air
Cooling
- Central Air
Appliances
- Included: Built-In Oven, Cooktop, Dryer, Dishwasher, Microwave, Refrigerator, Washer
- Laundry: Main Level, Laundry Room
Features
- Basement: None
- Number of fireplaces: 1
- Fireplace features: Electric
Interior area
- Total structure area: 2,519
- Total interior livable area: 2,519 sqft
- Finished area above ground: 2,519
Video & virtual tour
Property
Parking
- Total spaces: 2
- Parking features: Garage, Garage Door Opener, Guest
- Garage spaces: 2
Features
- Levels: Two
- Stories: 2
- Patio & porch: Patio
Lot
- Size: 4,164 Square Feet
Details
- Parcel number: 86130036
Construction
Type & style
- Home type: Townhouse
- Property subtype: Townhouse, Single Family Residence
- Attached to another structure: Yes
Materials
- Vinyl Siding
- Roof: Asphalt,Fiberglass
Condition
- Year built: 2002
Utilities & green energy
- Sewer: Public Sewer
- Water: Public
Community & HOA
Community
- Subdivision: Wildflower
HOA
- Has HOA: Yes
- Services included: Association Management, Common Area Maintenance, Insurance, Maintenance Grounds, Snow Removal
- HOA fee: $380 monthly
- HOA name: Western Reserve Property Management
Location
- Region: Mayfield Heights
Financial & listing details
- Price per square foot: $158/sqft
- Tax assessed value: $379,500
- Annual tax amount: $8,531
- Date on market: 5/15/2026
- Cumulative days on market: 90 days
Estimated market value
Not available
Estimated sales range
Not available
Not available
Price history
| Date | Event | Price |
|---|---|---|
| 7/26/2026 | Pending sale | $399,000$158/sqft |
Source:  MLS Now #5209967 Report a problem MLS Now #5209967 Report a problem | ||
| 6/10/2026 | Price change | $399,000-1.5%$158/sqft |
Source: MLS Now #5209967 Report a problem | ||
| 5/31/2026 | Price change | $405,000-2.4%$161/sqft |
Source: MLS Now #5209967 Report a problem | ||
| 5/15/2026 | Listed for sale | $415,000+22.1%$165/sqft |
Source: MLS Now #5209967 Report a problem | ||
| 3/30/2016 | Listing removed | $339,900$135/sqft |
Source: RE/MAX TRADITIONS #3785408 Report a problem | ||
| 3/1/2016 | Listed for sale | $339,900-12.7%$135/sqft |
Source: RE/MAX Traditions #3785408 Report a problem | ||
| 5/23/2005 | Sold | $389,500$155/sqft |
Source: Public Record Report a problem | ||
Public tax history
| Year | Property taxes | Tax assessment |
|---|---|---|
| 2025 | $8,436 +0% | $132,830 |
| 2024 | $8,433 +4.2% | $132,830 +16.7% |
| 2023 | $8,091 +0.6% | $113,790 |
| 2022 | $8,040 +1.1% | $113,790 |
| 2021 | $7,954 -5.4% | $113,790 +3% |
| 2020 | $8,408 +0.9% | $110,460 |
| 2019 | $8,331 +1.8% | $110,460 |
| 2018 | $8,185 -5.8% | $110,460 +0.6% |
| 2017 | $8,688 +10.1% | $109,770 |
| 2016 | $7,888 | $109,770 |
| 2015 | $7,888 -0.7% | $109,770 |
| 2014 | $7,947 +1.2% | $109,770 |
| 2013 | $7,854 +3.1% | $109,770 |
| 2012 | $7,616 +950.9% | $109,770 -4.9% |
| 2011 | $725 -90% | $115,440 |
| 2010 | $7,244 +0.7% | $115,440 |
| 2009 | $7,195 -6.2% | $115,440 -10% |
| 2008 | $7,667 +14% | $128,250 |
| 2007 | $6,724 -0.5% | $128,250 |
| 2006 | $6,761 +15.9% | $128,250 +23.8% |
| 2005 | $5,835 +1.4% | $103,570 |
| 2004 | $5,755 +118.6% | $103,570 +92.3% |
| 2003 | $2,633 | $53,870 |
Find assessor info on the county website
Monthly payment
Est. payment
Payment breakdown
Explore the cost of this home by adjusting the details. Changes won't be saved.Climate risks
Neighborhood: 44124
Nearby schools
GreatSchools rating
- 7/10Lander Elementary SchoolGrades: K-6Distance: 0.9 mi
- 8/10Mayfield Middle SchoolGrades: 6-9Distance: 2.6 mi
- 8/10Mayfield High SchoolGrades: 9-12Distance: 2.5 mi
Schools provided by the listing agent
- District: Mayfield CSD - 1819
Source: MLS Now. This data may not be complete. We recommend contacting the local school district to confirm school assignments for this home.
- $469,2003 bd2 ba2.6k sqft480 Hollyhock Ct, Mayfield Heights, OH 44124Off Market
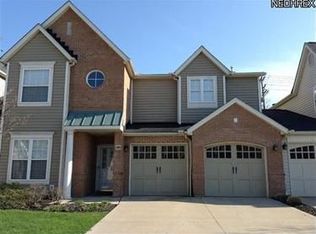
- $505,6003 bd2 ba3.1k sqft440 Hollyhock Ct, Mayfield Heights, OH 44124Off Market
- $484,0003 bd3 ba2.9k sqft500 Hollyhock Ct, Mayfield Heights, OH 44124Off Market
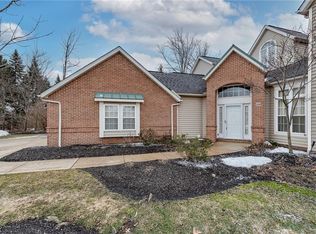
- $390,0003 bd3 ba2.6k sqft420 Hollyhock Ct, Mayfield Heights, OH 44124Sold
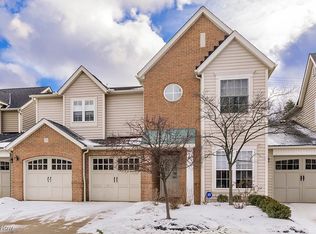
- $411,000-- bd-- ba-- sqftHollyhock Ct, Beachwood, OH 44124Off Market
- $348,500-- bd-- ba-- sqftHollyhock Ct, Beachwood, OH 44124Off Market
- $444,2003 bd3 ba2.5k sqft400 Hollyhock Ct, Mayfield Heights, OH 44124Off Market
- $298,5003 bd2 ba1.8k sqft29511 Cedar Rd, Mayfield, OH 44124Off Market
A local agent can set up tours, give advice and negotiate with sellers.
Similar homes
- $385,0004 bd3 ba2k sqft988 Cranbrook Dr, Highland Heights, OH 44143For Sale
 MLS ID #5233999, Karen A Eagle, Elite Sotheby's International Realty. MLS Now
 - $309,9003 bd2 ba2.5k sqft1257 Sunset Rd, Mayfield Heights, OH 44124For Sale
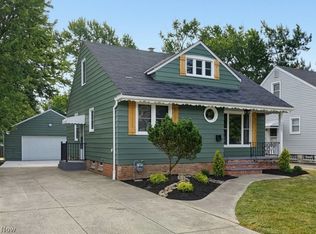 MLS ID #5229423, David J Blond, Lawrence Blond Real Estate, Inc.. MLS Now
 - $374,0003 bd3 ba3k sqft1011 Millridge Rd, Highland Heights, OH 44143For Sale
 MLS ID #5230132, Jane E Boland, Howard Hanna. MLS Now
 - $256,0003 bd2 ba1.8k sqft1612 Fruitland Ave, Mayfield Heights, OH 44124For Sale
 MLS ID #5228969, Sophia Guo, Golden Realty. MLS Now
 - $379,0003 bd3 ba2.3k sqft1379 Slate Ct, Cleveland Heights, OH 44118For Sale By Owner
- $500,0003 bd3 ba2.8k sqft21650 S Woodland Rd, Shaker Heights, OH 44122For SaleMLS ID #5207814, Susan T Delaney, Howard Hanna. MLS Now
- $399,0004 bd3 ba3k sqft3311 Van Aken Blvd, Shaker Heights, OH 44120For SaleMLS ID #5231563, Mark G Fetterman, RE/MAX Transitions. MLS Now
- $399,9003 bd4 ba2.8k sqft187 Seaview Dr, Willowick, OH 44095For SaleMLS ID #5227604, Tatyana Krilova, Howard Hanna. MLS Now
- $425,0004 bd2 ba2.9k sqft24100 Shaker Blvd, Shaker Heights, OH 44122For SaleMLS ID #5224528, Sharon D Friedman, Berkshire Hathaway HomeServices Professional Realty. MLS Now
- $350,0003 bd3 ba2.2k sqft491 Thackeray Trl, Richmond Heights, OH 44143For SaleMLS ID #5217337, Emily C Burns, RE/MAX Revealty. MLS Now
- $379,9003 bd3 ba2.3k sqft347 Royal Oak Blvd, Richmond Heights, OH 44143For SaleMLS ID #5225929, Angelo J Marrali, Howard Hanna. MLS Now
- $400,0004 bd3 ba3k sqft2287 W 42nd St, Cleveland, OH 44113For SaleMLS ID #5235385, Steve Baird, Berkshire Hathaway HomeServices Professional Realty. MLS Now
- $410,0002 bd3 ba2.5k sqft3027 Circle Ct, Cleveland, OH 44113For SaleMLS ID #5232584, Gilda Moreno, Howard Hanna. MLS Now
- $349,0003 bd4 ba1.9k sqft1421 Slate Ct, Cleveland, OH 44118For SaleMLS ID #5201057, Kristin E Rogers, Howard Hanna. MLS Now
- $375,0003 bd3 ba1.4k sqft748 Starkweather Ave, Cleveland, OH 44113For SaleMLS ID #5230593, Darlene K Barnes, Howard Hanna. MLS Now
- $399,0003 bd3 ba2.1k sqft1578 Westover Dr, Willoughby, OH 44094For SaleMLS ID #5233742, Jeffrey Carducci, McDowell Homes Real Estate Services. MLS Now
- $344,8003 bd3 ba2.8k sqft1544 E 86th St, Cleveland, OH 44106For SaleMLS ID #5226838, Mia E Brown, Mia Brown Realty. MLS Now
- $229,9003 bd2 ba1.3k sqft133 Chatham Way #C133, Cleveland, OH 44124For SaleMLS ID #5232599, Susan M Loparo, RE/MAX Crossroads Properties. MLS Now
- $358,9004 bd3 ba2.8k sqft19230 Scottsdale Blvd, Shaker Heights, OH 44122For SaleMLS ID #5221504, Christopher Trivisonno, Keller Williams Living. MLS Now
- $419,0006 bd3 ba3.2k sqft19619 Winslow Rd, Shaker Heights, OH 44122For SaleMLS ID #5229525, Sam Zimmer, Keller Williams Greater Metropolitan. MLS Now
