Attention developers, seasoned investors, and business owners. Presenting a genuinely rare architectural opportunity to acquire a massive 2,898-square-foot lobby-level canvas inside the highly sought-after Forty Six Hundred condominium development. Comprising combined units 419 and 420, this expansive shell space offers unmatched structural versatility within the heart of the thriving Seminary Hill submarket. Zoned RC (Residential-Commercial) — flexible for full residential occupancy, professional office use, or live/work configuration; ask your agent for details. Whether your strategy dictates engineering a high-yield residential development project by restoring the footprint into two separate 3-bedroom, 2-bathroom luxury condominiums, or establishing a premier professional office space utilizing a built-in consumer base of over 450 residential units directly overhead, the underlying financial fundamentals remain exceptionally strong. Tucked into a quiet, highly accessible corner of the main entry level, this unique asset provides an optimal balance of daily functional privacy and effortless, elevator-free accessibility. The full-service building delivers an elite operational framework, featuring premium community elements such as a 24-hour concierge desk, secure access systems, an on-site fitness center, an expansive outdoor pool, dedicated meeting rooms, and professional on-site property management. For simplified financial planning, the monthly condominium fee comprehensively covers all primary utilities, including electricity, gas, central air conditioning, heating, water, and sewer services. Location placement is exceptionally convenient for commuters and operators alike. Residents and clients benefit from unparalleled neighborhood walkability, located immediately adjacent to the local Aldi grocery store and directly across the street from the bustling Foxchase Shopping Center, home to a 24-hour Harris Teeter, a CVS pharmacy, and varied retail options. Transport logistics are highly efficient: a dedicated DASH bus stop sits directly at the building's front entrance, offering rapid connections to both the Van Dorn Street Metro Station and the Eisenhower Avenue Metro Station. Furthermore, immediate access to the Interstate 395 corridor via Exit 3A ensures seamless travel to the Pentagon, Ronald Reagan Washington National Airport, and downtown Washington, D.C. Outdoor recreation is equally accessible, with the peaceful Holmes Run Trail and Ewald Park located just steps away. This property is being conveyed strictly in As-Is structural shell condition. Bring your architect, your commercial contractor, and your long-term portfolio vision to capitalize on the single largest footprint available within the entire development. Floor plans and specific association building regulations regarding the demising of units are readily available upon request. Cash or specialized commercial financing portfolio terms are preferred.
For sale
$445,000
4600 Duke St #419/420, Alexandria, VA 22304
6beds
2,898sqft
:
Get pre-qualified$5,267/mo
Condominium
Built in 1967
-- sqft lot
$444,100 Zestimate®
$154/sqft
$2,389/mo HOA
What's special
Effortless elevator-free accessibilityExpansive outdoor pool
- 123 days |
- 635 |
- 20 |
Zillow last checked:
Listing updated:
Listed by:
DANNY LEUNG 571-497-4607,
Century 21 Redwood Realty 202-506-3674,
Listing Team: C21 Team International
Source: Bright MLS,MLS#: VAAX2055632
Facts & features
Interior
Bedrooms & bathrooms
- Bedrooms: 6
- Bathrooms: 4
- Full bathrooms: 4
- Main level bathrooms: 4
- Main level bedrooms: 6
Rooms
- Room types: Commercial/Retail Space
Other
- Level: Main
Heating
- Central, Summer/Winter Changeover, Other
Cooling
- Central Air, Electric
Appliances
- Included: Disposal, Gas Water Heater
Features
- Flooring: Ceramic Tile, Hardwood
- Has basement: No
- Has fireplace: No
Interior area
- Total structure area: 2,898
- Total interior livable area: 2,898 sqft
- Finished area above ground: 2,898
- Finished area below ground: 0
Property
Parking
- Parking features: Handicap Parking, Paved, Parking Lot
Accessibility
- Accessibility features: Accessible Elevator Installed
Features
- Levels: One
- Stories: 1
- Pool features: None
- Has view: Yes
- View description: City, Garden, Street, Trees/Woods
Lot
- Features: Urban
Details
- Additional structures: Above Grade, Below Grade
- Parcel number: 50213620
- Zoning: RC
- Zoning description: Residential / Commerical
- Special conditions: Standard
Construction
Type & style
- Home type: Condo
- Property subtype: Condominium
- Attached to another structure: Yes
Materials
- Brick Veneer
- Roof: Concrete
Condition
- Excellent
- New construction: No
- Year built: 1967
Utilities & green energy
- Electric: 110 Volts
- Sewer: Public Sewer
- Water: Public
- Utilities for property: Cable Available, Phone Available
Community & HOA
Community
- Security: 24 Hour Security, Desk in Lobby, Security System
- Condo and coop fee: $2,389 monthly
- Subdivision: Forty Six Hundred
HOA
- Has HOA: No
- Amenities included: Community Center, Concierge, Elevator(s), Fitness Center, Laundry, Meeting Room, Party Room, Picnic Area, Pool
- Services included: Air Conditioning, Common Area Maintenance, Electricity, Gas, Pool(s), Parking Fee, Sewer, Snow Removal, Trash, Water
- HOA name: First Owner's Assosiation
Location
- Region: Alexandria
Financial & listing details
- Price per square foot: $154/sqft
- Tax assessed value: $230,925
- Annual tax amount: $2,620
- Date on market: 3/28/2026
- Listing agreement: Exclusive Right To Sell
- Listing terms: Bank Portfolio,FHA,VA Loan,Conventional
- Inclusions: All Utilities Included
- Ownership: Condominium
Estimated market value
$444,100
$422,000 - $466,000
$4,573/mo
Price history
| Date | Event | Price |
|---|---|---|
| 3/28/2026 | Listed for sale | $445,000-2.2%$154/sqft |
Source:  Bright MLS #VAAX2055632 Report a problem Bright MLS #VAAX2055632 Report a problem | ||
| 7/11/2025 | Listing removed | $455,000$157/sqft |
Source: Bright MLS #VAAX2044214 Report a problem | ||
| 4/21/2025 | Listed for sale | $455,000$157/sqft |
Source: Bright MLS #VAAX2044214 Report a problem | ||
Public tax history
Tax history is unavailable.
Monthly payment
Est. payment
Payment breakdown
Explore the cost of this home by adjusting the details. Changes won't be saved.Climate risks
Neighborhood: Seminary Hill
Nearby schools
GreatSchools rating
- 4/10Patrick Henry Elementary SchoolGrades: PK-8Distance: 0.4 mi
- 2/10Alexandria City High SchoolGrades: 9-12Distance: 1.6 mi
Schools provided by the listing agent
- Elementary: Patrick Henry
- Middle: Francis C Hammond
- High: Alexandria City
- District: Alexandria City Public Schools
Source: Bright MLS. This data may not be complete. We recommend contacting the local school district to confirm school assignments for this home.
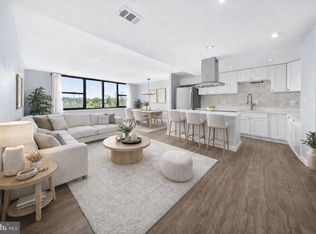
- $250,0002 bd1 ba1k sqft4600 Duke St SUITE 426, Alexandria, VA 22304Sold

- $225,0001 bd1 ba850 sqft4600 Duke St SUITE 427, Alexandria, VA 22304Sold
- $329,9003 bd2 ba1.4k sqft4600 Duke St SUITE 431, Alexandria, VA 22304For Sale

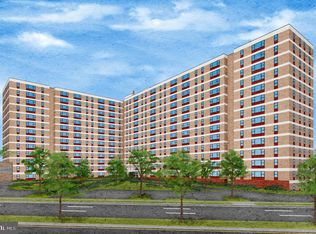
- $299,0003 bd2 ba1.3k sqft4600 Duke St APT 519, Alexandria, VA 22304For Sale
- $280,0002 bd1 ba1k sqft4600 Duke St APT 523, Alexandria, VA 22304Sold
- $245,0002 bd1 ba1k sqft4600 Duke St APT 526, Alexandria, VA 22304Sold
- $279,9002 bd1 ba1k sqft4600 Duke St APT 528, Alexandria, VA 22304For Sale
- $232,0001 bd1 ba800 sqft4600 Duke St APT 600, Alexandria, VA 22304Sold
- $215,0002 bd1 ba1k sqft4600 Duke St APT 603, Alexandria, VA 22304Sold
A local agent can set up tours, give advice and negotiate with sellers.
Similar homes
- $445,0003 bd2 ba1.6k sqftWatergate At Landmark, Alexandria, VA 22304For Sale

 MLS ID #VAAX2063366, Samantha Bard, Coldwell Banker Realty. Bright MLS
 - $329,9003 bd2 ba1.4k sqftForty Six Hundred, Alexandria, VA 22304For SaleMLS ID #VAAX2062678, DANNY LEUNG, Century 21 Redwood Realty. Bright MLS
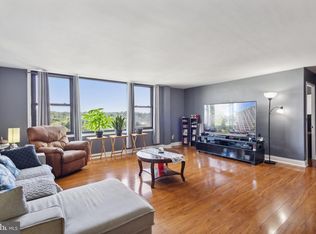
- $305,0003 bd2 ba1.4k sqftForty Six Hundred, Alexandria, VA 22304For Sale
 MLS ID #VAAX2062118, Jim Downs, MYVAHOME.COM LLC. Bright MLS
 - $499,0003 bd3 ba1.6k sqftWatergate At Landmark, Alexandria, VA 22304For Sale
 MLS ID #VAAX2055370, Leyi Wang, Samson Properties. Bright MLS
 - $537,0003 bd3 ba1.6k sqftWatergate At Landmark, Alexandria, VA 22304For SaleMLS ID #VAAX2063840, LeAlem Fisseha, Samson Properties. Bright MLS
- $630,0003 bd2 ba1.9k sqft235 S Jenkins St, Alexandria, VA 22304For SaleMLS ID #VAAX2064034, Bethany Stalder, KW Metro Center. Bright MLS
- $445,0003 bd2 ba1.8k sqftSkyline Plaza N, Falls Church, VA 22041For SaleMLS ID #VAFX2317820, Betsy Voegtlin, EXP Realty, LLC. Bright MLS
- $399,0003 bd3 ba2k sqftSkyline House Condo, Falls Church, VA 22041For SaleMLS ID #VAFX2321652, Marietta Jemison, KW Metro Center. Bright MLS
- $379,0003 bd3 ba1.9k sqftSkyline House Condo, Falls Church, VA 22041For SaleMLS ID #VAFX2327584, Kiros Asmamaw, Heymann Realty, LLC. Bright MLS
- $320,0003 bd3 ba1.6k sqftThe Fountains, Alexandria, VA 22312For SaleMLS ID #VAAX2051624, Sherrita Barkley, Samson Properties. Bright MLS
- $499,9003 bd3 ba2.1k sqft3323 Nash Pl SE, Washington, DC 20020For SaleMLS ID #DCDC2275164, Nadia Aminov, Long & Foster Real Estate, Inc.. Bright MLS
- $598,9905 bd3 ba2.4k sqft17508 Clinton Dr, Accokeek, MD 20607For SaleMLS ID #MDPG2211562, Evelyn Walker, Keller Williams Preferred Properties. Bright MLS
- $299,0003 bd2 ba2.5k sqftRiver Towers, Alexandria, VA 22307For SaleMLS ID #VAFX2316234, Julia Martin, Corcoran McEnearney. Bright MLS
- $450,0005 bd2 ba2.3k sqft8920 57th Ave, College Park, MD 20740For SaleMLS ID #MDPG2207574, Rosalyne Chatman, CENTURY 21 New Millennium. Bright MLS
- $664,9003 bd4 ba2.5k sqftBeauregard Heigh, Alexandria, VA 22312For SaleMLS ID #VAAX2053804, Lorena Mullane, Samson Properties. Bright MLS
- $415,0003 bd3 ba1.5k sqft712 Alabama Ave SE, Washington, DC 20032For SaleMLS ID #DCDC2262034, Ray Edwards, Own Real Estate. Bright MLS
- $449,0003 bd3 ba1.9k sqft7420 Westlake Ter #1001 & 1002, Bethesda, MD 20817For SaleMLS ID #MDMC2228654, Larry Lessin, Save 6, Incorporated. Bright MLS
- $410,0005 bd3 ba3.1k sqft4904 56th Pl, Hyattsville, MD 20781For SaleMLS ID #MDPG2191028, JJ Legambi, Corner House Realty. Bright MLS
- $399,0004 bd2 ba1.7k sqft8805 Old Branch Ave, Clinton, MD 20735For SaleMLS ID #MDPG2198478, Kalonji Foreman, Compass. Bright MLS
- $659,5003 bd2 ba1.6k sqftMontebello, Alexandria, VA 22303For SaleMLS ID #VAFX2327422, Greg Culbertson, RE/MAX Allegiance. Bright MLS
