*****Property is being sold strictly AS-IS, WHERE-IS Condition. Excellent opportunity for investors, renovators, or Buyers looking to build equity. Priced to reflect condition. Cash Offers Requested.
Updated electrical panel, Two balconies, 1 reserved parking spot, storage available in basement
Wondering if a two-bedroom condo can feel effortless without cutting corners? This Denver residence answers with a confident yes, packing thoughtful comfort into a footprint that never asks you to fuss over wasted space.
Once inside, the layout reveals its logic right away. Rooms flow together with an unforced ease, while daylight sweeps across the living area and gives even the most ordinary afternoon a gentle lift. The kitchen anchors the whole arrangement.
Both bedrooms bring welcome versatility. The primary bedroom settles into a calm retreat once the day loosens its grip, while the second happily transforms into a guest space, a tidy home office, or the creative corner you keep vowing to claim. A well-placed bathroom keeps daily routines smooth and blissfully drama-free.
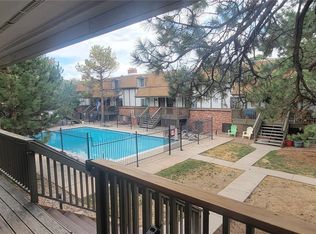
Beyond the door, the setting earns its keep. Natural Grocers sits close enough to make stocking the pantry a quick errand rather than an expedition, and Robert H. McWilliams Park offers unhurried outings beneath Colorado's famously generous sunshine. Denver South High School is within reach, while dependable bus service along South Colorado Boulevard keeps the wider city comfortably accessible. All back-dropped by gorgeous full views of the mountains from either of the two very generously sized balconies.
This is easygoing, well-connected living wrapped in a floor plan that simply makes sense. Curious whether it might suit your next chapter? Schedule your private showing today and see for yourself.
Accepting backups
Price cut: $1.5K (7/24)
$148,500
4600 E Asbury Circle #401, Denver, CO 80222
2beds
904sqft
:
Get pre-qualified$1,317/mo
Condominium
Built in 1962
-- sqft lot
$145,300 Zestimate®
$164/sqft
$339/mo HOA
What's special
- 27 days |
- 533 |
- 12 |
Zillow last checked:
Listing updated:
Listed by:
Roger Saint Vincent 720-226-2812 rsaintvincent@thrivedenver.com,
Thrive Real Estate Group
Source: REcolorado as distributed by MLS GRID,MLS#: 1851129
Facts & features
Interior
Bedrooms & bathrooms
- Bedrooms: 2
- Bathrooms: 1
- Full bathrooms: 1
- Main level bathrooms: 1
- Main level bedrooms: 2
Bedroom
- Level: Main
Bedroom
- Level: Main
Bathroom
- Features: En Suite Bathroom, Primary Suite
- Level: Main
Dining room
- Level: Main
Kitchen
- Level: Main
Laundry
- Level: Main
Living room
- Level: Main
Heating
- Baseboard, Hot Water
Cooling
- Air Conditioning-Room
Appliances
- Included: Cooktop, Dishwasher, Disposal, Microwave, Oven, Refrigerator
Features
- Ceiling Fan(s), Elevator, Entrance Foyer
- Flooring: Tile, Wood
- Windows: Triple Pane Windows, Window Coverings
- Has basement: No
- Common walls with other units/homes: End Unit
Interior area
- Total structure area: 904
- Total interior livable area: 904 sqft
- Finished area above ground: 904
Property
Parking
- Total spaces: 1
- Parking features: Asphalt
- Details: Reserved Spaces: 1
Features
- Levels: One
- Stories: 1
- Entry location: Ground
- Patio & porch: Covered
- Exterior features: Balcony, Elevator, Garden
- Has view: Yes
- View description: City, Mountain(s)
Lot
- Features: Near Public Transit
Details
- Parcel number: 630223052
- Zoning: S-MU-5
- Special conditions: Standard
- Other equipment: Satellite Dish
Construction
Type & style
- Home type: Condo
- Property subtype: Condominium
- Attached to another structure: Yes
Materials
- Brick, Concrete
- Roof: Unknown
Condition
- Fixer
- Year built: 1962
Utilities & green energy
- Sewer: Public Sewer
- Water: Public
- Utilities for property: Cable Available, Internet Access (Wired)
Community & HOA
Community
- Subdivision: Virginia Village
HOA
- Has HOA: Yes
- Amenities included: Fitness Center, Security, Storage
- Services included: Heat, Maintenance Grounds, Maintenance Structure, Recycling, Sewer, Snow Removal, Trash, Water
- HOA fee: $339 monthly
- HOA name: Western States
- HOA phone: 303-745-2220
Location
- Region: Denver
Financial & listing details
- Price per square foot: $164/sqft
- Tax assessed value: $251,800
- Annual tax amount: $1,309
- Date on market: 7/13/2026
- Listing terms: Cash
- Exclusions: None.
- Ownership: Individual
- Electric utility on property: Yes
Estimated market value
$145,300
$138,000 - $153,000
$1,515/mo
Price history
| Date | Event | Price |
|---|---|---|
| 8/5/2026 | Pending sale | $148,500$164/sqft |
Source:  REcolorado as distributed by MLS GRID #1851129 Report a problem REcolorado as distributed by MLS GRID #1851129 Report a problem | ||
| 7/24/2026 | Price change | $148,500-1%$164/sqft |
Source: REcolorado as distributed by MLS GRID #1851129 Report a problem | ||
| 7/13/2026 | Listed for sale | $150,000-23.1%$166/sqft |
Source: REcolorado as distributed by MLS GRID #1851129 Report a problem | ||
| 2/14/2020 | Sold | $195,000$216/sqft |
Source: Public Record Report a problem | ||
| 1/28/2020 | Pending sale | $195,000$216/sqft |
Source: Professional Brokers Group #7560369 Report a problem | ||
| 1/23/2020 | Listed for sale | $195,000$216/sqft |
Source: Professional Brokers Group #7560369 Report a problem | ||
| 1/14/2020 | Pending sale | $195,000$216/sqft |
Source: Professional Brokers Group #7560369 Report a problem | ||
| 12/17/2019 | Price change | $195,000-2.5%$216/sqft |
Source: Professional Brokers Group #7560369 Report a problem | ||
| 10/18/2019 | Price change | $199,900-3.7%$221/sqft |
Source: Professional Brokers Group #7560369 Report a problem | ||
| 10/10/2019 | Listed for sale | $207,500+25.8%$230/sqft |
Source: Professional Brokers Group #7560369 Report a problem | ||
| 9/17/2019 | Sold | $165,000-21.4%$183/sqft |
Source: Public Record Report a problem | ||
| 9/14/2019 | Listed for sale | $209,900+16.7%$232/sqft |
Source: Professional Brokers Group #7560369 Report a problem | ||
| 2/28/2017 | Sold | $179,900+24.8%$199/sqft |
Source: Public Record Report a problem | ||
| 6/20/2012 | Listing removed | $1,150-8%$1/sqft |
Source: Owner Report a problem | ||
| 6/7/2012 | Price change | $1,250-2%$1/sqft |
Source: Owner Report a problem | ||
| 5/17/2012 | Price change | $1,275-5.6%$1/sqft |
Source: Owner Report a problem | ||
| 5/16/2012 | Listed for rent | $1,350$1/sqft |
Source: Owner Report a problem | ||
| 9/2/2005 | Sold | $144,100$159/sqft |
Source: Public Record Report a problem | ||
Public tax history
| Year | Property taxes | Tax assessment |
|---|---|---|
| 2024 | $1,022 -6.5% | $13,190 -17.7% |
| 2023 | $1,093 +3.5% | $16,020 +16.6% |
| 2022 | $1,056 +2.9% | $13,740 -2.9% |
| 2021 | $1,026 +2.9% | $14,150 +2.3% |
| 2020 | $997 +14.9% | $13,829 -0.7% |
| 2019 | $868 | $13,925 +24.1% |
| 2018 | $868 +0.3% | $11,220 |
| 2017 | $865 +5.7% | $11,220 +7.1% |
| 2016 | $819 +116.7% | $10,480 |
| 2015 | $378 0% | $10,480 +130.3% |
| 2014 | $378 -36.4% | $4,550 -45.4% |
| 2012 | $594 -22.6% | $8,330 +2.5% |
| 2011 | $768 +2.2% | $8,130 -29.5% |
| 2010 | $751 -3.5% | $11,530 |
| 2009 | $778 -0.2% | $11,530 -1% |
| 2008 | $779 +22.5% | $11,650 |
| 2007 | $636 +49.2% | $11,650 +22.6% |
| 2006 | $426 | $9,500 |
Find assessor info on the county website
Monthly payment
Est. payment
Payment breakdown
Explore the cost of this home by adjusting the details. Changes won't be saved.Climate risks
Neighborhood: Virginia Village
Nearby schools
GreatSchools rating
- 5/10Ellis Elementary SchoolGrades: PK-5Distance: 0.5 mi
- 8/10Merrill Middle SchoolGrades: 6-8Distance: 0.9 mi
- 7/10South High SchoolGrades: 9-12Distance: 1.9 mi
Schools provided by the listing agent
- Elementary: Ellis
- Middle: Merrill
- High: South
- District: Denver 1
Source: REcolorado as distributed by MLS GRID. This data may not be complete. We recommend contacting the local school district to confirm school assignments for this home.
- $198,9002 bd1 ba804 sqft4600 E Asbury Cir APT 111, Denver, CO 80222Off Market

- $218,9002 bd1 ba920 sqft4600 E Asbury Cir APT 501, Denver, CO 80222Off Market

- $182,6001 bd1 ba770 sqft4600 E Asbury Cir APT 505, Denver, CO 80222Off Market

- $178,5001 bd1 ba717 sqft4600 E Asbury Cir APT 508, Denver, CO 80222Off Market

- $178,6001 bd1 ba770 sqft4600 E Asbury Cir APT 503, Denver, CO 80222Off Market
- $225,7002 bd1 ba904 sqft4600 E Asbury Cir APT 311, Denver, CO 80222Off Market
- $203,3002 bd1 ba804 sqft4600 E Asbury Cir APT 102, Denver, CO 80222Off Market
- $178,9001 bd1 ba775 sqft4600 E Asbury Cir APT 105, Denver, CO 80222Off Market
A local agent can set up tours, give advice and negotiate with sellers.
Similar homes
- $194,0002 bd2 ba890 sqft2700 S Holly Street #206, Denver, CO 80222For Sale
 MLS ID #7199496, Brian Evins, Brian Evins. REcolorado as distributed by MLS GRID
 - $142,5002 bd2 ba858 sqftCountry Club Villas, Denver, CO 80247For Sale
 MLS ID #6495845, Ana Kurevija, UrbanGate Realty Group. REcolorado as distributed by MLS GRID
 - $139,9002 bd2 ba952 sqft7375 E Quincy Avenue #208, Denver, CO 80237For Sale
 MLS ID #6406625, Margarita Tsalyuk, Realty Solutions. REcolorado as distributed by MLS GRID
 - $160,0002 bd2 ba967 sqft7755 E Quincy Avenue #103D4, Denver, CO 80237For Sale
 MLS ID #6017670, Jacqueline Sedhom, Keller Williams DTC. REcolorado as distributed by MLS GRID
 - $145,0001 bd1 ba721 sqftWoodstream Falls, Denver, CO 80231For SaleMLS ID #5465862, Michael Maiser, The Linear Group LLC. REcolorado as distributed by MLS GRID
- $148,0001 bd1 ba855 sqft745 S Alton Way #8A, Denver, CO 80247For SaleMLS ID #4838059, Mike Schoenecker, SCHOENECKER & CO. REcolorado as distributed by MLS GRID
- $199,0002 bd1 ba837 sqft1525 S Holly Street #104, Denver, CO 80222For SaleMLS ID #8497569, Alexandra Iacovet, HomeSmart. REcolorado as distributed by MLS GRID
- $154,8142 bd2 ba1k sqft1st Avenue Townhomes, Denver, CO 80220For SaleMLS ID #5025201, Eric Welch, HomeSmart. REcolorado as distributed by MLS GRID
- $149,0001 bd1 ba855 sqft585 S Alton Way #7B, Denver, CO 80247For SaleMLS ID #4238303, John Pezzuti, MB Pezzuti & Associates. REcolorado as distributed by MLS GRID
- $144,900-- bd1 ba459 sqftPark Mayfair Condos, Denver, CO 80220For SaleMLS ID #5502747, Arjay Jones, Compass - Denver. REcolorado as distributed by MLS GRID
- $118,0001 bd1 ba598 sqft8824 E Florida Avenue #216, Denver, CO 80247For SaleMLS ID #2829289, Megan Zhang, Zhang Real Estate Group Inc. REcolorado as distributed by MLS GRID
- $140,0001 bd1 ba721 sqftWoodstream Falls, Denver, CO 80231For SaleMLS ID #6693453, Joshua St. Romain, RE/MAX Leaders. REcolorado as distributed by MLS GRID
- $150,0001 bd1 ba497 sqftBellaire Bungalows, Denver, CO 80220For SaleMLS ID #3154003, Brent Crawford, Century 21 Signature Realty North, Inc.. REcolorado as distributed by MLS GRID
- $189,9002 bd2 ba1k sqft8060 E Girard Avenue #711, Denver, CO 80231For SaleMLS ID #5665995, Vladimir Milstein, RE/MAX Professionals. REcolorado as distributed by MLS GRID
- $175,0002 bd2 ba952 sqftSteppington Place Condos, Aurora, CO 80012For SaleMLS ID #5732145, Michael Newton, RE/MAX Northwest Inc. REcolorado as distributed by MLS GRID
- $159,0001 bd1 ba640 sqftAMERICANA CONDOS, Denver, CO 80220For SaleMLS ID #2348879, Chad Olson, Coldwell Banker Global Luxury Denver. REcolorado as distributed by MLS GRID
- $169,0002 bd2 ba1.2k sqft755 S Clinton Street #6B, Denver, CO 80247For SaleMLS ID #4900556, Chad Barlow, HomeSmart Realty. REcolorado as distributed by MLS GRID
- $149,5001 bd1 ba585 sqft505 N Logan Street #14, Denver, CO 80203For SaleMLS ID #2678507, Christine Barton, Park Realty and Property Management. REcolorado as distributed by MLS GRID
- $180,0002 bd2 ba1.1k sqftWoodstream Falls, Denver, CO 80231For SaleMLS ID #3133079, Jeff Lovato, Keller Williams Integrity Real Estate LLC. REcolorado as distributed by MLS GRID
- $175,0002 bd1 ba937 sqft590 N Logan St #110, Denver, CO 80203For Sale
 MLS ID #1047721, David Pickett, David A Pickett. IRES as distributed by MLS GRID
