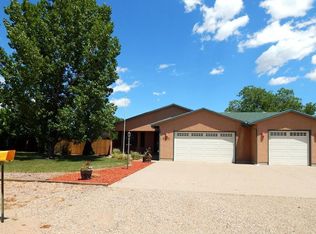
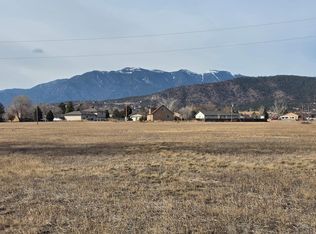
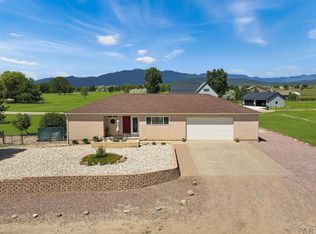
Extremely well-maintained home situated on 0.65 acres with in-floor heat, a three-car garage, mature landscaping, and beautiful views of the Greenhorn Mountains. Located adjacent to open space, this property offers a peaceful setting with views that are protected from future development. Inside, the open floor plan and vaulted ceilings create a spacious, inviting atmosphere. The living room features an abundance of windows that fill the space with natural light. The well-appointed kitchen offers plenty of cabinet and counter space and flows seamlessly into the adjoining dining area. Upstairs, you'll find three generously sized bedrooms, including a primary suite with a full bathroom and walk-in closet, along with an additional full bathroom. The garden-level basement provides even more living space with a fourth bedroom, family room, full bathroom, and an exceptionally large laundry room. The three-car garage is equipped with built-in cabinets and a convenient half bathroom. The third bay has been separated and currently serves as a shop, providing excellent flexibility for hobbies, projects, or additional storage. Outside, the partially xeriscaped property features mature trees, established landscaping, and a patio perfect for relaxing and taking in the beautiful Colorado sunsets. With its combination of space, thoughtful features, exceptional upkeep, and an unbeatable setting adjoining open space, this home is a must-see!
Active
$410,000
4601 Fort Crockett Ave, Colorado City, CO 81019
4beds
2,632sqft
Single Family Residence
Built in 1998
0.65 Acres Lot
$-- Zestimate®
$156/sqft
$-- HOA
What's special
Mature treesPartially xeriscaped propertyMature landscapingVaulted ceilingsThree generously sized bedroomsAdjoining dining areaIn-floor heat
- 11 days
- 338
- 22
Zillow last checked:
Listing updated:
Listed by:
Team House Hunter 719-214-1438,
Sorella Real Estate
Source: PAR,MLS#: 241801
Facts & features
Interior
Bedrooms & bathrooms
- Bedrooms: 4
- Bathrooms: 4
- Full bathrooms: 4
- 1/2 bathrooms: 1
Primary bedroom
- Level: Upper
- Area: 237.42
- Dimensions: 15.92 x 14.92
Bedroom 2
- Level: Upper
- Area: 168.75
- Dimensions: 15 x 11.25
Bedroom 3
- Level: Upper
- Area: 170
- Dimensions: 15 x 11.33
Bedroom 4
- Level: Basement
- Area: 153.61
- Dimensions: 13.17 x 11.67
Dining room
- Level: Main
- Area: 156.21
- Dimensions: 13.58 x 11.5
Family room
- Level: Basement
- Area: 493.19
- Dimensions: 22.33 x 22.08
Kitchen
- Level: Main
- Area: 211.67
- Dimensions: 13.58 x 15.58
Living room
- Level: Main
- Area: 333.96
- Dimensions: 17.5 x 19.08
Features
- Ceiling Fan(s), Vaulted Ceiling(s), Walk-In Closet(s)
- Windows: Window Coverings
- Basement: Partial,Finished
- Has fireplace: No
Interior area
- Total structure area: 2,632
- Total interior livable area: 2,632 sqft
Video & virtual tour
Property
Parking
- Total spaces: 3
- Parking features: RV Access/Parking, 3 Car Garage Attached, Garage Door Opener
- Attached garage spaces: 3
Features
- Levels: Tri-Level
- Patio & porch: Patio-Open-Rear
- Exterior features: Outdoor Lighting-Front, Outdoor Lighting-Rear
- Has view: Yes
- View description: Mountain(s)
Lot
- Size: 0.65 Acres
- Dimensions: 169 x 275 x 102 x 209
- Features: Irregular Lot, Lawn-Front, Lawn-Rear, Rock-Front, Rock-Rear, Trees-Front, Trees-Rear
Details
- Additional structures: Shed(s)
- Parcel number: 4713311009
- Zoning: SR2
- Special conditions: Standard
Construction
Type & style
- Home type: SingleFamily
- Property subtype: Single Family Residence
Condition
- Year built: 1998
Utilities & green energy
Green energy
- Water conservation: Water-Smart Landscaping
Community & HOA
Community
- Security: Smoke Detector/CO
- Subdivision: Colorado City
Location
- Region: Colorado City
Financial & listing details
- Price per square foot: $156/sqft
- Tax assessed value: $369,524
- Annual tax amount: $2,011
- Date on market: 8/18/2026
- Road surface type: Unimproved
Estimated market value
Not available
Estimated sales range
Not available
Not available
Price history
| Date | Event | Price |
|---|---|---|
| 8/18/2026 | Listed for sale | $410,000+82.2%$156/sqft |
Source:  PAR #241801 Report a problem PAR #241801 Report a problem | ||
| 5/1/1998 | Sold | $225,000$85/sqft |
Source: Agent Provided Report a problem | ||
Public tax history
| Year | Property taxes | Tax assessment |
|---|---|---|
| 2025 | $1,265 -1% | $23,090 +6.1% |
| 2024 | $1,277 -46.1% | $21,760 -0.9% |
| 2023 | $2,372 -1.1% | $21,960 +4.8% |
| 2022 | $2,398 +10.6% | $20,950 -2.8% |
| 2021 | $2,169 -0.8% | $21,560 +10.3% |
| 2020 | $2,186 +18.6% | $19,547 +20.3% |
| 2018 | $1,842 | $16,247 |
| 2017 | $1,842 +113.1% | $16,247 +0.9% |
| 2016 | $865 | $16,102 |
| 2015 | $865 -49.1% | $16,102 +0.8% |
| 2014 | $1,700 -5.8% | $15,969 |
| 2013 | $1,806 -2.9% | $15,969 -5.4% |
| 2012 | $1,860 | $16,887 |
| 2011 | $1,860 -0.8% | $16,887 -2.9% |
| 2010 | $1,875 -2.4% | $17,387 0% |
| 2009 | $1,922 -0.2% | $17,390 -2.4% |
| 2008 | $1,926 -0.3% | $17,820 |
| 2007 | $1,933 +3.7% | $17,820 +7.5% |
| 2006 | $1,864 +4.1% | $16,570 +11.4% |
| 2005 | $1,792 +1.3% | $14,870 |
| 2004 | $1,768 -14.2% | $14,870 -1% |
| 2003 | $2,059 +7.4% | $15,020 -15% |
| 2002 | $1,918 +13.1% | $17,680 +4.9% |
| 2001 | $1,697 | $16,850 |
Find assessor info on the county website
Monthly payment
Est. payment
Payment breakdown
Explore the cost of this home by adjusting the details. Changes won't be saved.Climate risks
Neighborhood: 81019
Nearby schools

Similar homes
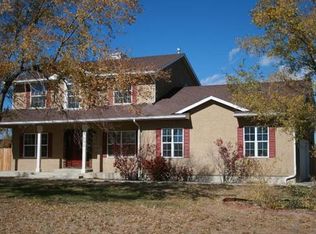
- $355,0004 bd3 ba2.2k sqft4957 Fort Crockett Ave, Colorado City, CO 81019For Sale
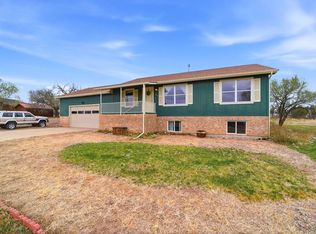 MLS ID #241996, Team House Hunter, Sorella Real Estate. PAR
 - $439,0004 bd4 ba2.8k sqft4480 Sandy Creek Dr, Colorado City, CO 81019For Sale
 MLS ID #240335, Dallas Davis, Rocky Mountain Realty. PAR
 - $314,8503 bd2 ba2.2k sqft5076 Fort Crockett Ave, Colorado City, CO 81019For Sale
 MLS ID #241767, Branson Haney, Haney Real Estate, LLC. PAR
 - $409,0003 bd2 ba1.5k sqft4863 E Jefferson Blvd, Colorado City, CO 81019For Sale By Owner

- $299,0003 bd2 ba1.4k sqft3940 Colorado Boulevard, Colorado City, CO 81019For Sale
 MLS ID #8412368, Stephanie Bratcher, Southern Colorado Real Estate Brokers. REcolorado as distributed by MLS GRID
