Experience refined single-story living at 4602 Chestnut CT E in BARGERSVILLE, IN. Built in 2016, this 2302 square foot single family residence is situated on a generous 16727 square foot lot, offering ample space and contemporary design. With three well-appointed bedrooms, this home provides comfortable private spaces. The property includes two full bathrooms and one convenient half bathroom, catering to both daily routines and guest comfort. This thoughtfully designed residence offers a harmonious blend of functionality and style. Schedule your private viewing and discover the unique appeal of this exceptional property. Listing agent is related to the seller.
Pending
$579,900
4602 Chestnut Ct E, Bargersville, IN 46106
3beds
2,269sqft
:
Get pre-qualified$3,947/mo
Single Family Residence
Built in 2016
0.38 Acres Lot
$-- Zestimate®
$--/sqft
$325/mo HOA
What's special
- 30 days |
- 109 |
- 0 |
Zillow last checked:
Listing updated:
Listed by:
Jennifer Mervar jennifer.mervar@talktotucker.com,
FC Tucker/Bloomington REALTORS
Source: IRMLS,MLS#: 202627524
Facts & features
Interior
Bedrooms & bathrooms
- Bedrooms: 3
- Bathrooms: 3
- Full bathrooms: 2
- 1/2 bathrooms: 1
- Main level bedrooms: 3
Bedroom 1
- Level: Main
Bedroom 2
- Level: Main
Family room
- Level: Main
- Area: 330
- Dimensions: 22 x 15
Kitchen
- Level: Main
- Area: 192
- Dimensions: 16 x 12
Office
- Level: Main
- Area: 144
- Dimensions: 12 x 12
Heating
- Forced Air
Cooling
- Central Air
Appliances
- Included: Gas Water Heater
Features
- Basement: Crawl Space,Sump Pump
- Has fireplace: No
Interior area
- Total structure area: 2,269
- Total interior livable area: 2,269 sqft
- Finished area above ground: 2,269
- Finished area below ground: 0
Property
Parking
- Total spaces: 2
- Parking features: Attached
- Attached garage spaces: 2
Features
- Levels: One
- Stories: 1
Lot
- Size: 0.38 Acres
- Features: Irregular Lot
Details
- Parcel number: 410427021029.000039
Construction
Type & style
- Home type: SingleFamily
- Property subtype: Single Family Residence
Materials
- Brick
Condition
- New construction: No
- Year built: 2016
Utilities & green energy
- Sewer: None
- Water: City
Community & HOA
Community
- Subdivision: None
HOA
- Has HOA: Yes
- HOA fee: $325 monthly
Location
- Region: Bargersville
Financial & listing details
- Tax assessed value: $568,600
- Annual tax amount: $5,416
- Date on market: 7/10/2026
Estimated market value
Not available
Estimated sales range
Not available
$2,433/mo
Price history
| Date | Event | Price |
|---|---|---|
| 7/10/2026 | Pending sale | $579,900 |
Source:  IRMLS #202627524 Report a problem IRMLS #202627524 Report a problem | ||
| 7/10/2026 | Listed for sale | $579,900 |
Source: IRMLS #202627524 Report a problem | ||
| 6/30/2026 | Pending sale | $579,900$256/sqft |
Source:  MIBOR as distributed by MLS GRID #22110904 Report a problem MIBOR as distributed by MLS GRID #22110904 Report a problem | ||
| 6/29/2026 | Listed for sale | $579,900+51%$256/sqft |
Source: MIBOR as distributed by MLS GRID #22110904 Report a problem | ||
| 11/4/2016 | Sold | $384,000+683.7%$169/sqft |
Source: MIBOR as distributed by MLS GRID #21442869 Report a problem | ||
| 9/15/2015 | Sold | $49,000$22/sqft |
Source: MIBOR as distributed by MLS GRID #21374858 Report a problem | ||
Public tax history
| Year | Property taxes | Tax assessment |
|---|---|---|
| 2025 | $4,598 -0.8% | $568,600 +23.7% |
| 2024 | $4,637 +7.2% | $459,800 -0.8% |
| 2023 | $4,327 +14.2% | $463,700 +7.2% |
| 2022 | $3,790 +6% | $432,700 +14.2% |
| 2021 | $3,576 +4.6% | $379,000 +6% |
| 2020 | $3,418 -0.6% | $357,600 +4.6% |
| 2019 | $3,438 -61.5% | $341,800 -0.6% |
| 2018 | $8,923 +530.7% | $343,800 -6.4% |
| 2017 | $1,415 -0.7% | $367,300 +516.3% |
| 2016 | $1,425 +4790% | $59,600 +7350% |
| 2014 | $29 +101.5% | $800 +33.3% |
| 2013 | $14 +20.5% | $600 |
| 2012 | $12 | $600 |
| 2011 | $12 +20% | $600 +20% |
| 2010 | $10 +13.1% | $500 |
| 2009 | $9 -10% | $500 -16.7% |
| 2007 | $10 | $600 |
Find assessor info on the county website
Monthly payment
Est. payment
Payment breakdown
Explore the cost of this home by adjusting the details. Changes won't be saved.Climate risks
Neighborhood: 46106
Nearby schools
GreatSchools rating
- 8/10Maple Grove Elementary SchoolGrades: K-5Distance: 0.9 mi
- 8/10Center Grove Middle School CentralGrades: 6-8Distance: 2.2 mi
- 10/10Center Grove High SchoolGrades: 9-12Distance: 2.1 mi
Schools provided by the listing agent
- Elementary: Maple Grove
- Middle: Center Grove
- High: Center Grove
- District: Center Grove Community S.D.
Source: IRMLS. This data may not be complete. We recommend contacting the local school district to confirm school assignments for this home.
- $627,8003 bd3 ba1.9k sqft4614 Chestnut Ct E, Bargersville, IN 46106Off Market
- $--1 acre4614 Chestnut Ct, Bargersville, IN 46106Off Market
- $---- sqft4614 Chestnut, Bargersville, IN 46106Off Market
- $603,7003 bd3 ba3k sqft4626 Chestnut Ct, Bargersville, IN 46106Off Market

- $648,5003 bd2 ba2.9k sqft4605 Walnut Ct, Bargersville, IN 46106Off Market
- $593,6003 bd2 ba2.4k sqft4617 Walnut Ct, Bargersville, IN 46106Off Market
- $632,7003 bd2 ba2.7k sqft4626 Chestnut Ct E, Bargersville, IN 46106Off Market
- $509,7003 bd3 ba-- sqft4626 Chestnut Court East, Bargersville, IN 46106Off Market
A local agent can set up tours, give advice and negotiate with sellers.
Similar homes
- $514,9903 bd3 ba2k sqft3729 Hayden Valley Dr, Bargersville, IN 46106Active
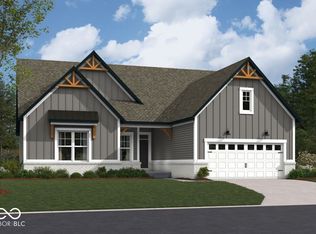 MIBOR as distributed by MLS GRID
 - $459,9004 bd3 ba3.2k sqft3704 Drummore Pl, Bargersville, IN 46106Active
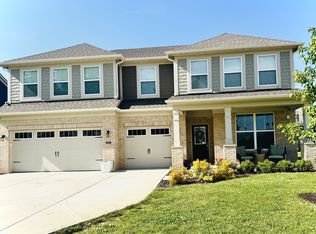 MLS ID #22103685, Laurie O'Riley, My Agent. MIBOR as distributed by MLS GRID
 - $455,0004 bd4 ba3.1k sqft149 Highland Knoll Way, Bargersville, IN 46106Active
 MLS ID #22107066, Linda Par Cer, CrossRoads Link Realty. MIBOR as distributed by MLS GRID
 - $--4 bd3 ba2.3k sqft2512 Governors Point Ave, Indianapolis, IN 46217Auction
 ServiceLink Auction
 - $374,9983 bd2 ba1.8k sqft896 Booneway Ln, Bargersville, IN 46106ActiveMLS ID #22107791, Jamie Suchotzky, Red Hot, REALTORS LLC. MIBOR as distributed by MLS GRID
- $465,0003 bd3 ba2.4k sqft4617 Rainbow Row, Greenwood, IN 46143For Sale
 MLS ID #841471, Keri Hir, Keri Hir. NIRA as distributed by MLS GRID
 - $499,0005 bd3 ba2.4k sqft6335 E State Road 144, Mooresville, IN 46158ActiveMLS ID #22116211, Scott Weddle, F.C. Tucker Company. MIBOR as distributed by MLS GRID
- $395,0004 bd3 ba2.5k sqft1728 Gordon Dr, Greenwood, IN 46143ActiveMLS ID #22117988, Donald Wilder, Berkshire Hathaway Home. MIBOR as distributed by MLS GRID
- $396,5003 bd3 ba2.8k sqft1019 Mount Vernon Dr, Greenwood, IN 46142ActiveMLS ID #22118025, Sui Sung, CrossRoads Link Realty. MIBOR as distributed by MLS GRID
- $314,9004 bd3 ba2.4k sqft6455 Enclave Blvd, Greenwood, IN 46143ActiveMLS ID #22116482, Anthony Ostler, REMAX ONE. MIBOR as distributed by MLS GRID
- $--4 bd3 ba3.2k sqft8804 Browns Valley Ct, Camby, IN 46113AuctionAuction.com 1
- $434,9003 bd3 ba2.5k sqft450 S Valley Ln, Greenwood, IN 46142ActiveMLS ID #22111772, Mark Wilson, Wilson Pinnacle Real Estate. MIBOR as distributed by MLS GRID
- $750,0003 bd3 ba2.3k sqft3650 W 450 N, Fairland, IN 46126ActiveMLS ID #22117644, Chelsi Kitchen, Highgarden Real Estate. MIBOR as distributed by MLS GRID
- $--5 bd3 ba3.2k sqft8811 Dorill Creek Ln, Indianapolis, IN 46259AuctionAuction.com 2
- $445,0004 bd3 ba3.3k sqft8005 Edgewood Ct, Plainfield, IN 46168ActiveMLS ID #22118169, Shelby Farrar, Opendoor Brokerage LLC. MIBOR as distributed by MLS GRID
- $315,0004 bd3 ba2.1k sqft765 Yellowwood Dr, Greenwood, IN 46143ActiveMLS ID #22112026, Roger Webb, Roger Webb Real Estate, Inc. MIBOR as distributed by MLS GRID
- $318,9003 bd3 ba2.2k sqft930 Mellowood Dr, Indianapolis, IN 46217ActiveMLS ID #22112279, Tammy Dorman, Indiana Realty Pros, Inc.. MIBOR as distributed by MLS GRID
- $380,0003 bd2 ba1.9k sqft4047 Oval Pl, Greenwood, IN 46142ActiveMLS ID #22104598, Phyllis Gillingham, Red Dog Realty, LLC. MIBOR as distributed by MLS GRID
- $410,0003 bd3 ba2.9k sqft2019 Woodfield Dr, Greenwood, IN 46143ActiveMLS ID #22078651, Chan Hnin, Keller Williams Indy Metro Partners. MIBOR as distributed by MLS GRID
- $389,9004 bd3 ba2.8k sqft1324 Niagara Ln, Franklin, IN 46131ActiveMLS ID #22117107, Alex Bare, Berkshire Hathaway Home. MIBOR as distributed by MLS GRID
