Rare corner brownstone in Kings Harbor offering private elevator access to all three levels, two balconies with Lake Houston views, and over 3,100 square feet of beautifully designed living space. The second floor is made for entertaining with an open-concept living area, oversized kitchen with granite countertops, gas cooktop, large island, abundant cabinetry, and seamless flow into the dining room and outdoor balcony. The third-floor primary suite features its own private balcony overlooking the lake, spa bath with soaking tub, separate shower, dual vanities, and generous walk-in closet. A first-floor bedroom with full bath offers flexibility for guests, multigenerational living, or a private home office. Located just steps from waterfront restaurants, shopping, walking trails, and entertainment, this home combines lock-and-leave convenience with one of Kingwood's most desirable lifestyle locations.
For sale
Price cut: $20K (8/10)
$420,000
4602 Regent Manor Dr, Kingwood, TX 77345
3beds
3,179sqft
Townhouse
Built in 2016
2,417 Square Feet Lot
$412,100 Zestimate®
$132/sqft
$369/mo HOA
What's special
Corner brownstoneGenerous walk-in closetGas cooktopLarge islandDual vanitiesThird-floor primary suiteAbundant cabinetry
- 78 days |
- 361 |
- 19 |
Zillow last checked:
Listing updated:
Listed by:
Tracy Owens TREC #0754516 832-552-6169,
JLA Realty
Source: HAR,MLS#: 92725593
Facts & features
Interior
Bedrooms & bathrooms
- Bedrooms: 3
- Bathrooms: 4
- Full bathrooms: 3
- 1/2 bathrooms: 1
Rooms
- Room types: Den, Family Room
Primary bedroom
- Level: Third
- Area: 285
- Dimensions: 19x15
Bedroom
- Level: First
- Area: 357
- Dimensions: 21x17
Bedroom
- Level: Third
- Area: 270
- Dimensions: 15x18
Dining room
- Level: Second
- Area: 198
- Dimensions: 18x11
Kitchen
- Level: Second
- Area: 224
- Dimensions: 16x14
Living room
- Level: Second
- Area: 448
- Dimensions: 28x16
Heating
- Natural Gas
Cooling
- Attic Fan, Ceiling Fan(s), Electric
Appliances
- Included: Disposal, Refrigerator, Electric Oven, Oven, Microwave, Gas Cooktop, Dryer, Washer, Dishwasher
- Laundry: Inside
Features
- 2 Staircases, Elevator, Elevator Shaft, High Ceilings, 1 Bedroom Down - Not Primary BR, 2 Bedrooms Up, Primary Bed - 3rd Floor, Walk-In Closet(s)
- Flooring: Carpet, Tile, Vinyl
- Windows: Window Coverings
Interior area
- Total structure area: 3,179
- Total interior livable area: 3,179 sqft
Video & virtual tour
Property
Parking
- Total spaces: 2
- Parking features: Attached, Auto Garage Door Opener, Garage, Off Site, Unassigned
- Attached garage spaces: 2
Features
- Levels: Levels 1, 2 and 3
- Stories: 3
- Exterior features: Balcony
- Has view: Yes
- View description: Water, Lake
- Has water view: Yes
- Water view: Water,Lake
Lot
- Size: 2,417 Square Feet
- Features: Corner Lot
Details
- Parcel number: 1281770020001
Construction
Type & style
- Home type: Townhouse
- Architectural style: Traditional
- Property subtype: Townhouse
Materials
- Batts Insulation, Blown-In Insulation, Brick, Cement Siding, Stucco
- Foundation: Slab
- Roof: Composition
Condition
- New construction: No
- Year built: 2016
Utilities & green energy
- Sewer: Public Sewer
- Water: Public
Green energy
- Energy efficient items: Attic Vents, Thermostat, HVAC
Community & HOA
Community
- Subdivision: Regent Square Brownstones
HOA
- Amenities included: Trail(s)
- HOA fee: $369 monthly
Location
- Region: Kingwood
Financial & listing details
- Price per square foot: $132/sqft
- Tax assessed value: $451,841
- Annual tax amount: $10,660
- Date on market: 6/1/2026
- Ownership: Full Ownership
- Road surface type: Asphalt, Concrete
Estimated market value
$412,100
$391,000 - $433,000
$2,820/mo
Price history
| Date | Event | Price |
|---|---|---|
| 8/10/2026 | Price change | $420,000-4.5%$132/sqft |
Source:  HAR #92725593 Report a problem HAR #92725593 Report a problem | ||
| 6/1/2026 | Listed for sale | $440,000$138/sqft |
Source: HAR #92725593 Report a problem | ||
Public tax history
| Year | Property taxes | Tax assessment |
|---|---|---|
| 2025 | $1,149 +33.2% | $451,841 +4.4% |
| 2024 | $862 | $432,745 |
| 2023 | -- | $432,745 |
| 2022 | $559 | $432,745 +36% |
| 2021 | -- | $318,207 -12.8% |
| 2020 | $1,430 -11.3% | $364,712 +7.1% |
| 2019 | $1,613 -86.4% | $340,525 -18.5% |
| 2018 | $11,894 | $417,729 |
| 2017 | $11,894 +1246.5% | $417,729 +1247.5% |
| 2016 | $883 +9% | $31,000 |
| 2015 | $811 | $31,000 +10.7% |
| 2014 | $811 | $28,000 |
Find assessor info on the county website
Monthly payment
Est. payment
Payment breakdown
Explore the cost of this home by adjusting the details. Changes won't be saved.Climate risks
Neighborhood: Kingwood
Nearby schools
GreatSchools rating
- 8/10Deerwood Elementary SchoolGrades: PK-5Distance: 1.7 mi
- 10/10Riverwood Middle SchoolGrades: 6-8Distance: 2.2 mi
- 8/10Kingwood High SchoolGrades: 9-12Distance: 1.7 mi
Schools provided by the listing agent
- Elementary: Deerwood Elementary School
- Middle: Riverwood Middle School
- High: Kingwood High School
Source: HAR. This data may not be complete. We recommend contacting the local school district to confirm school assignments for this home.
- $101-- bd-- ba-- sqftKings Harbor Dr, Kingwood, TX 77345Off Market
- $284,5002 bd3 ba2.4k sqft4606 Regent Manor Dr, Kingwood, TX 77345Off Market
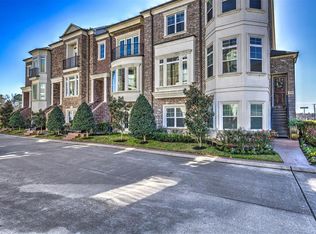
- $358,3003 bd4 ba2.8k sqft4610 Regent Manor Dr, Kingwood, TX 77345Off Market

- $384,2003 bd4 ba3k sqft4614 Regent Manor Dr, Kingwood, TX 77345Off Market

- $331,6003 bd4 ba2.5k sqft4603 Regent Manor Dr, Kingwood, TX 77345Off Market
- $1002,003 sqftWindsor Square Dr, Kingwood, TX 77345Off Market
- $332,3003 bd4 ba2.7k sqft4607 Regent Manor Dr, Kingwood, TX 77345Off Market
- $380,8003 bd3 ba3k sqft4607 Regent Manor Dr, Houston, TX 77345Off Market
A local agent can set up tours, give advice and negotiate with sellers.
Similar homes
- $429,0004 bd3 ba2.6k sqft5118 Sycamore Villas Dr, Kingwood, TX 77345For Sale
 MLS ID #32242351, Kim Fazzino, eXp Realty LLC. HAR
 - $410,0004 bd3 ba2.8k sqft2723 Cedarville Dr, Kingwood, TX 77345For Sale
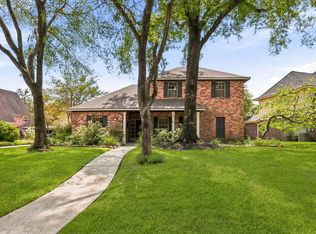 MLS ID #16755600, Ginger Salas, eXp Realty LLC. HAR
 - $449,0003 bd3 ba2.7k sqft2815 Halton Ct, Kingwood, TX 77345For Sale
 MLS ID #17438547, Leigh Marcus, Camille Johnson, Realtors. HAR
 - $390,0004 bd3 ba3k sqft3007 Sycamore Tree Ct, Kingwood, TX 77345For Sale
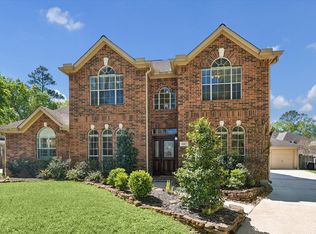 MLS ID #63762735, Victoria Cedillo, Cross Capital Realty. HAR
 - $384,0004 bd4 ba2.7k sqft2816 Kings Retreat Cir, Kingwood, TX 77345For SaleMLS ID #64542679, Leon Castro, Coldwell Banker Realty - The Woodlands. HAR
- $380,0004 bd4 ba3k sqft6014 Rivergrove Bend Dr, Humble, TX 77346For SaleMLS ID #15973276, Monica Humphrey, Keller Williams Realty Northeast. HAR
- $484,0004 bd4 ba2.7k sqft5311 Timber Shade Dr, Kingwood, TX 77345For SaleMLS ID #93517858, Karen Fitzgerald, Keller Williams Realty Northeast. HAR
- $460,0004 bd4 ba2.7k sqft2102 Grand Mesa Dr, Kingwood, TX 77345For SaleMLS ID #53340535, Joan Imperato, eXp Realty LLC. HAR
- $475,0004 bd4 ba3.8k sqft3610 Forest Row Dr, Kingwood, TX 77345For SaleMLS ID #72781397, Lauren Miller, GableWay Realty. HAR
- $379,0003 bd4 ba3.2k sqft18909 Vantage View Ln, Humble, TX 77346For SaleMLS ID #20797965, Kristy Phillips, Jane Byrd Properties International LLC. HAR
- $529,9994 bd4 ba3.3k sqft5819 Rocky Brook Dr, Kingwood, TX 77345For SaleMLS ID #48103319, Jennifer Sheridan, Keller Williams Realty Northeast. HAR
- $399,9004 bd3 ba2.8k sqft1723 Hidden Villas Dr, Humble, TX 77339For SaleMLS ID #53195161, Michael O'Neal, Keller Williams Realty Northeast. HAR
- $399,9004 bd4 ba3.3k sqft17522 Bighorn River Ln, Humble, TX 77346For SaleMLS ID #97456699, Ginger Salas, eXp Realty LLC. HAR
- $375,0004 bd4 ba2.7k sqft13302 Maywater Crest Ct, Humble, TX 77346For SaleMLS ID #6232124, Ginger Salas, eXp Realty LLC. HAR
- $440,0004 bd4 ba3.6k sqft12526 Cape Sable Ct, Humble, TX 77346For SaleMLS ID #45944944, Angela Seff, JLA Realty. HAR
- $390,0004 bd3 ba2.7k sqft19930 Hickory Wind Dr, Humble, TX 77346For SaleMLS ID #38438086, Ginger Salas, eXp Realty LLC. HAR
- $425,0004 bd4 ba4k sqft14418 Gadshill Cir, Houston, TX 77044For SaleMLS ID #96603655, James R Smith, JR Realty Partners. HAR
- $460,0004 bd3 ba3.5k sqft2106 Thousand Pines Dr, Humble, TX 77339For SaleMLS ID #96275124, Melanie Hunt, Red Door Realty & Associates. HAR
- $625,0005 bd4 ba3.8k sqft2023 Forest Garden Dr, Kingwood, TX 77345For SaleMLS ID #72220841, Karen Fitzgerald, Keller Williams Realty Northeast. HAR
- $579,0004 bd4 ba3.7k sqft2519 Golden Pond Dr, Kingwood, TX 77345For SaleMLS ID #54324985, Joan Imperato, eXp Realty LLC. HAR
