Beautiful 3 bedroom 2 and 1/2 bathrooms Townhouse!! This nice home has tile and laminated floors. Kitchen has nice cabinets!! Community gated, clean, quiet, nice area, has nice swimming pool** Two car garage!! Bright living and dining areas you have to see it!!! close to shopping centers and parks. Great back yard with pavers and fully fenced with block** Don't miss this spectacular Townhouse, seller is motivated to sell!!!!
Pending
Price cut: $15K (7/15)
$315,000
4604 Even Money Ct Unit 103, Las Vegas, NV 89122
3beds
1,562sqft
:
Get pre-qualified$2,249/mo
Townhouse
Built in 2007
871 Square Feet Lot
$314,500 Zestimate®
$202/sqft
$220/mo HOA
What's special
Nice swimming poolCommunity gatedTwo car garageFully fenced with blockTile and laminated floorsGranite counter tops
- 108 days |
- 398 |
- 22 |
Zillow last checked:
Listing updated:
Listed by:
Jesus Montoya Esparza B.0040120 702-258-4001,
City National Properties
Source: LVR,MLS#: 2771765 Originating MLS: Greater Las Vegas Association of Realtors Inc
Originating MLS: Greater Las Vegas Association of Realtors IncFacts & features
Interior
Bedrooms & bathrooms
- Bedrooms: 3
- Bathrooms: 3
- Full bathrooms: 2
- 1/2 bathrooms: 1
Primary bedroom
- Description: Ceiling Fan
- Dimensions: 13x15
Bedroom 2
- Description: Ceiling Fan
- Dimensions: 10x10
Bedroom 3
- Description: Ceiling Fan
- Dimensions: 10x11
Primary bathroom
- Description: Double Sink
- Dimensions: 10x8
Dining room
- Description: Dining Area
- Dimensions: 8x8
Kitchen
- Description: Breakfast Bar/Counter
Living room
- Description: Formal
- Dimensions: 15x17
Heating
- Central, Gas
Cooling
- Central Air, Electric
Appliances
- Included: Dryer, Dishwasher, Disposal, Gas Range, Microwave, Refrigerator, Washer
- Laundry: Gas Dryer Hookup, Laundry Closet, Upper Level
Features
- Ceiling Fan(s), Window Treatments
- Flooring: Laminate, Tile
- Windows: Blinds
- Has fireplace: No
Interior area
- Total structure area: 1,562
- Total interior livable area: 1,562 sqft
Video & virtual tour
Property
Parking
- Total spaces: 1
- Parking features: Garage Door Opener, Open
- Garage spaces: 1
- Has uncovered spaces: Yes
Features
- Stories: 2
- Exterior features: Private Yard
- Pool features: Community
- Fencing: Block,Back Yard,Wood
Lot
- Size: 871 Square Feet
- Features: Desert Landscaping, Landscaped, < 1/4 Acre
Details
- Parcel number: 16121714081
- Zoning description: Multi-Family
- Horse amenities: None
Construction
Type & style
- Home type: Townhouse
- Architectural style: Two Story
- Property subtype: Townhouse
- Attached to another structure: Yes
Materials
- Roof: Composition,Shingle
Condition
- Resale
- Year built: 2007
Utilities & green energy
- Electric: Photovoltaics None
- Sewer: Public Sewer
- Water: Public
- Utilities for property: Underground Utilities
Community & HOA
Community
- Features: Pool
- Subdivision: Nevada Ranch-Phase 3
HOA
- Has HOA: Yes
- Amenities included: Gated, Playground, Pool
- Services included: Water
- HOA fee: $161 monthly
- HOA name: Nevada Ranch
- HOA phone: 702-851-7660
- Second HOA fee: $59 monthly
Location
- Region: Las Vegas
Financial & listing details
- Price per square foot: $202/sqft
- Tax assessed value: $219,460
- Annual tax amount: $1,234
- Date on market: 4/14/2026
- Listing agreement: Exclusive Right To Sell
- Listing terms: Cash,Conventional,FHA,VA Loan
Estimated market value
$314,500
$299,000 - $330,000
$1,888/mo
Price history
| Date | Event | Price |
|---|---|---|
| 7/21/2026 | Pending sale | $315,000$202/sqft |
Source:  LVR #2771765 Report a problem LVR #2771765 Report a problem | ||
| 7/15/2026 | Price change | $315,000-4.5%$202/sqft |
Source: LVR #2771765 Report a problem | ||
| 7/2/2026 | Price change | $330,000-1.5%$211/sqft |
Source: LVR #2771765 Report a problem | ||
| 4/29/2026 | Price change | $334,900-1.5%$214/sqft |
Source: LVR #2771765 Report a problem | ||
| 4/24/2026 | Price change | $339,9000%$218/sqft |
Source: LVR #2771765 Report a problem | ||
| 4/14/2026 | Listed for sale | $340,000+55.3%$218/sqft |
Source: LVR #2771765 Report a problem | ||
| 7/2/2007 | Sold | $219,000$140/sqft |
Source: Public Record Report a problem | ||
Public tax history
| Year | Property taxes | Tax assessment |
|---|---|---|
| 2026 | $1,240 +8.3% | $76,811 -2.3% |
| 2025 | $1,145 +7.9% | $78,618 +8.4% |
| 2024 | $1,061 +8% | $72,508 +8.2% |
| 2023 | $983 +8% | $67,036 +21.5% |
| 2022 | $910 +7.8% | $55,186 -2.5% |
| 2021 | $845 +6.8% | $56,587 +5.3% |
| 2020 | $791 +4.8% | $53,733 +11.4% |
| 2019 | $755 +6.9% | $48,234 |
| 2018 | $706 | $48,234 +1.8% |
| 2017 | $706 | $47,375 +12.6% |
| 2016 | $706 +3.6% | $42,064 +42.3% |
| 2015 | $682 | $29,559 +18.5% |
| 2014 | $682 | $24,952 |
| 2013 | -- | $24,952 +15.7% |
| 2012 | -- | $21,567 -37.9% |
| 2011 | -- | $34,720 -2.3% |
| 2010 | -- | $35,540 -27.2% |
| 2009 | -- | $48,799 |
| 2008 | -- | $48,799 |
Find assessor info on the county website
Monthly payment
Est. payment
Payment breakdown
Explore the cost of this home by adjusting the details. Changes won't be saved.Climate risks
Neighborhood: Whitney
Nearby schools
GreatSchools rating
- 5/10Sister Robert Joseph Bailey Elementary SchoolGrades: PK-5Distance: 0.1 mi
- 4/10Francis H Cortney Junior High SchoolGrades: 6-8Distance: 1 mi
- 2/10Chaparral High SchoolGrades: 9-12Distance: 2.1 mi
Schools provided by the listing agent
- Elementary: Bailey, Sister Robert Joseph,Bailey, Sister Robert
- Middle: Cortney Francis
- High: Beatty High School
Source: LVR. This data may not be complete. We recommend contacting the local school district to confirm school assignments for this home.
- $245,0002 bd2 ba1k sqft4604 Even Money Ct UNIT 101, Las Vegas, NV 89122Sold

- $236,6002 bd3 ba1.1k sqft4604 Even Money Ct UNIT 102, Las Vegas, NV 89122Off Market
- $243,2002 bd2 ba1.1k sqft4614 Even Money Ct UNIT 102, Whitney, NV 89122Off Market
- $291,9003 bd3 ba1.5k sqft4614 Even Money Ct UNIT 103, Las Vegas, NV 89122Off Market
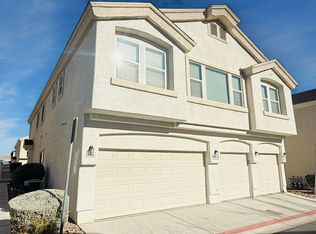
- $238,7002 bd2 ba1k sqft4614 Even Money Ct UNIT 101, Whitney, NV 89122Off Market
- $285,7003 bd2 ba1.5k sqft4605 Jokers Wild Ct UNIT 103, Las Vegas, NV 89122Off Market
- $241,0002 bd3 ba1.1k sqft4605 Jokers Wild Ct UNIT 102, Las Vegas, NV 89122Off Market
- $237,8002 bd2 ba1k sqft4605 Jokers Wild Ct UNIT 101, Whitney, NV 89122Off Market
A local agent can set up tours, give advice and negotiate with sellers.
Similar homes
- $330,0002 bd2 ba1.1k sqft3890 Paint Ct, Las Vegas, NV 89122For Sale
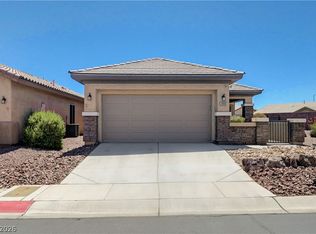 MLS ID #2794723, Linda M. Sunada, Signature Real Estate Group. LVR
 - $347,9903 bd3 ba1.6k sqft4049 Chalfont Ct, Las Vegas, NV 89121For Sale
 MLS ID #2792322, Michael Moed, Huntington & Ellis, A Real Est. LVR
 - $260,0002 bd3 ba1.1k sqft3065 Gary Cooper St Unit 102, Sunrise Manor Town, NV 89122For Sale
 MLS ID #2798361, Carin C. Lahr, Key Realty. LVR
 - $369,0003 bd2 ba1.4k sqft3879 Paint Ct, Las Vegas, NV 89122For Sale
 MLS ID #2798036, Russell I. Arnold II, The Agency Las Vegas. LVR
 - $307,9003 bd3 ba1.5k sqft3449 Lorilou Ln #1, Las Vegas, NV 89121For SaleMLS ID #2753198, Thelma G. Abitia, LPT Realty, LLC. LVR
- $319,9003 bd3 ba1.4k sqft6924 Dancing Cloud Ave, Henderson, NV 89011For SaleMLS ID #2782157, Noah F. Herrera, Platinum Real Estate Prof. LVR
- $374,9003 bd2 ba1.3k sqft5144 Mascaro Dr, Las Vegas, NV 89122For SaleMLS ID #2799724, Dawn Michelle Hall, Local Realty. LVR
- $275,0003 bd3 ba1.1k sqft5330 E Charleston Blvd Unit 20, Las Vegas, NV 89142For SaleMLS ID #2793917, Kara Faine, Serhant. LVR
- $340,0003 bd3 ba1.5k sqft9648 Lame Horse Dr, Las Vegas, NV 89123For SaleMLS ID #2795109, Rudy Ramirez Jr, Virtue Real Estate Group. LVR
- $325,0002 bd3 ba1.2k sqft8012 Delbonita Ave, Las Vegas, NV 89147For SaleMLS ID #2797394, Phyllis Streeter, BHGRE Universal. LVR
- $325,0002 bd3 ba1.2k sqft2837 Shannon Cove Dr, Henderson, NV 89074For SaleMLS ID #2802436, Jeffrey A. Galindo, New Door Residential. LVR
- $325,0003 bd3 ba1.4k sqft1684 Normandy Way #811, Henderson, NV 89014For SaleMLS ID #2790953, Gina Chen, Evolve Realty. LVR
- $330,0003 bd2 ba1.3k sqft2050 W Warm Springs Rd Unit 4621, Henderson, NV 89014For SaleMLS ID #2783242, Randy Myers, Keller Williams MarketPlace. LVR
- $355,0003 bd2 ba1k sqft2530 Palace View Dr, Las Vegas, NV 89121For SaleMLS ID #2790876, Vilma R. Tungol, Signature Real Estate Group. LVR
- $375,0003 bd3 ba1.3k sqft50 Belle Point Ave, Las Vegas, NV 89123For SaleMLS ID #2800847, Steve P. Hawks, Platinum Real Estate Prof. LVR
- $299,5002 bd2 ba1.2k sqft5736 Colwood Ln, Las Vegas, NV 89130For SaleMLS ID #2803546, Michael Moed, Huntington & Ellis, A Real Est. LVR
- $325,0003 bd3 ba1.5k sqft3508 Hazelnut Pine Pl Suite 3, North Las Vegas, NV 89084For SaleMLS ID #2782945, Rigo Garcia, Realty ONE Group, Inc. LVR
- $349,9993 bd3 ba1.5k sqft3468 Twilight Star Dr, Las Vegas, NV 89117For SaleMLS ID #2759588, Astraia Matelich, Wealth Realty. LVR
- $339,9003 bd2 ba1.4k sqft9413 Mount Cash Ave Unit 103, Las Vegas, NV 89129For SaleMLS ID #2778197, Jeffrey Davis, Brokers Only, LLC. LVR
- $385,0003 bd2 ba1.2k sqft5904 Hickory Nut Ave, Las Vegas, NV 89142For SaleMLS ID #2793349, Brandy J. White Elk, Innovative Real Estate Strateg. LVR
