Welcome home to this hidden gem! Nestled in a tucked-away setting with quick and easy access to major highways in every direction, this spotless split-entry beauty features 3 bedrooms, 2.5 baths, and an oversized 2-car garage. Natural light in the kitchen allows you to relax while looking into the spacious fenced backyard. Enjoy the finished lower-level family room with fireplace and dedicated home office plus a convenient 1/2 bath. New carpet throughout home. Immaculate inside and out — Move-in ready and truly turn-key. This one truly won't disappoint!
All information is deemed reliable but not guaranteed. Buyers and their agents are responsible for verifying room sizes, square footage, HOA details, taxes, lot size and boundaries, zoning, and school boundaries. Square footage may be rounded.
Pending
$295,000
4605 N Brooklyn Ave, Kansas City, MO 64116
3beds
1,652sqft
Single Family Residence
Built in 1979
7,841 Square Feet Lot
$-- Zestimate®
$179/sqft
$-- HOA
What's special
- 38 days |
- 67 |
- 2 |
Zillow last checked:
Listing updated:
Listed by:
Jo Marie Armilio 816-682-6111,
Keller Williams KC North,
Joy Johnston 816-885-7452,
Keller Williams KC North
Source: Heartland MLS as distributed by MLS GRID,MLS#: 2610700
Facts & features
Interior
Bedrooms & bathrooms
- Bedrooms: 3
- Bathrooms: 3
- Full bathrooms: 2
- 1/2 bathrooms: 1
Primary bedroom
- Features: Carpet, Ceiling Fan(s)
- Level: Main
Bedroom 2
- Features: Carpet, Ceiling Fan(s)
- Level: Main
Bedroom 3
- Features: Carpet, Ceiling Fan(s)
- Level: Main
Primary bathroom
- Features: Luxury Vinyl, Shower Only
- Level: Main
Bathroom 2
- Features: Shower Over Tub
- Level: Main
Breakfast room
- Level: Main
Family room
- Features: Carpet, Ceiling Fan(s), Fireplace
- Level: Lower
Half bath
- Features: Luxury Vinyl
- Level: Lower
Kitchen
- Features: Pantry
- Level: Main
Laundry
- Level: Lower
Living room
- Features: Carpet, Ceiling Fan(s)
- Level: Main
Other
- Features: Luxury Vinyl
- Level: Lower
Heating
- Natural Gas
Cooling
- Electric
Appliances
- Included: Dishwasher, Disposal, Microwave, Refrigerator
- Laundry: Lower Level
Features
- Pantry
- Flooring: Carpet, Luxury Vinyl
- Basement: Finished
- Number of fireplaces: 1
- Fireplace features: Family Room
Interior area
- Total structure area: 1,652
- Total interior livable area: 1,652 sqft
- Finished area above ground: 1,188
- Finished area below ground: 464
Video & virtual tour
Property
Parking
- Total spaces: 2
- Parking features: Built-In, Garage Door Opener, Garage Faces Front
- Attached garage spaces: 2
Features
- Patio & porch: Deck
- Fencing: Metal
Lot
- Size: 7,841 Square Feet
Details
- Parcel number: 173080002010.00
Construction
Type & style
- Home type: SingleFamily
- Architectural style: Traditional
- Property subtype: Single Family Residence
Materials
- Frame
- Roof: Composition
Condition
- Year built: 1979
Utilities & green energy
- Sewer: Public Sewer
- Water: Public
Community & HOA
Community
- Subdivision: Brookwood Heights
HOA
- Has HOA: No
Location
- Region: Kansas City
Financial & listing details
- Price per square foot: $179/sqft
- Tax assessed value: $34,560
- Annual tax amount: $2,262
- Date on market: 7/13/2026
- Listing terms: Cash,Conventional,FHA,VA Loan
- Ownership: Private
Estimated market value
Not available
Estimated sales range
Not available
Not available
Price history
| Date | Event | Price |
|---|---|---|
| 8/11/2026 | Pending sale | $295,000$179/sqft |
Source:  Heartland MLS as distributed by MLS GRID #2610700 Report a problem Heartland MLS as distributed by MLS GRID #2610700 Report a problem | ||
| 7/18/2026 | Contingent | $295,000$179/sqft |
Source: Heartland MLS as distributed by MLS GRID #2610700 Report a problem | ||
| 7/13/2026 | Listed for sale | $295,000+118.5%$179/sqft |
Source: Heartland MLS as distributed by MLS GRID #2610700 Report a problem | ||
| 5/20/2015 | Listing removed | $135,000$82/sqft |
Source: Platinum Realty #1932497 Report a problem | ||
| 5/1/2015 | Price change | $135,000+3.8%$82/sqft |
Source: Platinum Realty #1932497 Report a problem | ||
| 4/27/2015 | Price change | $130,000-3.7%$79/sqft |
Source: Platinum Realty LLC #1932497 Report a problem | ||
| 4/15/2015 | Listed for sale | $135,000$82/sqft |
Source: Platinum Realty LLC #1932497 Report a problem | ||
Public tax history
| Year | Property taxes | Tax assessment |
|---|---|---|
| 2025 | $2,723 +9.3% | $34,560 +11.7% |
| 2024 | $2,492 +0.9% | $30,930 |
| 2023 | $2,470 +9.3% | $30,930 +14.4% |
| 2022 | $2,259 -0.1% | $27,040 |
| 2021 | $2,262 +13% | $27,040 +22.1% |
| 2020 | $2,002 | $22,140 +0% |
| 2019 | $2,002 +1.9% | $22,135 0% |
| 2018 | $1,965 -2.7% | $22,140 +0% |
| 2017 | $2,019 | $22,130 |
| 2016 | $2,019 | $22,130 |
| 2015 | $2,019 +0% | $22,130 +5.9% |
| 2014 | $2,018 | $20,900 |
| 2013 | -- | $20,900 -6.2% |
| 2012 | -- | $22,270 |
| 2011 | -- | $22,270 -6.5% |
| 2010 | -- | $23,810 |
| 2009 | -- | $23,810 -1.2% |
| 2007 | -- | $24,090 +3% |
| 2006 | -- | $23,390 |
| 2005 | $1,533 | $23,390 +8.6% |
| 2004 | -- | $21,530 |
| 2003 | -- | $21,530 +9.6% |
| 2002 | -- | $19,650 +11% |
| 2001 | -- | $17,710 |
Find assessor info on the county website
Monthly payment
Est. payment
Payment breakdown
Explore the cost of this home by adjusting the details. Changes won't be saved.Climate risks
Neighborhood: Antioch Acres
Nearby schools
GreatSchools rating
- 5/10Davidson Elementary SchoolGrades: PK-5Distance: 0.8 mi
- 3/10Northgate Middle SchoolGrades: 7-8Distance: 0.2 mi
- 5/10North Kansas City High SchoolGrades: 9-12Distance: 2.4 mi
Schools provided by the listing agent
- Elementary: Davidson
- Middle: Northgate
- High: North Kansas City
Source: Heartland MLS as distributed by MLS GRID. This data may not be complete. We recommend contacting the local school district to confirm school assignments for this home.
- $250,5003 bd2 ba1.2k sqft4609 N Brooklyn Ave, Kansas City, MO 64116Off Market
- $233,6003 bd1 ba1k sqft4601 N Brooklyn Ave, Kansas City, MO 64116Off Market
- $275,2003 bd3 ba1.9k sqft4613 N Brooklyn Ave, Kansas City, MO 64116Off Market
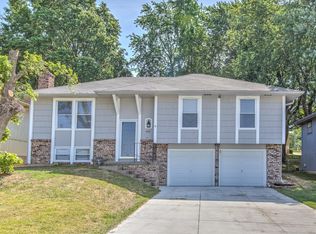
- $269,3003 bd2 ba1.9k sqft4604 NE Kelsey Rd, Kansas City, MO 64116Off Market
- $161,3002 bd1 ba764 sqft4548 NE Kelsey Rd, Kansas City, MO 64116Off Market
- $253,5003 bd2 ba1.3k sqft4617 N Brooklyn Ave, Kansas City, MO 64116Off Market
- $217,5003 bd2 ba1k sqft4610 NE Kelsey Rd, Kansas City, MO 64116Off Market
- $174,0003 bd2 ba912 sqft4546 NE Kelsey Rd, Kansas City, MO 64116For Sale
A local agent can set up tours, give advice and negotiate with sellers.
Similar homes
- $289,9003 bd2 ba1.7k sqft4680 N Olive St, Kansas City, MO 64116For Sale
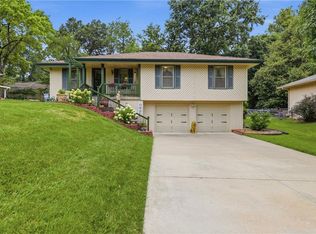 MLS ID #2635505, Amy Arndorfer, Premium Realty Group LLC. Heartland MLS as distributed by MLS GRID
 - $285,0003 bd3 ba1.4k sqft5238 N Wayne Ave, Kansas City, MO 64118For Sale
 MLS ID #2635956, Grant Truster, Ruhlman Realty, LLC. Heartland MLS as distributed by MLS GRID
 - $325,0003 bd3 ba2k sqft7914 N Garfield Ave, Gladstone, MO 64118For Sale
 MLS ID #2636401, Cindy Onelio, RE/MAX Innovations. Heartland MLS as distributed by MLS GRID
 - $259,9003 bd2 ba1.5k sqft4413 N Bellefontaine Ave, Kansas City, MO 64117For Sale
 MLS ID #2628413, Sarina Hodges, Bella Realty Group LLC. Heartland MLS as distributed by MLS GRID
 - $320,0003 bd3 ba1.5k sqft7218 N Pennsylvania Ave, Kansas City, MO 64118For SaleMLS ID #2628229, Jill Zeil, Keller Williams KC North. Heartland MLS as distributed by MLS GRID
- $249,0004 bd1 ba2.3k sqft2505 NE 38th St, Kansas City, MO 64116For SaleMLS ID #2627543, Jeffrey Fielder, RE/MAX Elite, REALTORS. Heartland MLS as distributed by MLS GRID
- $350,0005 bd3 ba2.4k sqft226 NW 43rd St, Kansas City, MO 64116For SaleMLS ID #2629397, Paul Sidwell, RE/MAX Revolution. Heartland MLS as distributed by MLS GRID
- $249,0003 bd3 ba1.4k sqft5113 NE 48th St, Kansas City, MO 64119For SaleMLS ID #2620049, Kris Wheeler, Platinum Realty LLC. Heartland MLS as distributed by MLS GRID
- $280,0003 bd2 ba1.5k sqft508 NE 87th St, Kansas City, MO 64155For SaleMLS ID #2635367, Helen Scarfino, ReeceNichols-KCN. Heartland MLS as distributed by MLS GRID
- $285,0003 bd3 ba1.6k sqft7312 NW 77th Ter, Kansas City, MO 64152For SaleMLS ID #2635639, Austin New, RE/MAX Premier Properties. Heartland MLS as distributed by MLS GRID
- $265,0004 bd2 ba2.3k sqft5841 NE Spokane Ave, Kansas City, MO 64119For SaleMLS ID #2632133, Ailynn Lindo, 1st Class Real Estate KC. Heartland MLS as distributed by MLS GRID
- $330,0004 bd3 ba2.4k sqft7213 N Bellefontaine Ave, Kansas City, MO 64119For SaleMLS ID #2631261, Lisa Ruben Team, ReeceNichols - Country Club Plaza. Heartland MLS as distributed by MLS GRID
- $345,0004 bd3 ba1.7k sqft6301 N Quincy Ave, Gladstone, MO 64119For SaleMLS ID #2626771, Gabrieal Harper, Keller Williams KC North. Heartland MLS as distributed by MLS GRID
- $295,0003 bd4 ba1.9k sqft1300 E 41st St, Kansas City, MO 64110For SaleMLS ID #2620203, Jo Marie Armilio, Keller Williams KC North. Heartland MLS as distributed by MLS GRID
- $279,0003 bd2 ba1.2k sqft532 NE 98th Pl, Kansas City, MO 64155For SaleMLS ID #2614133, LeAnn Hiatt, Huck Homes. Heartland MLS as distributed by MLS GRID
- $250,0003 bd3 ba2k sqft483 NE Meadowbrook Rd, Kansas City, MO 64119For SaleMLS ID #2627406, Joseph Fees, ReeceNichols- Leawood Town Center. Heartland MLS as distributed by MLS GRID
- $300,0003 bd3 ba2.2k sqft9905 Wayne Ave, Kansas City, MO 64131For SaleMLS ID #2626807, Thrive RealEstate KC Team, KW KANSAS CITY METRO. Heartland MLS as distributed by MLS GRID
- $295,0003 bd3 ba1.5k sqft5724 Miami Ave, Kansas City, KS 66106For SaleMLS ID #2625330, Brett Fearing, BHG Kansas City Homes. Heartland MLS as distributed by MLS GRID
- $297,5003 bd2 ba1.4k sqft1500 N Aztec Ave, Independence, MO 64056For SaleMLS ID #2626638, Ryan Schroer, Homes by Darcy LLC. Heartland MLS as distributed by MLS GRID
- $325,0003 bd3 ba2.1k sqft19432 N 11th Ter, Independence, MO 64056For SaleMLS ID #2636677, Hendrix Group, Real Broker, LLC. Heartland MLS as distributed by MLS GRID
