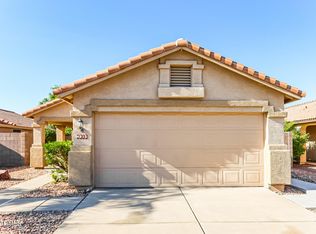
Affordable North Glendale living with 3 bedrooms, functional floor plan and a convenient location near Arrowhead amenities, shopping, dining, and freeway access.
Pending
$380,000
4605 W WAHALLA Lane, Glendale, AZ 85308
3beds
1,228sqft
:
Get pre-qualified$2,338/mo
Single Family Residence
Built in 1988
4,350 Square Feet Lot
$-- Zestimate®
$309/sqft
$49/mo HOA
What's special
Functional floor plan
- 49 days |
- 84 |
- 3 |
Zillow last checked:
Listing updated:
Listed by:
Joseph E Nelson 480-548-3833,
Bliss Realty & Investments
Source: ARMLS,MLS#: 7040080
Facts & features
Interior
Bedrooms & bathrooms
- Bedrooms: 3
- Bathrooms: 2
- Full bathrooms: 2
Heating
- Electric
Cooling
- Central Air, Ceiling Fan(s)
Appliances
- Included: Refrigerator, Dishwasher, Disposal
- Laundry: In Garage
Features
- High Speed Internet, Eat-in Kitchen, Vaulted Ceiling(s), 3/4 Bath Master Bdrm
- Flooring: Carpet, Linoleum, Tile
- Windows: Double Pane Windows
- Has basement: No
- Has fireplace: No
Interior area
- Total structure area: 1,228
- Total interior livable area: 1,228 sqft
Property
Parking
- Total spaces: 2
- Parking features: Garage Door Opener, Direct Access
- Garage spaces: 2
Features
- Stories: 1
- Patio & porch: Covered
- Has private pool: Yes
- Pool features: Play Pool
- Spa features: None
- Fencing: Block
- Has view: Yes
- View description: Mountain(s)
Lot
- Size: 4,350 Square Feet
- Features: North/South Exposure, Desert Back, Desert Front, Dirt Back, Auto Timer H2O Back
Details
- Parcel number: 20630404
Construction
Type & style
- Home type: SingleFamily
- Architectural style: Ranch
- Property subtype: Single Family Residence
Materials
- Stucco, Wood Frame, Painted
- Roof: Composition
Condition
- Year built: 1988
Utilities & green energy
- Sewer: Public Sewer
- Water: City Water
Community & HOA
Community
- Features: Pool
- Subdivision: OVERLAND HILLS 3 LOT 485-668 TR A-D
HOA
- Has HOA: Yes
- Services included: Maintenance Grounds
- HOA fee: $49 monthly
- HOA name: Overland Hills HOA
- HOA phone: 602-216-7541
Location
- Region: Glendale
Financial & listing details
- Price per square foot: $309/sqft
- Tax assessed value: $290,800
- Annual tax amount: $1,186
- Date on market: 6/13/2026
- Cumulative days on market: 49 days
- Listing terms: Cash,Conventional,FHA,VA Loan
- Ownership: Fee Simple
Estimated market value
Not available
Estimated sales range
Not available
Not available
Price history
| Date | Event | Price |
|---|---|---|
| 6/25/2026 | Pending sale | $380,000$309/sqft |
Source:  ARMLS #7040080 Report a problem ARMLS #7040080 Report a problem | ||
| 6/13/2026 | Listed for sale | $380,000+84.6%$309/sqft |
Source: ARMLS #7040080 Report a problem | ||
| 10/10/2017 | Sold | $205,900$168/sqft |
Source: ARMLS #5642292 Report a problem | ||
| 8/4/2017 | Listed for sale | $205,900+22.6%$168/sqft |
Source: Realty ONE Group #5642292 Report a problem | ||
| 7/25/2017 | Sold | $168,000$137/sqft |
Source: Public Record Report a problem | ||
Public tax history
| Year | Property taxes | Tax assessment |
|---|---|---|
| 2025 | $1,162 +1% | $29,080 -4.1% |
| 2024 | $1,150 +1.6% | $30,310 +145% |
| 2023 | $1,132 +1.8% | $12,372 -39% |
| 2022 | $1,111 -2.5% | $20,280 +9.9% |
| 2021 | $1,139 +3.2% | $18,450 +7.5% |
| 2020 | $1,104 +3.6% | $17,160 +7.5% |
| 2019 | $1,066 | $15,970 +10.1% |
| 2018 | $1,066 +3.6% | $14,500 +8% |
| 2017 | $1,029 +18.7% | $13,420 +2.3% |
| 2016 | $867 +1.4% | $13,120 +16.5% |
| 2015 | $856 | $11,260 +29.4% |
| 2014 | -- | $8,700 +20% |
| 2013 | -- | $7,250 -1.1% |
| 2012 | -- | $7,330 -10.9% |
| 2011 | -- | $8,230 -27.5% |
| 2010 | -- | $11,350 -26.2% |
| 2009 | -- | $15,380 +99.7% |
| 2008 | -- | $7,700 |
| 2007 | -- | $7,700 |
| 2006 | -- | $7,700 |
| 2005 | -- | $7,700 |
| 2004 | -- | $7,700 |
| 2003 | -- | $7,700 |
| 2002 | -- | $7,700 |
Find assessor info on the county website
Monthly payment
Est. payment
Payment breakdown
Explore the cost of this home by adjusting the details. Changes won't be saved.Climate risks
Neighborhood: Deer Valley
Nearby schools
GreatSchools rating
- 7/10Mountain Shadows Elementary SchoolGrades: PK-6Distance: 0.2 mi
- 6/10Deer Valley High SchoolGrades: 7-12Distance: 1.1 mi
- 4/10Desert Sky Middle SchoolGrades: 7-8Distance: 1.4 mi
Schools provided by the listing agent
- Elementary: Mountain Shadows Elementary School
- Middle: Desert Sky Middle School
- High: Deer Valley High School
- District: Deer Valley Unified District
Source: ARMLS. This data may not be complete. We recommend contacting the local school district to confirm school assignments for this home.
- $368,1003 bd2 ba1.2k sqft4601 W Wahalla Ln, Glendale, AZ 85308Off Market

- $372,6003 bd2 ba1.2k sqft19838 N 46th Ave, Glendale, AZ 85308Off Market

- $350,0003 bd2 ba1.2k sqft4613 W Wahalla Ln, Glendale, AZ 85308Sold

- $386,3003 bd2 ba1.2k sqft19834 N 46th Ave, Glendale, AZ 85308Off Market
- $357,4003 bd2 ba1.2k sqft4609 W Wahalla Ln, Glendale, AZ 85308Off Market
- $330,8002 bd2 ba1k sqft4617 W Wahalla Ln, Glendale, AZ 85308Off Market
- $367,5003 bd2 ba1.4k sqft19830 N 46th Ave, Glendale, AZ 85308Off Market
- $350,0003 bd2 ba1.4k sqft19837 N 46th Dr, Glendale, AZ 85308Sold
A local agent can set up tours, give advice and negotiate with sellers.
Similar homes
- $395,0003 bd2 ba1.3k sqft4015 W ROSE GARDEN Lane, Glendale, AZ 85308For Sale
 MLS ID #7051836, Hannah Erickson, ATLAS AZ, LLC. ARMLS
 - $410,0003 bd3 ba1.7k sqft4921 W Behrend Drive, Glendale, AZ 85308For Sale
 MLS ID #7049568, Vanessa Ogle, The BrokerEDGE. ARMLS
 - $369,9003 bd2 ba1.1k sqft3808 W VILLA RITA Drive, Glendale, AZ 85308For Sale
 MLS ID #7051842, Hannah Erickson, ATLAS AZ, LLC. ARMLS
 - $369,9903 bd3 ba1.5k sqft5041 W ESCUDA Drive, Glendale, AZ 85308For Sale
 MLS ID #7060102, Lainey Neff, The Ave Collective. ARMLS
 - $374,0003 bd2 ba1.3k sqft18227 N 49TH Parkway, Glendale, AZ 85308For SaleMLS ID #7027262, Jerry J Maliva, Renting Arizona RES. ARMLS
- $465,0003 bd3 ba1.5k sqft4760 W WAHALLA Lane, Glendale, AZ 85308For SaleMLS ID #7053424, Jennifer L Fleming, HomeSmart. ARMLS
- $325,0002 bd1 ba912 sqft4710 W Wahalla Lane, Glendale, AZ 85308For SaleMLS ID #7051550, Dawn Gingras, Realty ONE Group. ARMLS
- $379,9002 bd2 ba1.3k sqft6368 W PONTIAC Drive, Glendale, AZ 85308For SaleMLS ID #7034063, Rick Metcalfe, Canam Realty Group. ARMLS
- $425,0003 bd2 ba1.8k sqft3939 W ANDERSON Drive, Glendale, AZ 85308For SaleMLS ID #7040425, Julia O'Buckley, My Home Group Real Estate. ARMLS
- $399,0004 bd2 ba1.6k sqft4109 W ASTER Drive, Phoenix, AZ 85029For SaleMLS ID #7061156, Melani Nicole Beauregard, eXp Realty. ARMLS
- $429,9993 bd2 ba1.5k sqft17185 N 52ND Avenue, Glendale, AZ 85308For SaleMLS ID #7007641, Zachary M Place, Barrett Real Estate. ARMLS
- $375,0003 bd3 ba1.5k sqft1750 W Union Hills Drive #23, Phoenix, AZ 85027For SaleMLS ID #7029138, Jessica Pile, Coldwell Banker Realty. ARMLS
- $385,0003 bd3 ba1.4k sqft5355 W CHISUM Trail, Phoenix, AZ 85083For SaleMLS ID #7047249, Christopher Sanchez, 101 Realty & Management LLC. ARMLS
- $412,5005 bd2 ba1.3k sqft22619 N 31ST Drive, Phoenix, AZ 85027For SaleMLS ID #7046120, Julia O'Buckley, My Home Group Real Estate. ARMLS
- $420,0003 bd2 ba1.5k sqft21820 N 32ND Avenue, Phoenix, AZ 85027For SaleMLS ID #7037917, Antonyos Korkes, Done Deal. ARMLS
- $399,9903 bd2 ba1.5k sqft10624 N 47TH Drive, Glendale, AZ 85304For SaleMLS ID #7052073, Julia O'Buckley, My Home Group Real Estate. ARMLS
- $384,9004 bd2 ba1.7k sqft4031 W Denton Lane, Phoenix, AZ 85019For SaleMLS ID #7060177, Claudia Benitez, My Home Group Real Estate. ARMLS
- $355,9003 bd2 ba1.5k sqft4740 W BLOOMFIELD Road, Glendale, AZ 85304For SaleMLS ID #6877617, Richard Harless, AZ Flat Fee. ARMLS
- $405,0003 bd2 ba1.4k sqft6328 W IRONWOOD Drive, Glendale, AZ 85302For SaleMLS ID #7052113, Julia O'Buckley, My Home Group Real Estate. ARMLS
- $419,0003 bd2 ba1.6k sqft3048 W ACOMA Drive, Phoenix, AZ 85053For SaleMLS ID #7015436, Lucia Lopez, W and Partners, LLC. ARMLS
