Welcome to this extremely well maintained home that offers an open, comfortable layout with great natural light and a long list of thoughtful updates. The main level features vaulted ceilings, maple hardwood floors throughout and a warm combination of natural cherry cabinetry, quartz countertops, stainless steel appliances and new lighting in the updated kitchen. The living area is anchored by a slate-surround fireplace, while the adjacent deck provides an easy extension of the living space with maintenance-free TREX decking and views of the wooded setting behind the home.
The primary suite features maple flooring, a tray-vaulted ceiling, custom closet system and a private bath with double vanity, walk-in shower and separate soaking tub.
The finished walkout lower level adds two additional bedrooms, a full bath and plenty of storage. Major updates include a newer roof, HVAC system, water heater, sump pump, water softener with reverse osmosis filtration, fiber internet and Level 2 EV charging in the finished two-car garage.
A move-in-ready home with quality finishes, an open layout and many great updates that you will love to call home.
Pending
$550,000
4610 Dallas Ln N, Plymouth, MN 55446
3beds
2,576sqft
(TH) Side x Side
Built in 2003
3,484 Square Feet Lot
$550,700 Zestimate®
$214/sqft
$575/mo HOA
What's special
- 27 days
- 916
- 41
Likely to sell faster than
Zillow last checked:
Listing updated:
Listed by:
Mike Boege 651-325-7419,
Coldwell Banker Realty,
Abby Dean 651-226-6035
Source: NorthstarMLS as distributed by MLS GRID,MLS#: 7125863
Facts & features
Interior
Bedrooms & bathrooms
- Bedrooms: 3
- Bathrooms: 3
- Full bathrooms: 2
- 1/2 bathrooms: 1
Bedroom
- Level: Main
- Area: 255 Square Feet
- Dimensions: 17x15
Bedroom 2
- Level: Lower
- Area: 195 Square Feet
- Dimensions: 15x13
Bedroom 3
- Level: Lower
- Area: 90 Square Feet
- Dimensions: 10x9
Deck
- Level: Main
- Area: 288 Square Feet
- Dimensions: 18x16
Dining room
- Level: Main
- Area: 180 Square Feet
- Dimensions: 15x12
Family room
- Level: Lower
- Area: 338 Square Feet
- Dimensions: 26x13
Foyer
- Level: Main
- Area: 77 Square Feet
- Dimensions: 11x7
Kitchen
- Level: Main
- Area: 132 Square Feet
- Dimensions: 12x11
Laundry
- Level: Main
Living room
- Level: Main
- Area: 240 Square Feet
- Dimensions: 16x15
Storage
- Level: Lower
- Area: 220 Square Feet
- Dimensions: 20x11
Sun room
- Level: Main
- Area: 99 Square Feet
- Dimensions: 11x9
Heating
- Forced Air
Cooling
- Central Air
Appliances
- Included: Dishwasher, Disposal, Dryer, Exhaust Fan, Water Filtration System, Microwave, Range, Refrigerator, Stainless Steel Appliance(s), Washer, Water Softener Owned
- Laundry: Main Level
Features
- Basement: Drain Tiled,Egress Window(s),Finished,Full,Storage Space,Sump Basket,Sump Pump,Walk-Out Access
- Number of fireplaces: 1
- Fireplace features: Gas, Living Room
Interior area
- Total structure area: 2,824
- Total interior livable area: 2,576 sqft
- Finished area above ground: 1,412
- Finished area below ground: 1,164
Video & virtual tour
Property
Parking
- Total spaces: 2
- Parking features: Attached, Asphalt, Garage, Garage Door Opener
- Attached garage spaces: 2
- Has uncovered spaces: Yes
- Details: Garage Dimensions (21'9"x20'6")
Accessibility
- Accessibility features: Partially Wheelchair, Soaking Tub
Features
- Levels: One
- Stories: 1
- Patio & porch: Composite Decking, Front Porch, Patio
- Fencing: None
Lot
- Size: 3,484 Square Feet
- Dimensions: 40 x 92
- Features: Tree Coverage - Light
Details
- Foundation area: 1412
- Parcel number: 1011822330147
- Zoning description: Residential-Single Family
Construction
Type & style
- Home type: Townhouse
- Property subtype: (TH) Side x Side
- Attached to another structure: Yes
Materials
- Roof: Age 8 Years or Less,Architectural Shingle
Condition
- New construction: No
- Year built: 2003
Utilities & green energy
- Electric: Circuit Breakers
- Gas: Natural Gas
- Sewer: City Sewer/Connected
- Water: City Water/Connected
Community & HOA
Community
- Subdivision: Hidden Terrace Twnhms
HOA
- Has HOA: Yes
- Services included: Hazard Insurance, Lawn Care, Maintenance Grounds, Professional Mgmt, Sanitation, Snow Removal
- HOA fee: $575 monthly
- HOA name: Omega
- HOA phone: 763-449-9100
Location
- Region: Plymouth
Financial & listing details
- Price per square foot: $214/sqft
- Tax assessed value: $509,900
- Annual tax amount: $6,150
- Date on market: 8/12/2026
- Cumulative days on market: 26 days
- Road surface type: Paved
Estimated market value
$550,700
$523,000 - $578,000
$3,047/mo
Price history
| Date | Event | Price |
|---|---|---|
| 8/25/2026 | Pending sale | $550,000$214/sqft |
Source:  NorthstarMLS as distributed by MLS GRID #7125863 Report a problem NorthstarMLS as distributed by MLS GRID #7125863 Report a problem | ||
| 8/14/2026 | Listed for sale | $550,000+22.2%$214/sqft |
Source: NorthstarMLS as distributed by MLS GRID #7125863 Report a problem | ||
| 12/30/2020 | Sold | $450,000+24%$175/sqft |
Source: NorthstarMLS as distributed by MLS GRID #5668319 Report a problem | ||
| 10/21/2017 | Sold | $362,990-15.4%$141/sqft |
Source: Agent Provided Report a problem | ||
| 10/4/2006 | Sold | $428,833+2.5%$166/sqft |
Source: Public Record Report a problem | ||
| 2/23/2004 | Sold | $418,182$162/sqft |
Source: Public Record Report a problem | ||
Public tax history
| Year | Property taxes | Tax assessment |
|---|---|---|
| 2025 | $5,729 +3.2% | $509,900 +4.1% |
| 2024 | $5,552 +2.5% | $489,900 -0.4% |
| 2023 | $5,419 +8.1% | $491,800 +1.8% |
| 2022 | $5,013 +2% | $483,000 +18.1% |
| 2021 | $4,917 -3.5% | $409,000 +2.3% |
| 2020 | $5,096 +3.6% | $400,000 -0.2% |
| 2019 | $4,917 -3.5% | $401,000 +5% |
| 2018 | $5,096 +8.4% | $382,000 +7.9% |
| 2017 | $4,703 -2.3% | $354,000 +2.6% |
| 2016 | $4,814 -2.7% | $345,000 +5% |
| 2015 | $4,949 +4.3% | $328,500 +3.2% |
| 2014 | $4,745 -4.7% | $318,300 -4.5% |
| 2013 | $4,978 -6.5% | $333,200 -8.3% |
| 2012 | $5,324 +2.8% | $363,500 -1.4% |
| 2011 | $5,178 +6.3% | $368,600 -2.9% |
| 2010 | $4,869 -8.7% | $379,600 -10.9% |
| 2009 | $5,331 +11.5% | $425,900 +5.8% |
| 2006 | $4,782 +20% | $402,700 +24.1% |
| 2005 | $3,985 +573.9% | $324,400 +1088.3% |
| 2004 | $591 | $27,300 |
Find assessor info on the county website
Monthly payment
Est. payment
Payment breakdown
Explore the cost of this home by adjusting the details. Changes won't be saved.Climate risks
Neighborhood: 55446
Similar homes
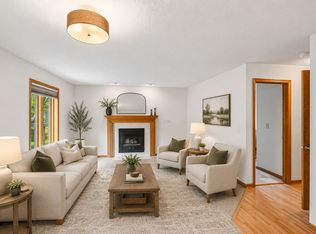
- $600,0005 bd4 ba2.9k sqft14124 55th Ave N, Plymouth, MN 55446For Sale

 MLS ID #7134025, Bethany Nelson, Keller Williams Premier Realty Lake Minnetonka. NorthstarMLS as distributed by MLS GRID
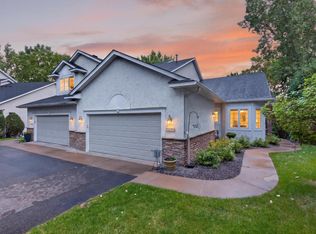
 - $500,0004 bd3 ba2.6k sqft14835 39th Ave N, Plymouth, MN 55446For Sale
 MLS ID #7077848, Polina Kilpela, National Realty Guild. NorthstarMLS as distributed by MLS GRID
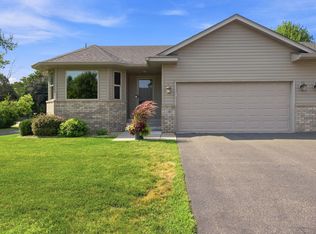
 - $499,9002 bd3 ba2.5k sqft13250 39th Ave N, Plymouth, MN 55441For Sale
 MLS ID #7128872, Jennifer J Geisinger, Luke Real Estate. NorthstarMLS as distributed by MLS GRID
 - $524,9004 bd3 ba2.4k sqft1501 Comstock Ln N, Plymouth, MN 55447For Sale
 MLS ID #7122221, Mark Carrier, Coldwell Banker Realty. NorthstarMLS as distributed by MLS GRID
 - $724,9005 bd4 ba3.4k sqft4215 Juneau Ln N, Plymouth, MN 55446For SaleMLS ID #7117810, Linda S Mulligan, RE/MAX Results. NorthstarMLS as distributed by MLS GRID
- $399,0002 bd2 ba1.4k sqft3873 Lawndale Ln N, Plymouth, MN 55446For SaleMLS ID #7114024, Emily Leach, Lakes Sotheby's International Realty. NorthstarMLS as distributed by MLS GRID
- $509,0003 bd3 ba2k sqft519 Willoughby Way W, Minnetonka, MN 55305For SaleMLS ID #7104758, Carolyn H Olson, Coldwell Banker Realty. NorthstarMLS as distributed by MLS GRID
- $550,0002 bd3 ba2.7k sqft2201 Ferris Ln, Roseville, MN 55113For SaleMLS ID #7096420, Krista J. Wolter, Coldwell Banker Realty. NorthstarMLS as distributed by MLS GRID
- $500,0004 bd3 ba2.8k sqft4737 Zane Ave N, Crystal, MN 55429For SaleMLS ID #7121150, Susan Walker, RE/MAX Results. NorthstarMLS as distributed by MLS GRID
- $515,0004 bd3 ba2.4k sqft14025 87th Ave N, Maple Grove, MN 55369For SaleMLS ID #7110735, Jeremy L Glass, Edina Realty, Inc.. NorthstarMLS as distributed by MLS GRID
- $600,0004 bd4 ba2.5k sqft2821 Saddlebrooke Cir, Minnetonka, MN 55305For SaleMLS ID #7120686, Andrea N Kraft, Engel & Volkers Prior Lake. NorthstarMLS as distributed by MLS GRID
- $525,0003 bd3 ba3k sqft17461 Haralson Dr, Eden Prairie, MN 55347For SaleMLS ID #7124602, Patricia Tarnowski, Keller Williams Realty Integrity. NorthstarMLS as distributed by MLS GRID
- $539,9004 bd3 ba3.1k sqft5217 107th Ave N, Brooklyn Park, MN 55443For SaleMLS ID #7098771, Teri Harmon, RE/MAX Results. NorthstarMLS as distributed by MLS GRID
- $529,9004 bd4 ba2.4k sqft4934 Baker Rd, Minnetonka, MN 55343For SaleMLS ID #7068774, Debra Perry, Edina Realty, Inc.. NorthstarMLS as distributed by MLS GRID
- $525,0004 bd4 ba2.8k sqft17586 91st Ave N, Maple Grove, MN 55311For SaleMLS ID #7133732, Carrie F Schmitz, Keller Williams Classic Rlty NW. NorthstarMLS as distributed by MLS GRID
- $599,0005 bd4 ba3.1k sqft11863 86th Ave N, Maple Grove, MN 55369For SaleMLS ID #7122174, Amanda Brice Hammond, Fox Realty. NorthstarMLS as distributed by MLS GRID
- $550,0003 bd2 ba2.4k sqft17200 Barberry Cir, Eden Prairie, MN 55346For SaleMLS ID #7100373, Lauren L Peters, RE/MAX Preferred. NorthstarMLS as distributed by MLS GRID
- $530,0004 bd4 ba3.1k sqft17993 89th Pl N, Maple Grove, MN 55311For SaleMLS ID #7091904, Ryan M Platzke, Coldwell Banker Realty - Southwest Regional. NorthstarMLS as distributed by MLS GRID
- $559,9003 bd3 ba2.8k sqft7901 Lilac Ln, Victoria, MN 55386For SaleMLS ID #7108223, Trent Shipley, Keller Williams Integrity NW. NorthstarMLS as distributed by MLS GRID
- $500,0004 bd3 ba1.7k sqft2840 Mayflower Ave, Minnetonka, MN 55305For SaleMLS ID #7102250, Tyler R Thomas, Compass. NorthstarMLS as distributed by MLS GRID
