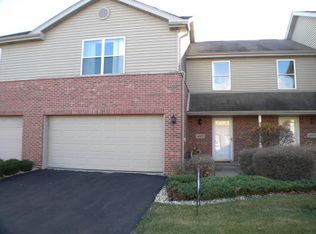
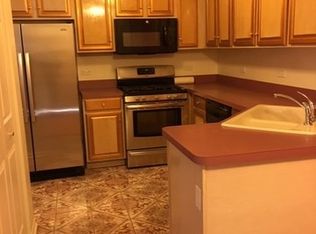
*** GREAT LOCATION FOR COMMUTING *** only 11 town homes on dead end street, private setting for this 2 story townhouse with 2 car attached garage... Appox one mile from 211th Street Metra Train Station with large, well-lit parking lot, Pace Circular Bus Stop 357 right when you get off train. Appox 1/4 mile from I-57... Retail, commercial, restaurants all right there.... Don't let the outside picture fool you. Surprisingly the space inside is nice with a large 2 story high ceiling living room, loft with closet overlooking living room. Kitchen with pantry, dining area that leads out to rear patio, 1/2 bath. 2nd floor has nice size master bedroom with walk-in closet, master full bath, 2nd bedroom, finished laundry room with sink, you can fit the larger size washer & dryer, hallway full bath. I would defiantly put this on your list to see, especially for the location....... This home qualifies for FHA $100 Down Sales Incentive Program....
Active
$194,500
4613 Lindenwood Ct, Matteson, IL 60443
2beds
1,637sqft
:
Get pre-qualified$1,691/mo
Townhouse, Single Family Residence
Built in 1999
2,784 Square Feet Lot
$-- Zestimate®
$119/sqft
$200/mo HOA
What's special
Nice size master bedroomKitchen with pantryRear patioWalk-in closet
- --
- on Zillow |
- 383
- views |
- 25
- saves |
Zillow last checked:
Listing updated:
Listed by:
KUNO Kunovski 630-936-3904,
Kuno Real Estate
Source: MRED as distributed by MLS GRID,MLS#: 12668087
Facts & features
Interior
Bedrooms & bathrooms
- Bedrooms: 2
- Bathrooms: 3
- Full bathrooms: 2
- 1/2 bathrooms: 1
Rooms
- Room types: No additional rooms
Primary bedroom
- Features: Bathroom (Full)
- Level: Second
- Area: 256 Square Feet
- Dimensions: 16X16
Bedroom 2
- Level: Second
- Area: 120 Square Feet
- Dimensions: 10X12
Kitchen
- Level: Main
- Area: 180 Square Feet
- Dimensions: 10X18
Living room
- Level: Main
- Area: 396 Square Feet
- Dimensions: 18X22
Heating
- Natural Gas, Forced Air
Cooling
- Central Air
Appliances
- Laundry: Upper Level, Washer Hookup, In Unit, Sink
Features
- Walk-In Closet(s), Pantry
- Basement: None
Interior area
- Total structure area: 0
- Total interior livable area: 1,637 sqft
Property
Parking
- Total spaces: 2
- Parking features: Asphalt, Yes, Garage Owned, Attached, Garage
- Attached garage spaces: 2
Accessibility
- Accessibility features: No Disability Access
Lot
- Size: 2,784 Square Feet
- Features: Common Grounds
Details
- Parcel number: 31221050330000
- Special conditions: None
Construction
Type & style
- Home type: Townhouse
- Property subtype: Townhouse, Single Family Residence
Materials
- Vinyl Siding, Brick
Condition
- New construction: No
- Year built: 1999
Utilities & green energy
- Sewer: Public Sewer
- Water: Public
Community & HOA
HOA
- Has HOA: Yes
- Amenities included: Patio, Private Laundry Hkup
- Services included: Parking, Insurance, Exterior Maintenance, Lawn Care
- HOA fee: $200 monthly
Location
- Region: Matteson
Financial & listing details
- Price per square foot: $119/sqft
- Tax assessed value: $178,290
- Annual tax amount: $5,123
- Date on market: 6/4/2026
- Ownership: Fee Simple w/ HO Assn.
Estimated market value
Not available
Estimated sales range
Not available
Not available
Price history
| Date | Event | Price |
|---|---|---|
| 6/11/1999 | Sold | $130,000$79/sqft |
Source: Public Record Report a problem | ||
Public tax history
| Year | Property taxes | Tax assessment |
|---|---|---|
| 2024 | $5,123 +4.5% | $17,829 |
| 2023 | $4,903 +127.1% | $17,829 +53.7% |
| 2022 | $2,159 +1.3% | $11,601 |
| 2021 | $2,131 +15.9% | $11,601 |
| 2020 | $1,838 +7.5% | $11,601 +14.1% |
| 2019 | $1,710 +0.4% | $10,163 |
| 2018 | $1,704 +0.5% | $10,163 |
| 2017 | $1,695 -50.4% | $10,163 -9.6% |
| 2016 | $3,421 +4.1% | $11,237 |
| 2015 | $3,286 -23% | $11,237 -14.7% |
| 2014 | $4,265 +3.8% | $13,180 -6% |
| 2013 | $4,109 +0.4% | $14,027 |
| 2012 | $4,091 +0.2% | $14,027 |
| 2011 | $4,083 -2.8% | $14,027 -15.2% |
| 2010 | $4,199 +12.6% | $16,544 |
| 2009 | $3,728 +5.5% | $16,544 -5% |
| 2008 | $3,533 +5.5% | $17,415 +10.1% |
| 2007 | $3,350 +5.9% | $15,820 |
| 2006 | $3,165 +4.6% | $15,820 |
| 2005 | $3,027 -1% | $15,820 +26.2% |
| 2004 | $3,058 +2.3% | $12,536 |
| 2003 | $2,990 -22.9% | $12,536 -23% |
| 2002 | $3,880 +15.9% | $16,281 +7.4% |
| 2001 | $3,349 | $15,154 |
| 2000 | -- | $15,154 |
Find assessor info on the county website
Monthly payment
Est. payment
Payment breakdown
Explore the cost of this home by adjusting the details. Changes won't be saved.Climate risks
Neighborhood: 60443
Nearby schools
GreatSchools rating
- 4/10Arcadia Elementary SchoolGrades: K-4Distance: 1.5 mi
- 5/10O W Huth Middle SchoolGrades: 7-8Distance: 1.2 mi
- 6/10Rich Township High SchoolGrades: 9-12Distance: 1.6 mi
Schools provided by the listing agent
- District: 162
Source: MRED as distributed by MLS GRID. This data may not be complete. We recommend contacting the local school district to confirm school assignments for this home.
- $233,0003 bd2 ba1.7k sqft4617 Lindenwood Ct, Matteson, IL 60443Off Market
- $222,7003 bd2 ba1.7k sqft4609 Lindenwood Ct, Matteson, IL 60443Off Market
- $215,5002 bd2 ba1.7k sqft4605 Lindenwood Ct, Matteson, IL 60443Off Market
- $214,3002 bd3 ba1.7k sqft4605 Lindenwood Ct #4605, Matteson, IL 60443Off Market
- $228,0003 bd2 ba1.7k sqft4621 Lindenwood Ct, Matteson, IL 60443Off Market
- $100.619 Acres4624 Lindenwood Ct, Matteson, IL 60443Off Market
- $221,7003 bd2 ba1.7k sqft4601 Lindenwood Ct, Matteson, IL 60443Off Market
- $234,1003 bd3 ba1.7k sqft4612 Lindenwood Ct #0, Matteson, IL 60443Off Market
A local agent can set up tours, give advice and negotiate with sellers.
Similar homes
- $265,0002 bd3 ba1.5k sqft6403 Blue Sky Ln, Matteson, IL 60443Active
 MLS ID #12709406, Mandy Newman, RE/MAX 10. MRED as distributed by MLS GRID
 - $160,0004 bd3 ba2.1k sqft303 Jackson St, Park Forest, IL 60466New
 MLS ID #12713821, Chantill Fisher Greer, 3G Realty Group. MRED as distributed by MLS GRID
 - $176,5002 bd3 ba1.5k sqft4007 193rd St #2, Country Club Hills, IL 60478Active
 MLS ID #12647857, Sheila Barney-Shannon, 26.2 Realty, Inc. MRED as distributed by MLS GRID
 - $265,0003 bd2 ba1.2k sqft6159 Marsh Ln, Matteson, IL 60443Active
 MLS ID #12712155, Jessica Moore, 26.2 Realty, Inc. MRED as distributed by MLS GRID
 - $257,0004 bd3 ba1.9k sqft156 Cloverleaf Rd, Matteson, IL 60443Price ChangeMLS ID #12676340, Michael Scanlon, eXp Realty. MRED as distributed by MLS GRID
- $215,0003 bd2 ba1.4k sqft417 N Orchard Dr, Park Forest, IL 60466ActiveMLS ID #12685464, Candice Payne, 5th Group Corp. MRED as distributed by MLS GRID
- $180,0003 bd4 ba1.6k sqft869 White Oak Ln, University Park, IL 60484ActiveMLS ID #12664096, Deshaun Matthews, Infiniti Properties, Inc.. MRED as distributed by MLS GRID
- $175,0003 bd1 ba1.2k sqft18002 Chantilly Ln, Hazel Crest, IL 60429ActiveMLS ID #12708628, Jeanette Phipps, Coldwell Banker Realty. MRED as distributed by MLS GRID
- $155,0002 bd2 ba1k sqft15805 Peggy Ln APT 6, Oak Forest, IL 60452NewMLS ID #12700084, Anthony Airdo, @properties Christie's International Real Estate. MRED as distributed by MLS GRID
- $198,0004 bd2 ba1k sqft18018 Chantilly Ln, Hazel Crest, IL 60429Price ChangeMLS ID #12677061, Michael Scanlon, eXp Realty. MRED as distributed by MLS GRID
- $195,0004 bd2 ba1.5k sqft335 E Mulberry Dr, Glenwood, IL 60425ActiveMLS ID #12675900, Michael Scanlon, eXp Realty. MRED as distributed by MLS GRID
- $224,0003 bd2 ba1.1k sqft5249 Keith Dr, Richton Park, IL 60471ActiveMLS ID #12675557, Michael Scanlon, eXp Realty. MRED as distributed by MLS GRID
- $169,9002 bd2 ba1.5k sqft940 Jordan Cir, Schererville, IN 46375For Sale
 MLS ID #840227, Sonia Veschak, Listing Leaders. NIRA as distributed by MLS GRID
 - $139,5002 bd1 ba949 sqft277 Minocqua St, Park Forest, IL 60466NewMLS ID #12713240, Carl Lowe, SFR, Carl Lowe. MRED as distributed by MLS GRID
- $196,9003 bd1 ba1k sqft151 Amy St, Chicago Heights, IL 60411ActiveMLS ID #12643160, Trevor Nightengale, Basis Real Estate Group. MRED as distributed by MLS GRID
- $284,9002 bd2 ba1.4k sqft19860 Lakeview Way, Mokena, IL 60448ActiveMLS ID #12697886, Ed Calusinski, Magnum Realty. MRED as distributed by MLS GRID
- $194,9002 bd2 ba1.1k sqft13950 Lavergne Ave APT 908, Crestwood, IL 60418Price ChangeMLS ID #12678920, Lenny Feil, Century 21 Harthside Realtors. MRED as distributed by MLS GRID
- $118,9002 bd1 ba1k sqft4125 191st Pl #3, Country Club Hills, IL 60478ActiveMLS ID #12710842, Anthony Smith, Premier Midwest Realty, INC. MRED as distributed by MLS GRID
- $189,9002 bd2 ba1.1k sqft14500 Linder Ct #Penthouse 1, Oak Forest, IL 60452ActiveMLS ID #12683869, Clifford Rago, RE/MAX 10. MRED as distributed by MLS GRID
- $143,0002 bd1 ba1k sqft317 Mohawk St, Park Forest, IL 60466ActiveMLS ID #12694983, Ron Lillwitz, Suburban Realty Inc.. MRED as distributed by MLS GRID
