This spacious open-concept bungalow offers plenty of room for the whole family! The bright main floor features an easy-flow layout with a large kitchen and eating area, three bedrooms and a 4 piece bathroom, making everyday living comfortable and convenient. Downstairs, you’ll find two additional bedrooms, a second full bathroom, and a large family room with plenty of extra space for family, guests, a home office, or hobbies. Outside, enjoy the large, fenced backyard with lots of room for kids, pets, gardening, or summer get-togethers. The home has had many updates in the last few years include most main floor windows, window coverings, furnace, shingles and updated electrical. A garage provides added parking and storage. Conveniently located close to downtown and schools, this home is a must see!
For sale
C$374,900
4613 N 55th Ave, Vermilion, AB T9X 1R2
5beds
1,262sqft
Single Family Residence
Built in 1965
9,147 Square Feet Lot
$-- Zestimate®
C$297/sqft
C$-- HOA
What's special
Spacious open-concept bungalowBright main floorEasy-flow layoutThree bedroomsLarge fenced backyard
- 3 days
- 5
- 0
Zillow last checked:
Listing updated:
Listed by:
Charlotte Smith, Associate,
Re/Max Prairie Realty
Source: courtesy of Pillar9 System,MLS®#: A2340230 Originating MLS®#: Lloydminster
Originating MLS®#: LloydminsterFacts & features
Interior
Bedrooms & bathrooms
- Bedrooms: 5
- Bathrooms: 2
- Full bathrooms: 2
Bedroom
- Level: Main
- Dimensions: 12`6" x 10`10"
Other
- Level: Main
- Dimensions: 13`1" x 10`10"
Bedroom
- Level: Main
- Dimensions: 8`10" x 10`10"
Bedroom
- Level: Basement
- Dimensions: 10`10" x 14`5"
Bedroom
- Level: Lower
- Dimensions: 11`6" x 13`1"
Other
- Level: Main
- Dimensions: 7`7" x 8`10"
Other
- Level: Basement
- Dimensions: 11`2" x 7`3"
Other
- Level: Main
- Dimensions: 5`3" x 6`11"
Family room
- Level: Basement
- Dimensions: 34`1" x 14`9"
Other
- Level: Main
- Dimensions: 21`0" x 9`2"
Laundry
- Level: Basement
- Dimensions: 11`6" x 11`2"
Living room
- Level: Main
- Dimensions: 16`1" x 10`10"
Storage
- Level: Basement
- Dimensions: 8`10" x 9`2"
Heating
- Forced Air, Natural Gas
Cooling
- None
Appliances
- Included: Dishwasher, Garage Control(s), Gas Water Heater, Microwave Hood Fan, Refrigerator, Washer/Dryer
- Laundry: In Basement
Features
- Breakfast Bar, Ceiling Fan(s), No Smoking Home, Open Floorplan, Storage
- Flooring: Vinyl
- Windows: Window Coverings
- Basement: Full
- Has fireplace: No
Interior area
- Total interior livable area: 1,262 sqft
Property
Parking
- Total spaces: 5
- Parking features: Garage Door Opener, Single Garage Detached
- Garage spaces: 1
- Has uncovered spaces: Yes
Features
- Levels: One
- Stories: 1
- Patio & porch: None
- Exterior features: BBQ gas line, Private Yard
- Fencing: Fenced
- Frontage length: 22.85M 75`0"
Lot
- Size: 9,147 Square Feet
- Features: Back Lane, Back Yard, Front Yard, Lawn, Level
Details
- Parcel number: 113659329
- Zoning: 10
Construction
Type & style
- Home type: SingleFamily
- Architectural style: Bungalow
- Property subtype: Single Family Residence
Materials
- Mixed, Stucco
- Foundation: Concrete Perimeter
- Roof: Asphalt Shingle
Condition
- New construction: No
- Year built: 1965
Community & HOA
Community
- Features: Airport/Runway, Golf, Park, Playground
- Subdivision: NONE
HOA
- Has HOA: No
Location
- Region: Vermilion
Financial & listing details
- Price per square foot: C$297/sqft
- Date on market: 8/26/2026
- Inclusions: Mirror in entry way
Price history
Price history is unavailable.
Public tax history
Tax history is unavailable.
Climate risks
Neighborhood: T9X
Nearby schools
GreatSchools rating
No schools nearby
We couldn't find any schools near this home.
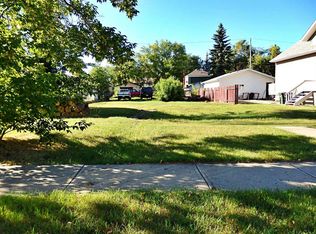


Similar homes
- C$215,0003 bd2 ba926 sqft4517 E 53rd St, Vermilion, AB T9X 1X9For Sale
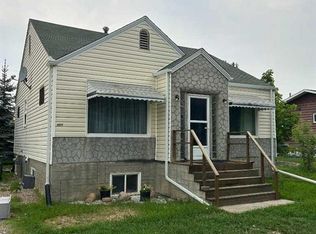 MLS ID #A2338929, Paul Corbiere, Associate, Real Estate Centre - Vermilion. courtesy of Pillar9 System
 - C$288,0004 bd3 ba1.6k sqft4606 S 50th Ave, Vermilion, AB T9X 1R5For Sale
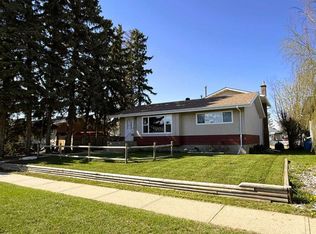 MLS ID #A2289205, Paul Corbiere, Associate, Real Estate Centre - Vermilion. courtesy of Pillar9 System
 - C$275,0005 bd3 ba1.7k sqft5221 N 51st Ave, Vermilion, AB T9X 1V1For Sale
 MLS ID #A2329991, Paul Corbiere, Associate, Real Estate Centre - Vermilion. courtesy of Pillar9 System
 - C$324,0003 bd3 ba1.1k sqft5819 N 51st Ave, Vermilion, AB T9X 1V8For Sale
 MLS ID #A2283867, Doug Charlesworth, Broker, Vermilion Realty. courtesy of Pillar9 System
