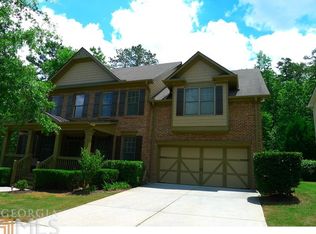
ABOUT THIS HOME This beautiful home offers the perfect blend of style, space, and functionality. Featuring an open floor plan, a well-appointed kitchen with an island, a separate dining room, and spacious family and living rooms, ideal for family gatherings and entertaining, this home is designed for both comfortable everyday living and memorable occasions. With 6 bedrooms and 4 bathrooms, there is plenty of room for everyone. This beautiful home features a charming covered front porch that adds to its inviting curb appeal, along with the convenience of living in a highly sought-after community with top-rated schools. Don’t miss this exceptional opportunity!
Active under contract
$759,000
4613 Pine Manor Blf, Suwanee, GA 30024
6beds
3,790sqft
Single Family Residence, Residential
Built in 2004
7,840 Square Feet Lot
$740,000 Zestimate®
$200/sqft
$80/mo HOA
What's special
Open floor planSeparate dining roomCharming covered front porchInviting curb appeal
- 4 days
- 552
- 11
Likely to sell faster than
Zillow last checked:
Listing updated:
Listed by:
Jong Hye Choi,
Virtual Properties Realty. Biz 917-406-7413
Source: FMLS GA,MLS#: 7835983
Facts & features
Interior
Bedrooms & bathrooms
- Bedrooms: 6
- Bathrooms: 4
- Full bathrooms: 4
- Main level bathrooms: 1
- Main level bedrooms: 1
Rooms
- Room types: Attic, Bonus Room, Dining Room, Family Room, Kitchen, Laundry, Living Room, Loft, Media Room
Primary bedroom
- Features: In-Law Floorplan, Oversized Master
- Level: In-Law Floorplan, Oversized Master
Bedroom
- Features: In-Law Floorplan, Oversized Master
Primary bathroom
- Features: Double Vanity, Separate Tub/Shower, Soaking Tub, Vaulted Ceiling(s)
Dining room
- Features: Separate Dining Room
Kitchen
- Features: Breakfast Room, Kitchen Island, Pantry Walk-In, View to Family Room
Heating
- Central, Forced Air, Natural Gas, Zoned
Cooling
- Ceiling Fan(s), Central Air, Zoned
Appliances
- Included: Dishwasher, Disposal, Electric Oven, Gas Cooktop, Microwave, Range Hood, Refrigerator
- Laundry: Laundry Room, Main Level
Features
- Bookcases, Crown Molding, Double Vanity, Entrance Foyer, High Ceilings 9 ft Main, High Speed Internet, Smart Home, Walk-In Closet(s), Wet Bar
- Flooring: Carpet, Hardwood, Tile
- Windows: Double Pane Windows, Insulated Windows
- Basement: None
- Attic: Pull Down Stairs
- Number of fireplaces: 1
- Fireplace features: Factory Built, Gas Log, Living Room
- Common walls with other units/homes: No Common Walls
Interior area
- Total structure area: 3,790
- Total interior livable area: 3,790 sqft
Property
Parking
- Total spaces: 2
- Parking features: Driveway, Garage, Garage Faces Front, Level Driveway
- Garage spaces: 2
- Has uncovered spaces: Yes
Accessibility
- Accessibility features: None
Features
- Levels: Three Or More
- Patio & porch: Front Porch, Patio
- Exterior features: Balcony, No Dock
- Pool features: None
- Spa features: None
- Fencing: None
- Has view: Yes
- View description: Other
- Waterfront features: None
- Body of water: None
Lot
- Size: 7,840 Square Feet
- Features: Back Yard, Front Yard, Landscaped
Details
- Additional structures: None
- Parcel number: R7252 122
- Other equipment: None
- Horse amenities: None
Construction
Type & style
- Home type: SingleFamily
- Architectural style: Craftsman,Traditional
- Property subtype: Single Family Residence, Residential
Materials
- Brick Front, HardiPlank Type, Vinyl Siding
- Foundation: Slab
- Roof: Composition,Ridge Vents,Shingle
Condition
- Resale
- New construction: No
- Year built: 2004
Utilities & green energy
- Electric: 110 Volts, 220 Volts in Laundry
- Sewer: Public Sewer
- Water: Public
- Utilities for property: Cable Available, Electricity Available, Natural Gas Available, Underground Utilities
Green energy
- Energy efficient items: None
- Energy generation: None
Community & HOA
Community
- Features: Homeowners Assoc, Near Schools, Near Shopping, Playground, Pool, Tennis Court(s)
- Security: Fire Alarm, Smoke Detector(s)
- Subdivision: Village Grove
HOA
- Has HOA: Yes
- HOA fee: $965 annually
Location
- Region: Suwanee
Financial & listing details
- Price per square foot: $200/sqft
- Tax assessed value: $752,200
- Annual tax amount: $11,080
- Date on market: 9/14/2026
- Electric utility on property: Yes
- Road surface type: Asphalt
Estimated market value
$740,000
$703,000 - $777,000
$3,736/mo
Price history
| Date | Event | Price |
|---|---|---|
| 9/14/2026 | Listed for sale | $759,000+74.5%$200/sqft |
Source:  FMLS GA #7835983 Report a problem FMLS GA #7835983 Report a problem | ||
| 6/19/2024 | Listing removed | -- |
Source: FMLS GA #7397355 Report a problem | ||
| 6/4/2024 | Listed for rent | $3,600+53.2%$1/sqft |
Source: FMLS GA #7397355 Report a problem | ||
| 9/22/2019 | Listing removed | $435,000$115/sqft |
Source: Americas Realty, Inc. #6573465 Report a problem | ||
| 9/13/2019 | Listed for sale | $435,000$115/sqft |
Source: Americas Realty, Inc. #6573465 Report a problem | ||
| 7/31/2019 | Pending sale | $435,000$115/sqft |
Source: Americas Realty, Inc. #6573465 Report a problem | ||
| 7/19/2019 | Price change | $435,000-3.1%$115/sqft |
Source: Americas Realty, Inc. #6573465 Report a problem | ||
| 6/21/2019 | Price change | $449,000+0.2%$118/sqft |
Source: Americas Realty, Inc. #6573465 Report a problem | ||
| 6/13/2019 | Price change | $448,000+3%$118/sqft |
Source: Sunny Home Realty #6537045 Report a problem | ||
| 6/10/2019 | Price change | $435,000-2.9%$115/sqft |
Source: Sunny Home Realty #6537045 Report a problem | ||
| 5/1/2019 | Price change | $448,000-2.6%$118/sqft |
Source: Sunny Home Realty #6537045 Report a problem | ||
| 4/16/2019 | Listed for sale | $459,900+18.9%$121/sqft |
Source: Sunny Home Realty #6537045 Report a problem | ||
| 2/24/2016 | Listing removed | $2,350$1/sqft |
Source: Sunny Home Realty Report a problem | ||
| 2/10/2016 | Listed for rent | $2,350+11.9%$1/sqft |
Source: Sunny Home Realty Report a problem | ||
| 3/10/2013 | Listing removed | $2,100$1/sqft |
Source: GLOBAL BROKERS REALTY, LLC #5102401 Report a problem | ||
| 1/24/2013 | Listed for rent | $2,100$1/sqft |
Source: GLOBAL BROKERS REALTY, LLC #5102401 Report a problem | ||
| 6/15/2005 | Sold | $386,800$102/sqft |
Source: Public Record Report a problem | ||
Public tax history
| Year | Property taxes | Tax assessment |
|---|---|---|
| 2025 | $9,508 +39.4% | $300,880 +41.2% |
| 2024 | $6,819 -0.3% | $213,080 |
| 2023 | $6,840 | $213,080 |
| 2022 | $6,840 +20.6% | $213,080 +23.2% |
| 2021 | $5,673 +1.9% | $172,960 +2.7% |
| 2020 | $5,567 +0.3% | $168,440 |
| 2019 | $5,552 | $168,440 +3.2% |
| 2018 | $5,552 +30.3% | $163,280 +13.8% |
| 2016 | $4,261 +4.3% | $143,520 +7.7% |
| 2015 | $4,087 | $133,280 +8.5% |
| 2014 | $4,087 +5.1% | $122,880 |
| 2013 | $3,889 | $122,880 |
| 2012 | -- | $122,880 |
| 2011 | -- | $122,880 -10.1% |
| 2010 | -- | $136,760 |
| 2009 | -- | $136,760 -8% |
| 2007 | -- | $148,720 +27.2% |
| 2006 | -- | $116,880 |
| 2005 | -- | -- |
Find assessor info on the county website
Monthly payment
Est. payment
Payment breakdown
Explore the cost of this home by adjusting the details. Changes won't be saved.Climate risks
Neighborhood: 30024
Nearby schools
Schools provided by the listing agent
- Elementary: Level Creek
- Middle: North Gwinnett
- High: North Gwinnett
Source: FMLS GA. This data may not be complete. We recommend contacting the local school district to confirm school assignments for this home.
Similar homes
- $--3 bd3 ba2.6k sqft1534 Chelsea Falls Ln, Suwanee, GA 30024Auction
 Auction.com 2
 - $699,0004 bd3 ba2.8k sqft7185 Hartsfield Pl, Suwanee, GA 30024Active

 MLS ID #10818486, Jeong Lee, Heritage South Realty, LLC. GAMLS
 - $590,0004 bd3 ba2.8k sqft3525 Hickory Branch Trl, Suwanee, GA 30024For Sale

 MLS ID #7798358, Jin Lee, Focus Realty. FMLS GA
 - $675,0004 bd4 ba3.5k sqft1510 Heritage Dr, Cumming, GA 30041For Sale
 MLS ID #7838719, Adam Sobel, Keller Williams Rlty Consultants. FMLS GA
 - $685,0004 bd3 ba3k sqft2061 Lullwater Pl, Lawrenceville, GA 30043ActiveMLS ID #10824885, Mark Spain, Mark Spain Real Estate. GAMLS
- $720,0005 bd4 ba4.4k sqft4415 Mossbrook Cir, Alpharetta, GA 30004ActiveMLS ID #10843423, Amanda Tello, Keller Williams Community Partners. GAMLS
- $874,9006 bd6 ba5.5k sqft2664 Black Fox Way, Buford, GA 30519ActiveMLS ID #10845561, Hank Bailey, RE/MAX Center. GAMLS
- $729,0003 bd2 ba3.1k sqft2930 Thistle Trl, Suwanee, GA 30024ActiveMLS ID #10784250, Kyung Park, Virtual Properties Realty.com. GAMLS
- $910,0005 bd7 ba3.9k sqft3250 Camellia Ln, Suwanee, GA 30024ActiveMLS ID #10774744, Tanya Pickens, Opendoor Brokerage. GAMLS
- $550,0005 bd4 ba4.1k sqft2506 Betty Sue Dr, Buford, GA 30519ActiveMLS ID #10838631, Jason Taylor, Coldwell Banker Realty. GAMLS
- $749,9995 bd4 ba3.4k sqft1125 Mountclaire Dr, Cumming, GA 30041ActiveMLS ID #10729540, Stovall Properties Group, Century 21 Results. GAMLS
- $749,9003 bd4 ba2.5k sqft236 Chatuge Dr, Hoschton, GA 30548ActiveMLS ID #10843521, Christine M Moody, Real Broker, LLC. GAMLS
- $696,0005 bd4 ba3.2k sqft2520 Northmont Pkwy, Duluth, GA 30097ActiveMLS ID #10791077, Rosy Lakhani, Virtual Properties Realty.com. GAMLS
- $519,0005 bd3 ba3.2k sqft4043 Roxberry Hill Ln, Buford, GA 30518ActiveMLS ID #10827780, Jay Gouldbourne, Gould Global Real Estate Co.. GAMLS
- $597,0005 bd3 ba4.3k sqft2500 Ashbourne Dr, Lawrenceville, GA 30043ActiveMLS ID #10814855, Michael Mundy, Virtual Properties Realty.com. GAMLS
