Nestled on a quiet street in Chevy Chase Gardens, this classic Cape Cod has been lovingly cared for by the same family for over five decades and thoughtfully updated for modern living. Step inside to a sun-filled main level featuring newly refinished hardwood floors, clearly delineated living spaces, a comfortable sunroom, and a cozy living room anchored by a brick gas-log fireplace. Tucked away in the rear is a peaceful main-level bedroom complete with an en-suite bathroom. Enjoy meal prep in the fully remodeled kitchen, outfitted with new quartz counters and matching backsplash, abundant cabinet and countertop space, brand-new stainless steel electric appliances, and a convenient stacked washer/dryer. Just beyond the kitchen lies the home's standout feature: a breathtaking enclosed all-seasons sunroom featuring high vaulted ceilings, two pairs of large skylights, three walls of windows, and direct access to the rear yard deck for seamless indoor/outdoor entertaining. The upper level offers versatility and charm, opening at the top of the stairs into a second skylit, vaulted-ceiling space, ideal for an additional bedroom, an upper-level sunroom, a dressing room, or a private sitting area. Flanking this central space are two light-filled bedrooms featuring cozy reading nooks and a newly reglazed full bathroom. The lower level extends your living space with a warm, inviting rec room finished with new luxury vinyl plank flooring, recessed lighting, classic paneled walls, and a second brick fireplace. Perfectly positioned equidistant from the premier dining and shopping of both downtown Bethesda and Friendship Heights, outdoor enthusiasts will appreciate the unbeatable proximity to the nearby Capital Crescent Trail and Bethesda Outdoor Pool.
Under contract
$1,189,000
4617 Derussey Pkwy, Chevy Chase, MD 20815
4beds
2,762sqft
Single Family Residence
Built in 1931
5,850 Square Feet Lot
$1,183,900 Zestimate®
$430/sqft
$-- HOA
What's special
Second brick fireplaceClearly delineated living spacesFully remodeled kitchenSun-filled main levelHigh vaulted ceilingsRecessed lightingNewly refinished hardwood floors
- 28 days
- 2,254
- 237
Zillow last checked:
Listing updated:
Listed by:
Melinda Estridge 301-657-9700,
Long & Foster Real Estate, Inc. 240-497-1700,
Listing Team: Estridge Murtagh Coplen, Co-Listing Team: Estridge Murtagh Coplen,Co-Listing Agent: John A Coplen Ii 410-591-0911,
Long & Foster Real Estate, Inc.
Source: Bright MLS,MLS#: MDMC2256590
Facts & features
Interior
Bedrooms & bathrooms
- Bedrooms: 4
- Bathrooms: 2
- Full bathrooms: 2
- Main level bathrooms: 1
- Main level bedrooms: 1
Basement
- Area: 1097
Heating
- Forced Air, Natural Gas
Cooling
- Central Air, Electric
Appliances
- Included: Microwave, Dishwasher, Disposal, Dryer, Energy Efficient Appliances, ENERGY STAR Qualified Washer, ENERGY STAR Qualified Dishwasher, ENERGY STAR Qualified Freezer, ENERGY STAR Qualified Refrigerator, Oven, Oven/Range - Electric, Ice Maker, Stainless Steel Appliance(s), Cooktop, Washer, Washer/Dryer Stacked, Water Heater, Gas Water Heater
- Laundry: In Basement, Dryer In Unit, Has Laundry, Washer In Unit
Features
- Attic, Bathroom - Tub Shower, Bathroom - Walk-In Shower, Ceiling Fan(s), Dining Area, Entry Level Bedroom, Floor Plan - Traditional, Formal/Separate Dining Room, Kitchen - Country, Recessed Lighting, Upgraded Countertops, Walk-In Closet(s), 9'+ Ceilings, Dry Wall, High Ceilings
- Flooring: Ceramic Tile, Hardwood, Luxury Vinyl, Wood
- Windows: Double Hung, Skylight(s), Wood Frames, Vinyl Clad
- Basement: Heated,Improved,Interior Entry,Exterior Entry,Walk-Out Access,Windows,Side Entrance
- Number of fireplaces: 2
- Fireplace features: Brick, Screen, Wood Burning, Gas/Propane, Mantel(s)
Interior area
- Total structure area: 2,762
- Total interior livable area: 2,762 sqft
- Finished area above ground: 1,665
- Finished area below ground: 1,097
Video & virtual tour
Property
Parking
- Total spaces: 4
- Parking features: Covered, Garage Faces Front, Concrete, Driveway, Detached
- Garage spaces: 1
- Uncovered spaces: 3
Accessibility
- Accessibility features: None
Features
- Levels: Three
- Stories: 3
- Patio & porch: Deck, Porch, Enclosed
- Exterior features: Sidewalks, Other
- Pool features: None
- Fencing: Chain Link,Partial,Wood,Back Yard
- Has view: Yes
- View description: Trees/Woods, Street
Lot
- Size: 5,850 Square Feet
- Features: Backs to Trees, Front Yard, Pond, Middle Of Block
Details
- Additional structures: Above Grade, Below Grade
- Parcel number: 160700472434
- Zoning: R60
- Special conditions: Standard
Construction
Type & style
- Home type: SingleFamily
- Architectural style: Cape Cod
- Property subtype: Single Family Residence
Materials
- Brick, Vinyl Siding
- Foundation: Brick/Mortar, Slab
- Roof: Architectural Shingle,Fiberglass,Shingle,Other
Condition
- New construction: No
- Year built: 1931
Utilities & green energy
- Electric: 200+ Amp Service, 120/240V, Circuit Breakers
- Sewer: Public Sewer
- Water: Public
Community & HOA
Community
- Security: Main Entrance Lock
- Subdivision: Chevy Chase Gardens
HOA
- Has HOA: No
Location
- Region: Chevy Chase
Financial & listing details
- Price per square foot: $430/sqft
- Tax assessed value: $1,203,167
- Annual tax amount: $14,711
- Date on market: 9/24/2026
- Listing agreement: Exclusive Right To Sell
- Listing terms: Cash,Conventional,FNMA,VA Loan
- Inclusions: Rear Yard Fish Ponds, Rear Deck Furniture + Planters
- Ownership: Fee Simple
Estimated market value
$1,183,900
$1.12M - $1.24M
$4,895/mo
Price history
| Date | Event | Price |
|---|---|---|
| 10/6/2026 | Contingent | $1,189,000$430/sqft |
Source:  Bright MLS #MDMC2256590 Report a problem Bright MLS #MDMC2256590 Report a problem | ||
| 9/24/2026 | Listed for sale | $1,189,000$430/sqft |
Source: Bright MLS #MDMC2256590 Report a problem | ||
Public tax history
| Year | Property taxes | Tax assessment |
|---|---|---|
| 2026 | $14,711 +9.8% | $1,203,167 +4.3% |
| 2025 | $13,400 +5.5% | $1,153,033 +4.5% |
| 2024 | $12,697 +5.3% | $1,102,900 +5.4% |
| 2023 | $12,058 +10.4% | $1,046,533 +5.7% |
| 2022 | $10,926 +6.1% | $990,167 +6% |
| 2021 | $10,295 -0.1% | $933,800 |
| 2020 | $10,302 -3% | $933,800 -3% |
| 2019 | $10,620 -0.2% | $963,100 |
| 2018 | $10,639 +1.7% | $963,100 +4.1% |
| 2017 | $10,462 +27.8% | $924,733 +4.3% |
| 2016 | $8,187 | $886,367 +4.5% |
| 2015 | $8,187 | $848,000 +2.4% |
| 2014 | $8,187 | $827,900 +2.5% |
| 2013 | -- | $807,800 +2.6% |
| 2012 | -- | $787,700 |
| 2011 | -- | $787,700 |
| 2010 | -- | $787,700 -10.9% |
| 2009 | -- | $884,240 +11.4% |
| 2008 | -- | $793,702 +12.9% |
| 2007 | -- | $703,166 +14.8% |
| 2006 | -- | $612,630 +13.5% |
| 2005 | -- | $539,850 +15.6% |
| 2004 | -- | $467,070 +18.5% |
| 2003 | -- | $394,290 +9.5% |
| 2002 | -- | $360,202 |
| 2001 | -- | $360,202 |
Find assessor info on the county website
Monthly payment
Est. payment
Payment breakdown
Explore the cost of this home by adjusting the details. Changes won't be saved.Climate risks
Neighborhood: Chevy Chase Terrace
Nearby schools
Schools provided by the listing agent
- Elementary: Somerset
- Middle: Westland
- High: Bethesda-chevy Chase
- District: Montgomery County Public Schools
Source: Bright MLS. This data may not be complete. We recommend contacting the local school district to confirm school assignments for this home.

Similar homes
- $1,126,4005 bd3 ba2.8k sqft8404 Farrell Dr, Chevy Chase, MD 20815For Sale
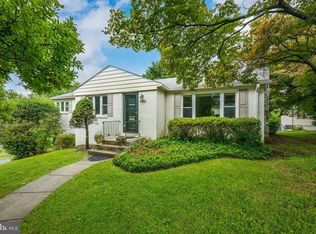
 MLS ID #MDMC2248226, Kira Epstein Begal, Washington Fine Properties, LLC. Bright MLS
 - $1,050,0003 bd3 ba1.7k sqft4129 Leland St, Chevy Chase, MD 20815For Sale
 MLS ID #MDMC2257900, Eric Murtagh, Long & Foster Real Estate, Inc.. Bright MLS
 - $1,199,0004 bd3 ba2.3k sqft3812 N Ridgeview Rd, Arlington, VA 22207For Sale
 MLS ID #VAAR2080986, Katri Hunter, Compass. Bright MLS
 - $899,0004 bd3 ba2.2k sqft8511 Freyman Dr, Chevy Chase, MD 20815For Sale
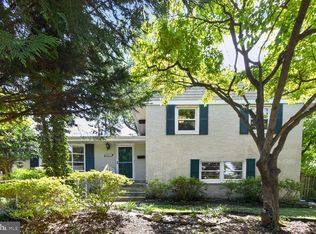 MLS ID #MDMC2248352, Jan Brito, Compass. Bright MLS
 - $1,179,0003 bd3 ba2.2k sqft5100 Wissioming Rd, Bethesda, MD 20816For SaleMLS ID #MDMC2253942, Robert Jenets, Stuart & Maury, Inc.. Bright MLS
- $1,250,0003 bd4 ba1.8k sqft5908 Cromwell Dr, Bethesda, MD 20816For SaleMLS ID #MDMC2259368, Katherine Martin, TTR Sotheby's International Realty. Bright MLS
- $1,350,0004 bd3 ba2.5k sqft8308 Lilly Stone Dr, Bethesda, MD 20817For SaleMLS ID #MDMC2258000, Marcela Zoccali, Compass. Bright MLS
- $1,349,0005 bd3 ba2.8k sqft6225 Kellogg Dr, Mc Lean, VA 22101For SaleMLS ID #VAFX2347178, JD Callander, Weichert, REALTORS. Bright MLS
- $1,349,0004 bd2 ba1.9k sqft5420 York Ln, Bethesda, MD 20814For SaleMLS ID #MDMC2254842, Margie Halem, Compass. Bright MLS
- $1,200,0005 bd3 ba2k sqft6010 Benalder Dr, Bethesda, MD 20816For SaleMLS ID #MDMC2249024, Gregg Zeiler, Compass. Bright MLS
- $1,145,0003 bd4 ba1.6k sqft5805 Roosevelt St, Bethesda, MD 20817For SaleMLS ID #MDMC2253420, Kathleen Drew, TTR Sotheby's International Realty. Bright MLS
- $1,349,0005 bd4 ba2.5k sqft6018 Utah Ave NW, Washington, DC 20015For SaleMLS ID #DCDC2282866, Kimberly Cestari, Long & Foster Real Estate, Inc.. Bright MLS
- $1,495,0004 bd4 ba3k sqft5123 Baltimore Ave, Bethesda, MD 20816For SaleMLS ID #MDMC2255312, Dana Rice, Compass. Bright MLS
- $1,149,0005 bd5 ba2.6k sqft219 Rittenhouse St NW, Washington, DC 20011For SaleMLS ID #DCDC2282210, MARK COWAN, Compass. Bright MLS
- $900,0004 bd3 ba2.2k sqft4323 Fessenden St NW, Washington, DC 20016For SaleMLS ID #DCDC2287884, Julia Gallagher, Compass. Bright MLS
- $1,099,9504 bd4 ba2.5k sqft8232 Eastern Ave NW, Washington, DC 20012For SaleMLS ID #DCDC2277710, SCOTT FROST, Compass. Bright MLS
- $750,0004 bd3 ba1.7k sqft311 Philadelphia Ave, Takoma Park, MD 20912For SaleMLS ID #MDMC2260722, Jeremy Rosenthal, Long & Foster Real Estate, Inc.. Bright MLS
- $1,249,0005 bd3 ba3k sqft27 N Fenwick St, Arlington, VA 22201For SaleMLS ID #VAAR2080554, Karina Srebrow, Beltran & Associates Realty LLC. Bright MLS
- $1,275,0003 bd4 ba2.2k sqft3721 Massachusetts Ave NW, Washington, DC 20016For SaleMLS ID #DCDC2278620, Kimberly Cestari, Long & Foster Real Estate, Inc.. Bright MLS
- $1,025,0005 bd3 ba1.8k sqft6511 Callander Dr, Bethesda, MD 20817For SaleMLS ID #MDMC2248294, Tony Calkins, Compass. Bright MLS
