After months of planning and thoughtful design, Magruder Homes is proud to introduce its Fall 2026 Parade Home to the market.
Situated on a premium .398-acre pond-view homesite, this stunning 4-bedroom, 4.5-bath residence showcases the craftsmanship, attention to detail, and timeless design that define a Magruder Home.
Designed for both everyday living and entertaining, the heart of the home features a beautifully appointed kitchen complete with a true coffee bar, creating the perfect space for hosting and gathering. The adjoining cathedral-ceiling breakfast room is filled with natural light and offers expansive views of the pond, bringing the outdoors in.
The living room is lined with windows with a sliding glass door that opens to the spacious back porch, creating a seamless connection between indoor and outdoor living. Whether enjoying a quiet morning overlooking the water or entertaining guests, the pond-side setting provides an unforgettable backdrop.
One of the home’s standout features is the thoughtfully designed laundry room, which serves as both a functional workspace and organizational hub. Complete with abundant storage and a built-in desk, it offers a convenient place to manage daily tasks while keeping household essentials within reach.
The first floor includes both the private primary suite and a well-appointed guest suite. Upstairs, two additional bedrooms, two full baths, and a spacious game room provide flexible living and entertaining spaces.
Active
$1,050,000
4617 Sawgrass Dr, College Station, TX 77845
4beds
3,512sqft
:
Get pre-qualified$7,272/mo
Single Family Residence
Built in 2026
0.4 Acres Lot
$1,038,500 Zestimate®
$299/sqft
$-- HOA
What's special
Filled with natural lightCathedral-ceiling breakfast roomTrue coffee barThoughtfully designed laundry roomBeautifully appointed kitchen
- 65 days |
- 79 |
- 4 |
Zillow last checked:
Listing updated:
Listed by:
Tyan Magruder TREC #0845596 979-255-7699,
Real Broker, LLC
Source: BCSMLS,MLS#: 26006769 Originating MLS: Bryan College Station Regional AOR
Originating MLS: Bryan College Station Regional AORFacts & features
Interior
Bedrooms & bathrooms
- Bedrooms: 4
- Bathrooms: 5
- Full bathrooms: 4
- 1/2 bathrooms: 1
Rooms
- Room types: Bonus Room, Dining Room, Kitchen, Study
Heating
- Central, Gas
Cooling
- Central Air, Electric
Appliances
- Included: Dishwasher, Disposal, Microwave, Tankless Water Heater, Warming Drawer
- Laundry: Washer Hookup
Features
- Wet Bar, High Ceilings, Quartz Counters, Ceiling Fan(s), Kitchen Island, Programmable Thermostat, Walk-In Pantry
- Flooring: Carpet, Tile, Vinyl
- Windows: Low-Emissivity Windows
- Has fireplace: Yes
- Fireplace features: Gas
Interior area
- Total structure area: 3,512
- Total interior livable area: 3,512 sqft
Property
Parking
- Total spaces: 3
- Parking features: Attached, Front Entry, Garage, Garage Faces Side, Garage Door Opener
- Attached garage spaces: 3
Accessibility
- Accessibility features: None
Features
- Levels: Two
- Stories: 2
- Exterior features: Sprinkler/Irrigation, Outdoor Kitchen
Lot
- Size: 0.4 Acres
Details
- Parcel number: 459233
Construction
Type & style
- Home type: SingleFamily
- Architectural style: Traditional
- Property subtype: Single Family Residence
Materials
- Brick
- Foundation: Slab
- Roof: Composition
Condition
- Year built: 2026
Details
- Builder name: Magruder Homes
Utilities & green energy
- Sewer: Public Sewer
- Water: Public
- Utilities for property: Sewer Available, Water Available
Green energy
- Energy efficient items: Thermostat, Windows
Community & HOA
Community
- Features: Patio
- Subdivision: Pebble Creek
HOA
- Has HOA: Yes
- Amenities included: Maintenance Grounds
- Services included: Common Area Maintenance
Location
- Region: College Station
Financial & listing details
- Price per square foot: $299/sqft
- Date on market: 6/5/2026
- Cumulative days on market: 66 days
Estimated market value
$1,038,500
$987,000 - $1.09M
$4,478/mo
Price history
| Date | Event | Price |
|---|---|---|
| 8/6/2026 | Listed for sale | $1,050,000$299/sqft |
Source:  BCSMLS #26006769 Report a problem BCSMLS #26006769 Report a problem | ||
| 7/11/2026 | Pending sale | $1,050,000$299/sqft |
Source: BCSMLS #26006769 Report a problem | ||
| 7/6/2026 | Contingent | $1,050,000$299/sqft |
Source: BCSMLS #26006769 Report a problem | ||
| 6/5/2026 | Listed for sale | $1,050,000$299/sqft |
Source: BCSMLS #26006769 Report a problem | ||
Public tax history
Tax history is unavailable.
Monthly payment
Est. payment
Payment breakdown
Explore the cost of this home by adjusting the details. Changes won't be saved.Climate risks
Neighborhood: 77845
Nearby schools
GreatSchools rating
- 9/10Pebble Creek Elementary SchoolGrades: PK-4Distance: 1.6 mi
- 7/10A & M Consolidated Middle SchoolGrades: 7-8Distance: 6.7 mi
- 6/10A & M Consolidated High SchoolGrades: 9-12Distance: 5.7 mi
Schools provided by the listing agent
- Middle: ,
- District: College Station
Source: BCSMLS. This data may not be complete. We recommend contacting the local school district to confirm school assignments for this home.
- $925,0004 bd4 ba2.9k sqft4616 Sawgrass Dr, College Station, TX 77845Pending

- $152,6063,220 sqft2049 Pebble Bend Dr, College Station, TX 77845Off Market
- $122,583-- bd-- ba-- sqft1970 Arcadia Bluffs Dr, College Station, TX 77845Off Market
- $835,6004 bd3 ba4k sqft2047 Pebble Bend Dr, College Station, TX 77845Off Market
- $1,035,9004 bd5 ba3.7k sqft1968 Arcadia Bluffs Dr, College Station, TX 77845For Sale
- $722,6004 bd3 ba3.4k sqft2045 Pebble Bend Dr, College Station, TX 77845Off Market
- $584,2003 bd3 ba2.6k sqft2050 Pebble Bend Dr, College Station, TX 77845Off Market
- $113,723-- bd-- ba-- sqft1966 Arcadia Bluffs Dr, College Station, TX 77845Off Market
A local agent can set up tours, give advice and negotiate with sellers.
Similar homes
- $1,035,9004 bd5 ba3.7k sqft1968 Arcadia Bluffs Dr, College Station, TX 77845For Sale
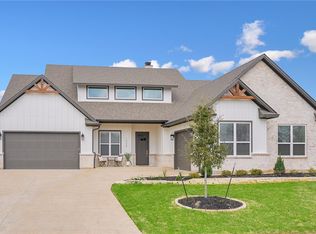 MLS ID #26001124, Sarah Miller, Engel & Voelkers B/CS. BCSMLS
 - $1,395,0005 bd5 ba3.9k sqft18580 Kiowa Cv, College Station, TX 77845For Sale
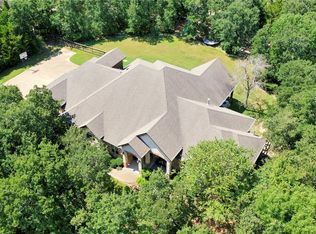 MLS ID #26009979, Amanda Stephenson, Real Broker, LLC. BCSMLS
 - $899,9004 bd4 ba3.1k sqft5475 Woodland Park, College Station, TX 77845New Construction
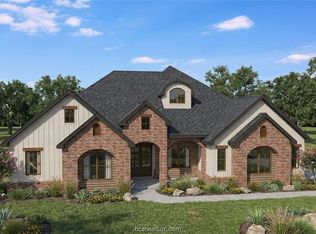 MLS ID #26009858, Jennifer Fredericks, Inhabit Real Estate Group. BCSMLS
 - $779,9004 bd3 ba2.6k sqft5201 Flint Hills Dr, College Station, TX 77845For Sale
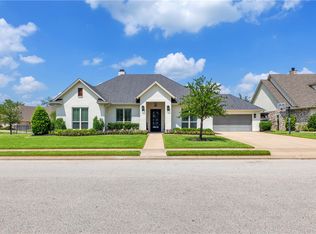 MLS ID #26007141, Katie Stogner, RE/MAX 2020. BCSMLS
 - $899,9004 bd4 ba3.4k sqft2409 Faulkner Dr, College Station, TX 77845New ConstructionMLS ID #36938488, Yaniss Longoria-Saldivar, Coldwell Banker Apex, REALTORS LLC. HAR
- $1,150,0004 bd5 ba3.9k sqft5401 Legend Oaks Ct, College Station, TX 77845For SaleMLS ID #26003917, Darla Easterling, Nobles Realty Group, LLc. BCSMLS
- $895,5004 bd3 ba3.8k sqft1964 Freestone Dr, College Station, TX 77845For SaleMLS ID #26000576, Julie Freeman, Oldham Goodwin Group, LLC. BCSMLS
- $899,9994 bd4 ba3k sqft5403 Woodland Park Dr, College Station, TX 77845New ConstructionMLS ID #14840086, Lamanda Jatzlau, Berkshire Hathaway Home Services Caliber Realty. HAR
- $1,495,0004 bd5 ba3.9k sqft4712 Foxglove Ct, College Station, TX 77845New ConstructionMLS ID #69710662, Gordon Pate, Longitude Real Estate. HAR
- $875,0005 bd4 ba3.8k sqft4662 Hidden Springs Way, College Station, TX 77845For SaleMLS ID #26000786, Wendy Flynn, Keller Williams Realty Brazos Valley office. BCSMLS
- $730,0004 bd3 ba3.1k sqft4018 Arboleda Dr, College Station, TX 77845For SaleMLS ID #26006702, Amelia Romero, Rising R Dream Properties, LLC. BCSMLS
- $565,0004 bd3 ba2.5k sqft4401 Rocky Meadows Dr, College Station, TX 77845For SaleMLS ID #26008940, Jamie Prejean, CENTURY 21 Integra. BCSMLS
- $1,250,0004 bd3 ba2.8k sqft4948 Koppe Bridge Rd, College Station, TX 77845For SaleMLS ID #26001905, Deborah Bird, NextHome Realty Solutions BCS. BCSMLS
- $719,9004 bd3 ba2.9k sqft1000 Calaveras Ct, College Station, TX 77845New ConstructionMLS ID #23915067, Jennifer Jennings, NextHome Realty Solutions BCS. HAR
- $799,9006 bd5 ba3k sqft5531 Cole Ln, College Station, TX 77845For SaleMLS ID #26006032, James Richeson, Texas Heritage Realty. BCSMLS
- $649,9004 bd4 ba3.5k sqft2604 Faulkner Dr, College Station, TX 77845For SaleMLS ID #26004484, Viet Ha, eXp Realty, LLC. BCSMLS
- $1,500,0004 bd5 ba3.9k sqft1322 Arrowhead Village Trl, College Station, TX 77845New ConstructionMLS ID #26006348, Bradley Corrier, Keller Williams Realty Brazos Valley office. BCSMLS
- $865,0004 bd4 ba3.4k sqft4735 Coral River Rd, College Station, TX 77845For SaleMLS ID #26004979, Ryan Derkowski, BHHS Caliber Realty. BCSMLS
- $569,0004 bd3 ba2.5k sqft5013 Commonwealth Ct, College Station, TX 77845For SaleMLS ID #26003288, Sarah Miller, Engel & Voelkers B/CS. BCSMLS
- $865,0004 bd4 ba3.3k sqft3553 Anderson Arbor Ct, College Station, TX 77845New ConstructionMLS ID #26000939, Courtney Pitman, Engel & Voelkers B/CS. BCSMLS
