Stunning new construction by Dorsett Custom Homes situated on an approximately 1/3-acre lot, this thoughtfully designed 4-bedroom, 3.5-bath residence offers exceptional craftsmanship, luxury finishes, and a functional layout. The spacious living room features custom built-ins and flows seamlessly into the dining area and chef’s kitchen. Designed to impress, the kitchen boasts a large center island, premium cafe appliances including a gas range top, double ovens, dishwasher, and microwave drawer, along with abundant storage and a generously sized butler’s pantry. A versatile study/flex room provides a space for a study or additional living area. The primary suite offers a relaxing retreat with a spa-inspired bathroom featuring a large shower, dual vanities, soaking tub, and separate his-and-hers closets. Three additional bedrooms and well-appointed bathrooms provide privacy and comfort for family and guests. Built for beauty and efficiency, this home showcases a stone and brick veneer exterior, vinyl windows, foam insulation, tankless water heater, and a high-efficiency two-speed HVAC system with fresh air intake and a whole-house dehumidifier. Step outside to the expansive covered back porch equipped outdoor kitchen, creating the perfect setting for entertaining and enjoying the large backyard. Built with the quality and craftsmanship Dorsett Custom Homes is known for, this exceptional property offers luxury living in one of College Station’s premier golf course communities.
Pending
$925,000
4616 Sawgrass Dr, College Station, TX 77845
4beds
2,994sqft
Single Family Residence
Built in 2026
0.39 Acres Lot
$911,700 Zestimate®
$309/sqft
$29/mo HOA
What's special
Equipped outdoor kitchenLarge backyardCustom built-insWell-appointed bathroomsVinyl windowsPremium cafe appliancesSeparate his-and-hers closets
- 78 days |
- 203 |
- 9 |
Zillow last checked:
Listing updated:
Listed by:
Tiffany Bullard TREC #0704100 979-450-3880,
Walsh &Mangan Premier RE Group
Source: BCSMLS,MLS#: 26006482 Originating MLS: Bryan College Station Regional AOR
Originating MLS: Bryan College Station Regional AORFacts & features
Interior
Bedrooms & bathrooms
- Bedrooms: 4
- Bathrooms: 4
- Full bathrooms: 3
- 1/2 bathrooms: 1
Rooms
- Room types: Dining Room, Kitchen, Living Room, Study
Primary bedroom
- Dimensions: 15x16
Bedroom
- Dimensions: 13x13
Bedroom
- Dimensions: 12x12
Bedroom
- Dimensions: 13x12
Dining room
- Dimensions: 12x13
Kitchen
- Dimensions: 12x20
Living room
- Dimensions: 20x21
Porch
- Dimensions: 21x15
Study
- Dimensions: 10x12
Heating
- Central, Electric, Heat Pump
Cooling
- Central Air, Ceiling Fan(s), Electric
Appliances
- Included: Double Oven, Dishwasher, Disposal, Gas Range, Gas Water Heater, Microwave, Water Heater, ENERGY STAR Qualified Appliances, TanklessWater Heater
- Laundry: Washer Hookup
Features
- High Ceilings, Window Treatments, Ceiling Fan(s), Dry Bar, Kitchen Exhaust Fan, Kitchen Island, Programmable Thermostat, Walk-In Pantry
- Flooring: Tile, Wood
- Has fireplace: Yes
- Fireplace features: Gas Log
Interior area
- Total structure area: 2,994
- Total interior livable area: 2,994 sqft
Property
Parking
- Total spaces: 2
- Parking features: Attached, Garage, Garage Faces Side, Garage Door Opener
- Attached garage spaces: 2
Accessibility
- Accessibility features: None
Features
- Levels: One
- Stories: 1
- Patio & porch: Covered
- Exterior features: Outdoor Kitchen
- Fencing: Privacy,Wood
Lot
- Size: 0.39 Acres
- Features: Trees Large Size, Trees
Details
- Parcel number: 459204
Construction
Type & style
- Home type: SingleFamily
- Architectural style: Traditional
- Property subtype: Single Family Residence
Materials
- Brick, Stone
- Foundation: Slab
- Roof: Composition,Shingle
Condition
- Under Construction
- New construction: Yes
- Year built: 2026
Details
- Builder name: Dorsett Custom Homes
Utilities & green energy
- Sewer: Public Sewer
- Water: Public
- Utilities for property: High Speed Internet Available, Sewer Available, Water Available
Green energy
- Energy efficient items: Appliances, HVAC, Insulation, Lighting, Thermostat
Community & HOA
Community
- Security: Security System, Smoke Detector(s)
- Subdivision: Pebble Creek
HOA
- Has HOA: Yes
- Amenities included: Maintenance Grounds, Management
- Services included: Common Area Maintenance, Association Management
- HOA fee: $350 annually
Location
- Region: College Station
Financial & listing details
- Price per square foot: $309/sqft
- Date on market: 5/30/2026
- Cumulative days on market: 79 days
Estimated market value
$911,700
$866,000 - $957,000
$3,811/mo
Price history
| Date | Event | Price |
|---|---|---|
| 8/2/2026 | Pending sale | $925,000$309/sqft |
Source:  BCSMLS #26006482 Report a problem BCSMLS #26006482 Report a problem | ||
| 5/30/2026 | Listed for sale | $925,000$309/sqft |
Source: BCSMLS #26006482 Report a problem | ||
Public tax history
Tax history is unavailable.
Monthly payment
Est. payment
Payment breakdown
Explore the cost of this home by adjusting the details. Changes won't be saved.Climate risks
Neighborhood: 77845
Nearby schools
GreatSchools rating
- 9/10Pebble Creek Elementary SchoolGrades: PK-4Distance: 1.6 mi
- 7/10A & M Consolidated Middle SchoolGrades: 7-8Distance: 6.7 mi
- 6/10A & M Consolidated High SchoolGrades: 9-12Distance: 5.7 mi
Schools provided by the listing agent
- Middle: ,
- District: College Station
Source: BCSMLS. This data may not be complete. We recommend contacting the local school district to confirm school assignments for this home.
- $1,050,0004 bd5 ba3.5k sqft4617 Sawgrass Dr, College Station, TX 77845For Sale
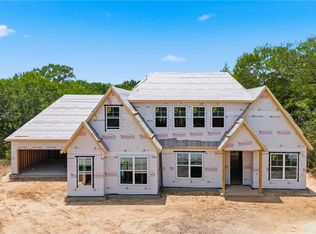
- $152,6063,220 sqft2049 Pebble Bend Dr, College Station, TX 77845Off Market
- $122,583-- bd-- ba-- sqft1970 Arcadia Bluffs Dr, College Station, TX 77845Off Market
- $837,4004 bd3 ba4k sqft2047 Pebble Bend Dr, College Station, TX 77845Off Market
- $5,7504 bd5 ba3.7k sqft1968 Arcadia Bluffs Dr, College Station, TX 77845For Rent
- $732,2004 bd3 ba3.4k sqft2045 Pebble Bend Dr, College Station, TX 77845Off Market
- $580,3003 bd3 ba2.6k sqft2050 Pebble Bend Dr, College Station, TX 77845Off Market
- $113,723-- bd-- ba-- sqft1966 Arcadia Bluffs Dr, College Station, TX 77845Off Market
A local agent can set up tours, give advice and negotiate with sellers.
A local lender can help you make sure your offer is ready when you are.
Similar homes
- $799,9005 bd4 ba3.3k sqft2033 Pebble Bend Dr, College Station, TX 77845For Sale
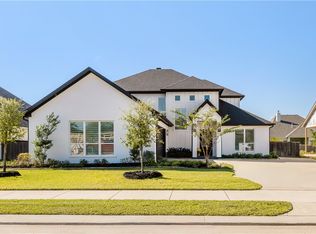 MLS ID #26009241, Bridget Mariott, Mariott Real Estate. BCSMLS
 - $969,9004 bd5 ba3.6k sqft2044 Pebble Bend Dr, College Station, TX 77845New Construction
 MLS ID #45311500, Michael Furman, Re/Max Platinum. HAR
 - $879,0004 bd4 ba3.3k sqft9204 Sunlake Ct, College Station, TX 77845For Sale
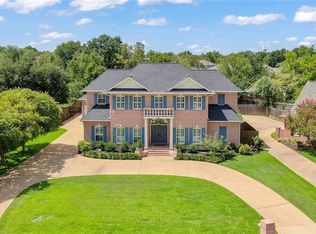 MLS ID #26008775, Robert Sivori, Keller Williams Realty Brazos Valley office. BCSMLS
 - $899,9994 bd4 ba3k sqft5403 Woodland Park Dr, College Station, TX 77845New Construction
 MLS ID #14840086, Lamanda Jatzlau, Berkshire Hathaway Home Services Caliber Realty. HAR
 - $730,0004 bd3 ba3.1k sqft4018 Arboleda Dr, College Station, TX 77845For SaleMLS ID #26006702, Amelia Romero, Rising R Dream Properties, LLC. BCSMLS
- $869,9005 bd4 ba3.4k sqft13291 Hopes Creek Rd, College Station, TX 77845For SaleMLS ID #26008700, Gennifer Murphy, Miles of Grace Realty LLC. BCSMLS
- $865,0004 bd4 ba3.3k sqft3553 Anderson Arbor Ct, College Station, TX 77845New ConstructionMLS ID #26000939, Courtney Pitman, Engel & Voelkers B/CS. BCSMLS
- $799,9004 bd5 ba3.1k sqft3561 Anderson Arbor Ct, College Station, TX 77845For SaleMLS ID #26007215, Lacey Hogan, Inhabit Real Estate Group. BCSMLS
- $799,9006 bd5 ba3k sqft5531 Cole Ln, College Station, TX 77845For SaleMLS ID #26006032, James Richeson, Texas Heritage Realty. BCSMLS
- $799,0003 bd4 ba2.8k sqft10701 Harvey Ranch Rd, College Station, TX 77845For SaleMLS ID #40805959, Morgan Mangan, Walsh & Mangan Premier RE Group. HAR
- $593,0004 bd4 ba2.7k sqft810 Plum Hollow Dr, College Station, TX 77845For SaleMLS ID #75200284, Heather Robinson, The Hudson Team. HAR
- $630,0004 bd3 ba2.4k sqft2160 Madden Cir, College Station, TX 77845For SaleMLS ID #26005334, Tyan Magruder, Real Broker, LLC. BCSMLS
- $729,0004 bd3 ba2.4k sqft9618 Whispering Rdg, College Station, TX 77845For SaleMLS ID #26003536, Walt Wendler, Gate to Gable, LLC. BCSMLS
- $799,9004 bd4 ba3.1k sqft2308 Terrapin Trl, College Station, TX 77845For SaleMLS ID #25009419, Cassidy Zumwalt, BHHS Caliber Realty. BCSMLS
- $765,0005 bd5 ba3.4k sqft4217 Skylar Dr, College Station, TX 77845For SaleMLS ID #26008796, Priscilla Parra, JNB Platinum Properties. BCSMLS
- $739,8974 bd4 ba3k sqft4901 Pearl River Ct, College Station, TX 77845For SaleMLS ID #26001338, Golnaz Apgar, NextHome Realty Solutions BCS. BCSMLS
- $810,0006 bd4 ba3.8k sqft18214 Retriever Run, College Station, TX 77845For SaleMLS ID #26004438, Keisha Bowie, Real Broker, LLC. BCSMLS
- $569,0004 bd3 ba2.5k sqft5013 Commonwealth Ct, College Station, TX 77845For SaleMLS ID #26003288, Sarah Miller, Engel & Voelkers B/CS. BCSMLS
- $695,0004 bd3 ba3.5k sqft10636 N Dowling Rd, College Station, TX 77845For SaleMLS ID #26004083, Carley Maxwell, Compass RE Texas, LLC.. BCSMLS
- $795,0004 bd3 ba2.8k sqft6788 Ellehue Ln, Bryan, TX 77808For SaleMLS ID #26010098, Amber Romitelli, NextHome Realty Solutions BCS. BCSMLS
