Welcome home to 4619 Carina Drive... This hard to find completely renovated traditional home has 4BR/2.5BA. New new new!!! Two-story foyer entrance welcomes you with an open floor plan with lots of natural light. New high-end LVP flooring, new inside paint with SMOOTH CEILINGS and lots of updates!. Kitchen features slow-close white shaker cabinets, separate pantry, new backsplash tile, Quartz countertops, Large Island with additional eat-in area. Enjoy a large Cathedral Ceiling Master bedroom with your own sitting area/extra office and his/her walk-in closets, Expanded-newly designed Master Bathroom features barn-door entrance, his/her vanities and new Tiled shower, and separate Tub. His/Her closets! Home features nice size secondary bedrooms, with secondary bathroom having his/her vanity! Exterior includes newly painted brick. Backyard welcomes you to an updated Pergola, newly landscaped backyard, fresh-water basin for planting, and nice-size back patio for entertaining, Active community includes a swimming pool, clubhouse, playground, sidewalks, and green spaces. Minutes away from Hwy 75 Express Lanes, Downtown Acworth, Downtown Kennesaw, shopping, dining, parks, and top-rated schools.
Pending
$465,000
4619 Carina Dr NW, Acworth, GA 30101
4beds
--sqft
:
Get pre-qualified$3,179/mo
Single Family Residence
Built in 1997
9,539 Square Feet Lot
$460,000 Zestimate®
$--/sqft
$75/mo HOA
What's special
Smooth ceilingsNewly landscaped backyardUpdated pergolaTwo-story foyer entranceNice size secondary bedroomsQuartz countertopsNew backsplash tile
- 16 days |
- 925 |
- 44 |
Zillow last checked:
Listing updated:
Listed by:
Ellen Bloch 678-358-1622,
Maximum One Realty Greater Atlanta
Source: GAMLS,MLS#: 10812236
Facts & features
Interior
Bedrooms & bathrooms
- Bedrooms: 4
- Bathrooms: 3
- Full bathrooms: 2
- 1/2 bathrooms: 1
Rooms
- Room types: Laundry, Other, Sun Room
Dining room
- Features: Seats 12+
Kitchen
- Features: Solid Surface Counters, Walk-in Pantry
Heating
- Central
Cooling
- Ceiling Fan(s), Central Air
Appliances
- Included: Dishwasher, Disposal, Double Oven, Microwave
- Laundry: Upper Level
Features
- Double Vanity, Tray Ceiling(s), Walk-In Closet(s)
- Flooring: Carpet, Tile
- Windows: Double Pane Windows
- Basement: None
- Attic: Pull Down Stairs
- Number of fireplaces: 1
- Common walls with other units/homes: No Common Walls
Interior area
- Total structure area: 0
- Finished area above ground: 0
- Finished area below ground: 0
Property
Parking
- Total spaces: 2
- Parking features: Garage
- Has garage: Yes
Features
- Levels: Two
- Stories: 2
- Body of water: None
Lot
- Size: 9,539 Square Feet
- Features: Private
- Residential vegetation: Wooded
Details
- Parcel number: 20002502470
Construction
Type & style
- Home type: SingleFamily
- Architectural style: Traditional
- Property subtype: Single Family Residence
Materials
- Brick, Wood Siding
- Foundation: Slab
- Roof: Composition
Condition
- Updated/Remodeled
- New construction: No
- Year built: 1997
Utilities & green energy
- Sewer: Public Sewer
- Water: Public
- Utilities for property: Cable Available, Electricity Available, Natural Gas Available, Phone Available, Sewer Available, Water Available
Community & HOA
Community
- Features: Playground, Pool, Tennis Court(s)
- Security: Smoke Detector(s)
- Subdivision: Waterford Club
HOA
- Has HOA: Yes
- Services included: Maintenance Grounds, Management Fee, Tennis
- HOA fee: $895 annually
Location
- Region: Acworth
Financial & listing details
- Tax assessed value: $430,000
- Annual tax amount: $5,182
- Date on market: 7/24/2026
- Cumulative days on market: 16 days
- Listing agreement: Exclusive Agency
- Electric utility on property: Yes
Estimated market value
$460,000
$437,000 - $483,000
$2,804/mo
Price history
| Date | Event | Price |
|---|---|---|
| 8/7/2026 | Pending sale | $465,000 |
Source:  GAMLS #10812236 Report a problem GAMLS #10812236 Report a problem | ||
| 7/24/2026 | Listed for sale | $465,000+34% |
Source:  FMLS GA #7796124 Report a problem FMLS GA #7796124 Report a problem | ||
| 6/23/2026 | Sold | $347,000-20.2% |
Source: Public Record Report a problem | ||
| 4/30/2026 | Price change | $435,000-2.2% |
Source: GAMLS #10687656 Report a problem | ||
| 3/1/2026 | Price change | $445,000-2.2% |
Source: GAMLS #10687656 Report a problem | ||
| 2/9/2026 | Listed for sale | $455,000+5.8% |
Source: GAMLS #10687656 Report a problem | ||
| 6/17/2022 | Sold | $430,000+1.2% |
Source: FMLS GA #7042048 Report a problem | ||
| 6/16/2022 | Pending sale | $425,000 |
Source: FMLS GA #7042048 Report a problem | ||
| 5/17/2022 | Contingent | $425,000 |
Source: FMLS GA #7042048 Report a problem | ||
| 5/17/2022 | Pending sale | $425,000 |
Source: GAMLS #10047779 Report a problem | ||
| 5/13/2022 | Listed for sale | $425,000+66.7% |
Source: FMLS GA #7042048 Report a problem | ||
| 8/7/2017 | Sold | $255,000-1.9% |
Source:  FMLS GA #5856816 Report a problem FMLS GA #5856816 Report a problem | ||
| 7/19/2017 | Pending sale | $259,900 |
Source: Atlanta Communities #8198870 Report a problem | ||
| 6/14/2017 | Price change | $259,9000% |
Source: Atlanta Communities #8198870 Report a problem | ||
| 6/11/2017 | Price change | $260,000-1.9% |
Source: Atlanta Communities #8198870 Report a problem | ||
| 6/1/2017 | Listed for sale | $265,000+12.5% |
Source: Atlanta Communities #8198870 Report a problem | ||
| 5/11/2015 | Listing removed | $235,500 |
Source: Keller Williams - Atlanta - Perimeter North #5506906 Report a problem | ||
| 4/11/2015 | Pending sale | $235,500 |
Source: Keller Williams - Atlanta - Perimeter North #5506906 Report a problem | ||
| 4/2/2015 | Listed for sale | $235,500 |
Source: Keller Williams - Atlanta - Perimeter North #5506906 Report a problem | ||
| 3/30/2015 | Sold | $235,500 |
Source: Public Record Report a problem | ||
| 3/29/2015 | Pending sale | $235,500 |
Source: Keller Williams Atlanta Perimeter #5506906 Report a problem | ||
| 3/10/2015 | Listed for sale | $235,500+8.5% |
Source: Keller Williams Realty Atlanta Perimeter #5506906 Report a problem | ||
| 9/6/2006 | Sold | $217,000+24.2% |
Source: Public Record Report a problem | ||
| 7/23/1996 | Sold | $174,700 |
Source: Public Record Report a problem | ||
Public tax history
| Year | Property taxes | Tax assessment |
|---|---|---|
| 2024 | $5,186 | $172,000 |
| 2023 | $5,186 +34.5% | $172,000 +12.3% |
| 2022 | $3,856 +24.9% | $153,228 +29.7% |
| 2021 | $3,087 | $118,132 |
| 2020 | $3,087 +13.1% | $118,132 +16% |
| 2019 | $2,731 | $101,844 |
| 2018 | $2,731 | $101,844 +11.1% |
| 2017 | $2,731 +560.2% | $91,628 |
| 2016 | $414 -79.3% | $91,628 +19.6% |
| 2015 | $1,998 -0.8% | $76,640 |
| 2014 | $2,015 +34.8% | $76,640 +30.5% |
| 2013 | $1,495 -0.8% | $58,728 |
| 2012 | $1,508 -30.7% | $58,728 -27.2% |
| 2011 | $2,175 +5.5% | $80,684 |
| 2010 | $2,062 | $80,684 |
| 2009 | $2,062 -14.1% | $80,684 |
| 2006 | $2,400 -0.4% | $80,684 |
| 2005 | $2,410 | $80,684 |
| 2004 | $2,410 +45% | $80,684 +12% |
| 2003 | $1,662 -0.1% | $72,012 |
| 2002 | $1,663 -5% | $72,012 |
| 2001 | $1,751 -0.5% | $72,012 |
| 2000 | $1,759 | $72,012 |
Find assessor info on the county website
Monthly payment
Est. payment
Payment breakdown
Explore the cost of this home by adjusting the details. Changes won't be saved.Climate risks
Neighborhood: 30101
Nearby schools
GreatSchools rating
- 5/10Baker Elementary SchoolGrades: PK-5Distance: 1.9 mi
- 5/10Barber Middle SchoolGrades: 6-8Distance: 1.9 mi
- 6/10North Cobb High SchoolGrades: 9-12Distance: 2.5 mi
Schools provided by the listing agent
- Elementary: Baker
- Middle: Barber
- High: North Cobb
Source: GAMLS. This data may not be complete. We recommend contacting the local school district to confirm school assignments for this home.
- $442,8004 bd2 ba2.6k sqft4621 Carina Dr NW, Acworth, GA 30101Off Market
- $420,9004 bd3 ba2.9k sqft4617 Carina Dr NW, Acworth, GA 30101Off Market
- $444,8004 bd3 ba2.9k sqft4656 Arcadia Ct NW, Acworth, GA 30101Off Market
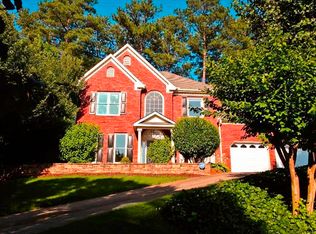
- $423,5004 bd2 ba2.5k sqft4654 Arcadia Ct NW, Acworth, GA 30101Off Market
- $476,7004 bd4 ba3.2k sqft4618 Carina Dr NW, Acworth, GA 30101Off Market
- $460,2004 bd3 ba2.9k sqft4623 Carina Dr NW, Acworth, GA 30101Off Market
- $434,4004 bd3 ba2.8k sqft4616 Carina Dr NW, Acworth, GA 30101Off Market
- $465,9004 bd4 ba2.8k sqft4615 Carina Dr NW, Acworth, GA 30101Off Market
A local agent can set up tours, give advice and negotiate with sellers.
Similar homes
- $484,9005 bd3 ba2.5k sqft6034 Silver Lace Ln NW, Acworth, GA 30101Active

 MLS ID #10820856, Justine Derby, Real Broker, LLC. GAMLS
 - $405,0003 bd2 ba1.7k sqft3809 Clear Lake Way NW, Acworth, GA 30101Active
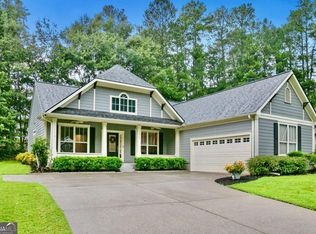 MLS ID #10820409, Stacy H Corley, Atlanta Communities. GAMLS
 - $499,0005 bd4 ba3.3k sqft7 Adelaide Xing, Acworth, GA 30101Active
 MLS ID #10815999, Andre Liscinsky, Coldwell Banker Realty. GAMLS
 - $463,5004 bd4 ba2.9k sqft669 Fairway Dr, Acworth, GA 30101Active
 MLS ID #10789805, Andrea Reed, Atlanta Communities. GAMLS
 - $599,9004 bd4 ba3.4k sqft2069 Ursuline Way NW, Acworth, GA 30101ActiveMLS ID #10820600, Justine Derby, Real Broker, LLC. GAMLS
- $450,0004 bd3 ba2.5k sqft24 Dovecrest Way, Acworth, GA 30101ActiveMLS ID #10809709, Mark Naffziger, Keller Williams Realty. GAMLS
- $625,0005 bd4 ba4.1k sqft4814 Galloways Farm Ct, Acworth, GA 30101ActiveMLS ID #10821338, Melissa Krudwig, Atlanta Communities. GAMLS
- $459,0004 bd3 ba-- sqft26 Riverclub Rd, Acworth, GA 30101ActiveMLS ID #10772403, Amber Stout, Chambers Select Realty. GAMLS
- $395,0003 bd3 ba2k sqft3825 Ethridge Pl NW, Kennesaw, GA 30144ActiveMLS ID #10820240, Coty Melvin, Keller Williams Northwest. GAMLS
- $580,0005 bd4 ba3.9k sqft148 Gemstone Ln, Acworth, GA 30101ActiveMLS ID #10814647, Kyle W Duncan, RE/MAX Pure. GAMLS
- $475,0004 bd3 ba2.6k sqft2280 Northbrook Rdg NW, Kennesaw, GA 30152ActiveMLS ID #10773557, Tiffany Pron, Atlanta Communities. GAMLS
- $599,0005 bd4 ba3.2k sqft388 Riverclub Rd, Acworth, GA 30101ActiveMLS ID #10821573, Mike Reis, Coldwell Banker Realty. GAMLS
- $540,0004 bd3 ba2.9k sqft2805 Crestwicke Dr NW, Kennesaw, GA 30152Active Under ContractMLS ID #10815262, Jody Tirone, Ansley RE|Christie's Int'l RE. GAMLS
- $540,0004 bd3 ba-- sqft212 Oak Hollow Ct, White, GA 30184ActiveMLS ID #10819451, Carlos Arriaga, Boardwalk Realty Associates. GAMLS
- $449,9994 bd3 ba2.4k sqft137 Unicoi Way, Dallas, GA 30132ActiveMLS ID #10818830, Denise Nunley, Keller Williams Northwest. GAMLS
- $470,0004 bd3 ba2.8k sqft355 Morgans Creek Ct NW, Kennesaw, GA 30144ActiveMLS ID #10798299, Gina Sharma Team, Keller Williams Realty North Atlanta. GAMLS
- $465,0003 bd2 ba-- sqft4899 Hawk Trl NE, Marietta, GA 30066ActiveMLS ID #10799636, Bailey Beaver, HomeSmart. GAMLS
- $349,9003 bd2 ba1.4k sqft4380 Navajo Ln SE, Acworth, GA 30102ActiveMLS ID #10821081, Valeska Echavarria, eXp Realty. GAMLS
- $619,9005 bd5 ba4.2k sqft5486 Hedge Brooke Pointe NW, Acworth, GA 30101ActiveMLS ID #10787715, Keisha N Carter, Keller Williams Realty PeachtreeRoad. GAMLS
- $649,0006 bd4 ba4.1k sqft641 Phlox Way NW, Acworth, GA 30102ActiveMLS ID #10803562, Shawnna Skibicki, Atlanta Communities. GAMLS
