Perfectly positioned in Dallas-Fort Worth's Premier Active Adult Community, Elements 55+ at Viridian offers
convenience, access, and community — where neighbors become friends and lifestyle opportunities enhance
your daily life. PRIME location close to DFW International Airport for effortless travel. Imagine home feeling
like a vacation! Speaking of which, this makes an excellent vacation-second home, offering easy access to
travel anywhere in the world — or treat it as your home base instead.
Just like new! Owned as a second home and very lightly lived in. PRIME location within the community, close to
the amenities — pool, clubhouse, fitness center, pickleball courts, dog park, and the extensive walking trail
system. We are also one of the very few, highly sought-after front quad units. These lock and leave homes
were designed to minimize your yardwork, but the coveted front spot home positioning is a clear favorite,
giving you a sense of spaciousness compared to the homes in the back — open space in front gives you a little
extra room between you and your neighbors.
Special features include an open floorplan, enhanced designer kitchen backsplash, a primary bedroom with
TWO large walk-in closets, covered patio, and large office with French doors. Upgraded stone raised planter
beds round out this turn-key home. Home includes a 1-year home warranty — why pay builder's prices when
you can get the same peace of mind, and a better location, with this home?
Located in the heart of the Metroplex, this location offers optimum convenience to all the cultural attractions
North Texas has to offer. Residents of Viridian also enjoy access to 20+ miles of walking trails, lakes,
resort-style pools, tennis courts, and a vibrant community atmosphere — all with convenient access to major
highways, dining, and entertainment.
This is a rare opportunity to own a fully upgraded home in an unbeatable location, within one of DFW's most
desirable 55+ communities!
For sale
$439,000
4619 Magnolia Park Dr, Arlington, TX 76005
2beds
1,716sqft
:
Get pre-qualified$3,576/mo
Single Family Residence
Built in 2023
4,399 Square Feet Lot
$-- Zestimate®
$256/sqft
$347/mo HOA
What's special
Open floorplanCovered patioFully upgraded homeEnhanced designer kitchen backsplash
- 40 days |
- 348 |
- 21 |
Zillow last checked:
Listing updated:
Listed by:
Brenda Menzel 0437653 817-602-2639,
Briggs Freeman Sothebys Intl 817-801-3030
Source: NTREIS,MLS#: 21307674
Facts & features
Interior
Bedrooms & bathrooms
- Bedrooms: 2
- Bathrooms: 2
- Full bathrooms: 2
Primary bedroom
- Features: Dual Sinks, En Suite Bathroom, Garden Tub/Roman Tub, Linen Closet, Separate Shower, Walk-In Closet(s)
- Level: First
- Dimensions: 0 x 0
Primary bedroom
- Level: First
- Dimensions: 0 x 0
Primary bathroom
- Features: Built-in Features, Dual Sinks, En Suite Bathroom, Garden Tub/Roman Tub, Linen Closet, Solid Surface Counters, Separate Shower
- Level: First
- Dimensions: 0 x 0
Other
- Features: Built-in Features, Solid Surface Counters
- Level: First
- Dimensions: 0 x 0
Kitchen
- Features: Breakfast Bar, Built-in Features, Eat-in Kitchen, Kitchen Island, Solid Surface Counters, Walk-In Pantry
- Level: First
- Dimensions: 0 x 0
Living room
- Level: First
- Dimensions: 0 x 0
Utility room
- Features: Built-in Features, Utility Room
- Level: First
- Dimensions: 0 x 0
Heating
- Central, Fireplace(s), Natural Gas
Cooling
- Central Air, Ceiling Fan(s), Electric
Appliances
- Included: Some Gas Appliances, Convection Oven, Double Oven, Dishwasher, Electric Oven, Gas Cooktop, Disposal, Microwave, Plumbed For Gas
- Laundry: Washer Hookup, Electric Dryer Hookup, Laundry in Utility Room
Features
- Double Vanity, Eat-in Kitchen, High Speed Internet, Kitchen Island, Open Floorplan, Pantry, Cable TV, Wired for Sound
- Flooring: Ceramic Tile
- Windows: Window Coverings
- Has basement: No
- Number of fireplaces: 1
- Fireplace features: Insert, Family Room, Gas Log
Interior area
- Total interior livable area: 1,716 sqft
Video & virtual tour
Property
Parking
- Total spaces: 2
- Parking features: Aggregate, Door-Multi, Garage Faces Front, Garage, Garage Door Opener, Kitchen Level
- Attached garage spaces: 2
Features
- Levels: One
- Stories: 1
- Patio & porch: Rear Porch, Covered
- Exterior features: Dog Run, Rain Gutters
- Pool features: None, Community
- Fencing: Back Yard,Fenced,Gate,Privacy,Wood
Lot
- Size: 4,399 Square Feet
- Features: Interior Lot, Landscaped, Level, Subdivision, Sprinkler System
Details
- Parcel number: 42843632
Construction
Type & style
- Home type: SingleFamily
- Architectural style: Traditional,Detached
- Property subtype: Single Family Residence
Materials
- Brick, Rock, Stone
- Foundation: Slab
- Roof: Composition,Shingle
Condition
- Year built: 2023
Utilities & green energy
- Sewer: Public Sewer
- Water: Public
- Utilities for property: Electricity Available, Natural Gas Available, Phone Available, Sewer Available, Separate Meters, Underground Utilities, Water Available, Cable Available
Community & HOA
Community
- Features: Clubhouse, Fitness Center, Fishing, Lake, Playground, Park, Pool, Tennis Court(s), Trails/Paths, Community Mailbox, Curbs, Sidewalks
- Security: Carbon Monoxide Detector(s), Smoke Detector(s)
- Senior community: Yes
- Subdivision: Viridian Village 3b
HOA
- Has HOA: Yes
- Amenities included: Maintenance Front Yard
- Services included: All Facilities, Association Management, Maintenance Grounds
- HOA fee: $1,041 quarterly
- HOA name: Viridian Residential Association
- HOA phone: 469-404-1189
Location
- Region: Arlington
Financial & listing details
- Price per square foot: $256/sqft
- Tax assessed value: $432,019
- Annual tax amount: $11,394
- Date on market: 6/19/2026
- Cumulative days on market: 41 days
- Listing terms: Cash,Conventional,FHA,VA Loan
- Exclusions: Refrigerator, washer, dryer
- Road surface type: Asphalt
Estimated market value
Not available
Estimated sales range
Not available
Not available
Price history
| Date | Event | Price |
|---|---|---|
| 6/19/2026 | Listed for sale | $439,000$256/sqft |
Source: NTREIS #21307674 Report a problem | ||
Public tax history
| Year | Property taxes | Tax assessment |
|---|---|---|
| 2025 | $11,933 +4.7% | $432,019 |
| 2024 | $11,401 +498.7% | $432,019 +679.3% |
| 2023 | $1,904 -2.3% | $55,440 |
| 2022 | $1,949 | $55,440 |
Find assessor info on the county website
Monthly payment
Est. payment
Payment breakdown
Explore the cost of this home by adjusting the details. Changes won't be saved.Climate risks
Neighborhood: 76005
Nearby schools
GreatSchools rating
- 10/10Viridian Elementary SchoolGrades: PK-6Distance: 1.5 mi
- 9/10Harwood Junior High SchoolGrades: 7-9Distance: 3.9 mi
- 6/10Trinity High SchoolGrades: 10-12Distance: 2.5 mi
Schools provided by the listing agent
- Elementary: Viridian
- Middle: Euless
- High: Trinity
- District: Hurst-Euless-Bedford ISD
Source: NTREIS. This data may not be complete. We recommend contacting the local school district to confirm school assignments for this home.
- $1-- bd-- ba-- sqft4619 Magnolia Park Dr, Arlington, TX 76006Off Market
- $--2 bd2 ba1.7k sqft4629 Magnolia Park Dr, Arlington, TX 76005Sold

- $--2 bd2 ba1.7k sqft4621 Magnolia Park Way, Arlington, TX 76005Sold

- $1-- bd-- ba-- sqft4625 Magnolia Park Dr, Arlington, TX 76005Off Market
- $--2 bd2 ba1.8k sqft4623 Magnolia Park Dr, Arlington, TX 76005Sold
- $430,3002 bd2 ba1.7k sqft4618 Magnolia Park Dr, Arlington, TX 76005Off Market
- $1-- bd-- ba-- sqft4614 Magnolia Park Dr, Arlington, TX 76005Off Market
- $435,9002 bd2 ba1.8k sqft4627 Magnolia Park Dr, Arlington, TX 76005Off Market
A local agent can set up tours, give advice and negotiate with sellers.
Similar homes
- $399,9902 bd2 ba1.7k sqft2073 Spotted Fawn Dr, Arlington, TX 76005For Sale
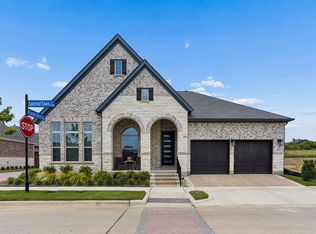 MLS ID #21309983, DON Neilson. NTREIS
 - $543,0002 bd2 ba2.2k sqft4817 Beaver Creek Dr, Arlington, TX 76005For Sale
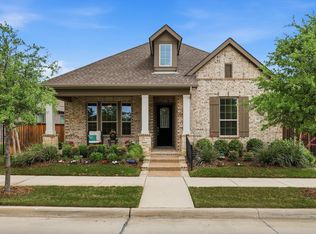 MLS ID #21239532, Jean Robb. NTREIS
 - $410,0003 bd3 ba2k sqft4241 Snow Goose Trl, Arlington, TX 76005For Sale
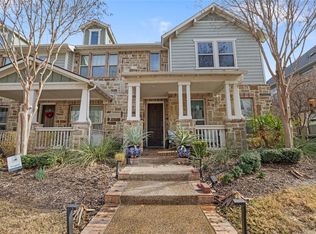 MLS ID #21184252, Gustavo Mbo Esono Obono. NTREIS
 - $582,9902 bd2 ba2k sqft2085 Emerald Grove Dr, Arlington, TX 76005New Construction
 NTREIS
 - $500,0003 bd4 ba2k sqft3718 Pelican Rest Way, Arlington, TX 76005For SaleMLS ID #21151302, Loren Hall. NTREIS
- $435,0003 bd2 ba2.2k sqft669 Harris Ridge Dr, Arlington, TX 76002For SaleMLS ID #21305626, Christina Kang. NTREIS
- $470,0003 bd3 ba1.9k sqft9341 Loggerhead Way, Fort Worth, TX 76118For SaleMLS ID #21269856, Joshua Sherman. NTREIS
- $448,0003 bd3 ba2k sqft4428 Terraview Dr, Arlington, TX 76001For SaleMLS ID #21315422, Rodney Hazzard. NTREIS
- from $471,9903 bd3 ba2k sqftPicasso Plan, Waterbend, Euless, TX 76039New ConstructionDR Horton
- $520,0003 bd2 ba1.9k sqft2724 Stadium View Dr, Fort Worth, TX 76118For SaleMLS ID #21305698, Cortney Kelley. NTREIS
- $545,0004 bd3 ba2.5k sqft3639 Crosby St, Irving, TX 75038For SaleMLS ID #21343584, Brant Lively. NTREIS
- $435,0004 bd3 ba2.5k sqft7815 Kettle Creek Dr, Arlington, TX 76001For SaleMLS ID #21197971, Carrie Ingram. NTREIS
- $449,5004 bd3 ba2.3k sqft2021 Leath St, Dallas, TX 75212For SaleMLS ID #21314944, Brad Piper. NTREIS
- $394,5003 bd3 ba1.9k sqft215 Suma Dr, Euless, TX 76040For SaleMLS ID #21222352, Daniel Tomasek. NTREIS
- $470,0003 bd3 ba1.8k sqft12960 Wymeth Dr, Farmers Branch, TX 75234For SaleMLS ID #21343267, Joe Cloud. NTREIS
- $449,9004 bd3 ba2.4k sqft5821 Stream Dr, Fort Worth, TX 76137For SaleMLS ID #21302556, Kenneth Sem. NTREIS
- $369,9004 bd3 ba1.9k sqft9010 Cloudveil Dr, Arlington, TX 76002For SaleMLS ID #21303912, Clifton A J Johnson. NTREIS
- $499,9004 bd4 ba2.5k sqft3351 Canada Dr, Dallas, TX 75212For SaleMLS ID #21251279, Brad Piper. NTREIS
- $469,0003 bd3 ba2k sqft3200 Ross Ave APT 28, Dallas, TX 75204For SaleMLS ID #21318489, Chase Bray. NTREIS
- $435,0003 bd3 ba2k sqft2109 Marin, Carrollton, TX 75006For SaleMLS ID #21232302, Phuong Dinh. NTREIS
