Welcome to 4619 Pineloch Bayou Drive. This home was designed with comfort, functionality, and everyday living in mind. Situated on 1.1 acres, this spacious 4-bedroom, 3-bathroom home offers 2,982 square feet of well-planned living space, including a dedicated office that provides the perfect place for working from home. Inside, you will appreciate the warmth and character throughout, including plantation shutters and a fireplace that add timeless style and elegance to the home. The inviting layout offers plenty of space for relaxing and entertaining. Step outside and enjoy your own private retreat featuring a firepit, a pool and hot tub, both recently resurfaced and sealed. For those needing extra room for hobbies, projects, or storage, this property includes an impressive 30x80 shop with a 15-foot-wide covered area designed for RV parking. Addtional features include a whole-home Generac providing comfort and peace of mind. Don't miss the opportunity to make this house your home!
Pending
$815,000
4619 Pineloch Bayou Dr, Baytown, TX 77523
4beds
2,982sqft
Single Family Residence
Built in 2018
1.12 Acres Lot
$807,500 Zestimate®
$273/sqft
$41/mo HOA
What's special
Dedicated officeWarmth and character throughoutPlantation shutters
- 41 days
- 41
- 0
Likely to sell faster than
Zillow last checked:
Listing updated:
Listed by:
Chandal Franger TREC #0734157 713-376-2707,
RE/MAX ONE
Source: HAR,MLS#: 62030880
Facts & features
Interior
Bedrooms & bathrooms
- Bedrooms: 4
- Bathrooms: 3
- Full bathrooms: 3
Rooms
- Room types: Utility Room
Primary bedroom
- Level: First
- Area: 195
- Dimensions: 15x13
Bedroom
- Level: First
- Area: 100
- Dimensions: 10x10
Bedroom
- Level: First
- Area: 132
- Dimensions: 11x12
Bedroom
- Level: First
- Area: 110
- Dimensions: 11x10
Other
- Level: First
- Area: 100
- Dimensions: 10x10
Breakfast
- Level: First
- Area: 169
- Dimensions: 13x13
Dining room
- Level: First
- Area: 99
- Dimensions: 9x11
Living room
- Level: First
- Area: 483
- Dimensions: 23x21
Heating
- Natural Gas
Cooling
- Electric
Appliances
- Included: Water Heater, Disposal, Gas Oven, Microwave, Gas Cooktop, Dishwasher
Features
- Crown Molding, High Ceilings, All Bedrooms Down, En-Suite Bath, Walk-In Closet(s)
- Flooring: Tile
- Windows: Insulated/Low-E windows
- Number of fireplaces: 1
- Fireplace features: Gas Log
Interior area
- Total structure area: 2,982
- Total interior livable area: 2,982 sqft
Property
Parking
- Total spaces: 3
- Parking features: Attached, Garage, Oversized, Garage Door Opener, Double-Wide Driveway, RV Access/Parking
- Attached garage spaces: 3
Features
- Stories: 1
- Patio & porch: Covered
- Has private pool: Yes
- Pool features: In Ground, Pool/Spa Combo
- Fencing: Back Yard
Lot
- Size: 1.12 Acres
- Features: Cleared, 1 Up to 2 Acres
Details
- Parcel number: 57518
Construction
Type & style
- Home type: SingleFamily
- Architectural style: Traditional
- Property subtype: Single Family Residence
Materials
- Brick
- Foundation: Slab
- Roof: Composition
Condition
- New construction: No
- Year built: 2018
Utilities & green energy
- Sewer: Aerobic Septic
- Water: Public
Community & HOA
Community
- Subdivision: Winfree Bayou Estates Sec 1
HOA
- Has HOA: Yes
- HOA fee: $495 annually
Location
- Region: Baytown
Financial & listing details
- Price per square foot: $273/sqft
- Tax assessed value: $785,110
- Annual tax amount: $10,610
- Date on market: 7/21/2026
- Listing terms: Cash,Conventional,FHA,VA Loan
- Road surface type: Concrete
Estimated market value
$807,500
$767,000 - $848,000
$4,555/mo
Price history
| Date | Event | Price |
|---|---|---|
| 8/2/2026 | Pending sale | $815,000$273/sqft |
Source:  HAR #62030880 Report a problem HAR #62030880 Report a problem | ||
| 7/21/2026 | Listed for sale | $815,000+25.4%$273/sqft |
Source: HAR #62030880 Report a problem | ||
| 12/23/2022 | Listing removed | -- |
Source: HAR #94835192 Report a problem | ||
| 11/20/2022 | Pending sale | $649,900$218/sqft |
Source: HAR #94835192 Report a problem | ||
| 11/10/2022 | Price change | $649,900-5.1%$218/sqft |
Source: HAR #94835192 Report a problem | ||
| 11/9/2022 | Listed for sale | $684,900$230/sqft |
Source: HAR #94835192 Report a problem | ||
| 11/5/2022 | Pending sale | $684,900$230/sqft |
Source: HAR #94835192 Report a problem | ||
| 10/24/2022 | Price change | $684,900-0.7%$230/sqft |
Source: HAR #94835192 Report a problem | ||
| 10/12/2022 | Price change | $689,900-0.7%$231/sqft |
Source: HAR #17282410 Report a problem | ||
| 10/1/2022 | Price change | $694,900-0.7%$233/sqft |
Source: HAR #17282410 Report a problem | ||
| 9/23/2022 | Price change | $699,900-2.1%$235/sqft |
Source: HAR #17282410 Report a problem | ||
| 9/15/2022 | Price change | $715,000-0.7%$240/sqft |
Source: HAR #17282410 Report a problem | ||
| 8/19/2022 | Price change | $720,000-1.4%$241/sqft |
Source: HAR #17282410 Report a problem | ||
| 8/11/2022 | Price change | $730,000-3.9%$245/sqft |
Source: HAR #17282410 Report a problem | ||
| 7/29/2022 | Listed for sale | $760,000$255/sqft |
Source: HAR #17282410 Report a problem | ||
Public tax history
| Year | Property taxes | Tax assessment |
|---|---|---|
| 2025 | $2,596 +17.3% | $785,110 +27% |
| 2024 | $2,213 +18.2% | $618,040 +9.6% |
| 2023 | $1,872 +0.2% | $564,010 +21% |
| 2022 | $1,869 -9% | $466,310 |
| 2021 | $2,054 +6.3% | $466,310 +2.8% |
| 2020 | $1,933 +313.1% | $453,610 +439.5% |
| 2018 | $468 | $84,080 |
Find assessor info on the county website
Monthly payment
Est. payment
Payment breakdown
Explore the cost of this home by adjusting the details. Changes won't be saved.Climate risks
Neighborhood: 77523
Nearby schools
Schools provided by the listing agent
- Elementary: Barbers Hill South Elementary School
- Middle: Barbers Hill South Middle School
- High: Barbers Hill High School
Source: HAR. This data may not be complete. We recommend contacting the local school district to confirm school assignments for this home.
- $792,000-- bd-- ba5.1k sqft4611 Pineloch Bayou Dr, Baytown, TX 77523Off Market
- $620,300-- bd-- ba2.6k sqft4627 Pineloch Bayou Dr, Baytown, TX 77523Off Market
- $821,700-- bd-- ba5.5k sqft4603 Pineloch Bayou Dr, Baytown, TX 77523Off Market
- $773,3004 bd3 ba2.6k sqft4610 Pineloch Bayou Dr, Baytown, TX 77523Off Market

Similar homes
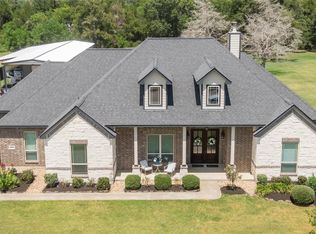
- $795,0004 bd3 ba3.1k sqft6726 Mulberry Bayou Dr, Baytown, TX 77523For Sale
 MLS ID #29489322, Holly Jackson, RE/MAX ONE - Premier. HAR
 - $729,0004 bd4 ba3.7k sqft6842 Cherry Bayou Dr, Baytown, TX 77523For Sale
 MLS ID #63009386, Tafi Daniels, RE/MAX ONE - Premier. HAR
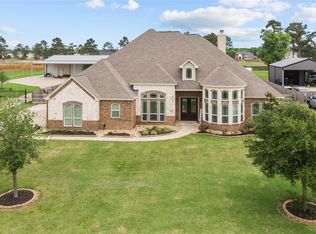
 - $730,0004 bd3 ba3.1k sqft5111 Camp Creek Rd, Baytown, TX 77523For Sale
 MLS ID #38474185, Shanea Massengale, RE/MAX ONE - Premier. HAR
 - $825,3003 bd3 ba2.5k sqft8999 Water Point Dr, Beach City, TX 77523For Sale
 MLS ID #81397275, Anyela Reyes, HomeSmart. HAR
