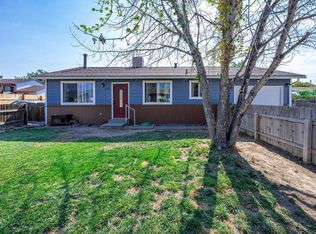
As you enter this well maintained 3-bedroom home on a very generous sized lot you will notice there are no steps located anywhere on the property. Home comes with many extras, a new refrigerator in the kitchen and one in the garage, new washer and dryer set. Bathroom has been remodeled by removing the bathtub and installation of an oversized low step-in shower. Home has a new roof with a newer evaporative cooler. Garage comes with awesome built in cabinets for storage. There is also a covered carport for additional parking. The back yard has a covered patio area for you to enjoy being outside in the shade. Motion activated lighting on all sides of the home. There are two garden sheds included. The backyard is divided into two parts, one with grass close to the house and the second is the garden space. Irrigation water provided through the HOA.
Pending
Price cut: $20K (7/19)
$320,000
462 Grand Valley Dr, Grand Junction, CO 81504
3beds
2baths
936sqft
:
Get pre-qualified$1,953/mo
Single Family Residence
Built in 1982
10,018 Square Feet Lot
$318,700 Zestimate®
$342/sqft
$4/mo HOA
What's special
Two garden sheds includedVery generous sized lotNew roofNewer evaporative cooler
- 30 days |
- 549 |
- 24 |
Likely to sell faster than
Zillow last checked:
Listing updated:
Listed by:
DON ALMOND 970-261-6986,
COLDWELL BANKER DISTINCTIVE PROPERTIES
Source: GJARA,MLS#: 20263325
Facts & features
Interior
Bedrooms & bathrooms
- Bedrooms: 3
- Bathrooms: 2
Rooms
- Room types: None
Primary bedroom
- Level: Main
- Dimensions: 11-5 x 10⁻¹⁰
Bedroom 2
- Level: Main
- Dimensions: 9-11 x 9-4
Bedroom 3
- Level: Main
- Dimensions: 10-11 x 10-4
Dining room
- Level: Main
- Dimensions: 8 x 8
Family room
- Dimensions: none
Kitchen
- Level: Main
- Dimensions: 8 x 8
Laundry
- Level: Main
- Dimensions: 3 x 5
Living room
- Level: Main
- Dimensions: 15-10 x 11-7
Heating
- Baseboard, Hot Water, Natural Gas
Cooling
- Evaporative Cooling
Appliances
- Included: Dryer, Dishwasher, Electric Oven, Electric Range, Microwave, Refrigerator, Washer
- Laundry: In Basement
Features
- Ceiling Fan(s), Kitchen/Dining Combo, Laminate Counters, Main Level Primary, Window Treatments, Grab Bars in Shower or Tub
- Flooring: Carpet, Tile
- Windows: Window Coverings
- Has fireplace: No
- Fireplace features: None
Interior area
- Total structure area: 936
- Total interior livable area: 936 sqft
Property
Parking
- Total spaces: 1
- Parking features: Attached, Garage, Garage Door Opener, RV Access/Parking
- Attached garage spaces: 1
Accessibility
- Accessibility features: Grab Bars, Low Threshold Shower
Features
- Stories: 1
- Patio & porch: Covered, Patio
- Exterior features: Dog Run, Sprinkler/Irrigation, Shed
- Fencing: Chain Link,Privacy
Lot
- Size: 10,018 Square Feet
- Features: Corner Lot, Irregular Lot, Landscaped
Details
- Additional structures: Shed(s)
- Parcel number: 2943162780125
- Zoning description: RMF-5
Construction
Type & style
- Home type: SingleFamily
- Architectural style: Ranch
- Property subtype: Single Family Residence
Materials
- Vinyl Siding, Wood Frame
- Foundation: Slab
- Roof: Asphalt,Composition
Condition
- Year built: 1982
Utilities & green energy
- Sewer: Connected
- Water: Public
Community & HOA
Community
- Subdivision: Cherokee Vil Fil 1&2
HOA
- Has HOA: Yes
- Services included: Sprinkler
- HOA fee: $45 annually
Location
- Region: Grand Junction
- Elevation: 4645
Financial & listing details
- Price per square foot: $342/sqft
- Tax assessed value: $263,400
- Annual tax amount: $571
- Date on market: 7/8/2026
Estimated market value
$318,700
$303,000 - $335,000
$1,760/mo
Price history
| Date | Event | Price |
|---|---|---|
| 7/21/2026 | Pending sale | $320,000$342/sqft |
Source: GJARA #20263325 Report a problem | ||
| 7/19/2026 | Price change | $320,000-5.9%$342/sqft |
Source: GJARA #20263325 Report a problem | ||
| 7/8/2026 | Listed for sale | $340,000$363/sqft |
Source: GJARA #20263325 Report a problem | ||
Public tax history
| Year | Property taxes | Tax assessment |
|---|---|---|
| 2025 | $571 +0.6% | $18,570 +3.1% |
| 2024 | $567 +17.8% | $18,020 -3.5% |
| 2023 | $482 -0.4% | $18,680 +46.9% |
| 2022 | $484 +27.6% | $12,720 -2.8% |
| 2021 | $379 | $13,090 +24.9% |
| 2020 | $379 +5% | $10,480 -0.8% |
| 2019 | $361 | $10,560 +9.5% |
| 2018 | $361 +17.1% | $9,640 |
| 2017 | $308 | $9,640 +1% |
| 2016 | $308 -1.4% | $9,540 |
| 2015 | $313 +17.6% | $9,540 +17.3% |
| 2014 | $266 | $8,130 |
| 2013 | -- | $8,130 -23.2% |
| 2012 | $648 | $10,590 |
| 2011 | -- | $10,590 -26.8% |
| 2010 | -- | $14,470 +4.9% |
| 2009 | -- | $13,800 +31.1% |
| 2008 | $655 -11.1% | $10,530 |
| 2007 | $737 +22.5% | $10,530 +23.2% |
| 2006 | $602 -9.7% | $8,550 |
| 2005 | $666 +24.2% | $8,550 +13.7% |
| 2004 | $536 -14.8% | $7,520 -13% |
| 2003 | $630 +17% | $8,640 +10.3% |
| 2002 | $538 -16.3% | $7,830 -6% |
| 2001 | $643 | $8,330 |
Find assessor info on the county website
Monthly payment
Est. payment
Payment breakdown
Explore the cost of this home by adjusting the details. Changes won't be saved.Climate risks
Neighborhood: 81504
Nearby schools
GreatSchools rating
- 6/10Pear Park Elementary SchoolGrades: PK-5Distance: 0.3 mi
- 2/10Grand Mesa Middle SchoolGrades: 6-8Distance: 1.6 mi
- 4/10Central High SchoolGrades: 9-12Distance: 1.3 mi
Schools provided by the listing agent
- Elementary: Pear Park
- Middle: Grand Mesa
- High: Central
Source: GJARA. This data may not be complete. We recommend contacting the local school district to confirm school assignments for this home.
- $343,4003 bd1 ba1k sqft3047 Seneca Pl, Grand Junction, CO 81504Off Market
- $313,5003 bd1 ba912 sqft464 Grand Valley Dr, Grand Junction, CO 81504Off Market
- $358,9003 bd2 ba1.2k sqft460 Davis Rd, Grand Junction, CO 81504Off Market
- $---- bd-- ba-- sqft460 3/4 Davis Rd, Grand Junction, CO 81504Off Market
- $445,0004 bd2 ba1.9k sqft458 1/2 Davis Rd, Grand Junction, CO 81504Sold
- $379,0003 bd2 ba1.4k sqft467 Grand Valley Dr, Grand Junction, CO 81504Sold
- $316,3003 bd1 ba936 sqft461 1/2 Seminole Ct, Grand Junction, CO 81504Off Market
- $331,8004 bd2 ba1.2k sqft3049 Chipeta Ave, Grand Junction, CO 81504Off Market
A local agent can set up tours, give advice and negotiate with sellers.
A local lender can help you make sure your offer is ready when you are.
Similar homes
- $316,7002 bd1 ba1.2k sqft483 Dodge Ct, Grand Junction, CO 81504For Sale
 MLS ID #20263289, HANNAH VANNEST, HUMMEL REAL ESTATE. GJARA
 - $320,0003 bd2 ba1.3k sqft3144 Cripple Creek Ct, Grand Junction, CO 81504For Sale
 MLS ID #20263138, KAYLIE GRIFFITH, REAL ESTATE WEST. GJARA
 - $309,0002 bd1 ba910 sqft486 Royal Ann Way, Grand Junction, CO 81504For Sale
 MLS ID #20263891, DAN SAVOCA, BRAY REAL ESTATE. GJARA
 - $330,0003 bd2 ba1.1k sqft3096 Silver Crest Trl, Grand Junction, CO 81504For Sale
 MLS ID #20263017, JOHNNA LANGLEY, REAL BROKER, LLC DBA REAL. GJARA
 - $319,0003 bd2 ba1.1k sqft444 Pear Ln, Grand Junction, CO 81504For SaleMLS ID #20260496, KC MILLER, HOMESMART REALTY PARTNERS. GJARA
- $335,0003 bd2 ba1.1k sqft384 1/2 Dry Fork Way, Grand Junction, CO 81504For SaleMLS ID #20262201, LORI CHESNICK, CHESNICK REALTY, LLC. GJARA
- $374,5003 bd2 ba1.1k sqft3109 Mountain Brook Dr, Grand Junction, CO 81504For SaleMLS ID #20263714, JULIE RIEKE, THE CHRISTI REECE GROUP. GJARA
- $320,0003 bd2 ba1.1k sqft467 N Grandby Ct, Clifton, CO 81520For SaleMLS ID #20263728, KASSIE SPEER, REAL ESTATE WEST. GJARA
- $359,9003 bd2 ba1.3k sqft571 E Greenfield Cir, Grand Junction, CO 81504For SaleMLS ID #20263068, ROCKY CASTILLO, HOMESMART REALTY PARTNERS. GJARA
- $390,0003 bd2 ba1.2k sqft3196 Jamison Ave, Grand Junction, CO 81504For SaleMLS ID #20263670, TONYA MCFARLAND, FUSION PROPERTY MANAGEMENT & REAL ESTATE, LLC. GJARA
- $365,0003 bd2 ba1.2k sqft3146 1/2 W Mandarin Ct, Grand Junction, CO 81504For SaleMLS ID #20262594, TYLER LAROCQUE, COLDWELL BANKER DISTINCTIVE PROPERTIES. GJARA
- $350,0003 bd2 ba1.4k sqft583 1/2 Willoughby St, Grand Junction, CO 81504For SaleMLS ID #20263817, JANELL GEAR, GEAR & ASSOCIATES REALTY. GJARA
- $327,7002 bd1 ba850 sqft2832 Texas Ave, Grand Junction, CO 81501For SaleMLS ID #20263810, CINDY FICKLIN, COLDWELL BANKER DISTINCTIVE PROPERTIES. GJARA
- $415,0003 bd2 ba1.3k sqft3021 S Ronlin Pl, Grand Junction, CO 81504For SaleMLS ID #20263599, JANELL GEAR, GEAR & ASSOCIATES REALTY. GJARA
- $325,0003 bd2 ba1.3k sqft421 Broken Arrow Dr Unit A, Grand Junction, CO 81504For SaleMLS ID #20262514, MICHELLE RITTER, RE/MAX 4000, INC. GJARA
- $389,0003 bd2 ba1.2k sqft638 Hudsons Bay Ct, Grand Junction, CO 81504For SaleMLS ID #20263523, CORD ADAMS, CENTURY 21 ELEVATED REAL ESTATE. GJARA
- $345,0003 bd2 ba1.2k sqft3271 F 1/2 Rd, Clifton, CO 81520For SaleMLS ID #20263849, SEAN MOON, EXP REALTY, LLC. GJARA
- $314,9003 bd2 ba1.1k sqft2942 Sandra Ave #B, Grand Junction, CO 81504For SaleMLS ID #20262990, YADIRA MANILA, KELLER WILLIAMS COLORADO WEST REALTY. GJARA
- $424,0003 bd2 ba1.1k sqft562 Jaquette Ln, Grand Junction, CO 81504For SaleMLS ID #20263095, SHANNON COVELLO ABR, EXP REALTY, LLC. GJARA
- $394,9003 bd2 ba1.3k sqft608 1/2 Wagon Way, Grand Junction, CO 81504For SaleMLS ID #20263345, DAVID WOODWARD CRS, UNITED COUNTRY REAL COLORADO PROPERTIES. GJARA
