Opportunity awaits in the desirable Huntington Forest subdivision! This 3-bedroom, 2-bath home offers 1,301 square feet of living space and is full of potential for buyers looking to add their personal touch. Featuring a one-car garage, spacious sunroom, and a walk-in attic with excellent storage or future expansion possibilities, this property provides a solid foundation for your vision.
Enjoy the freedom of no HOA while being conveniently located just 5 miles from Downtown Wilmington, 7 miles from Carolina Beach, and 8 miles from Wrightsville Beach. Whether you're searching for your next investment property, a renovation project, or a home you can customize to your taste, this fixer-upper presents an exceptional opportunity in a prime location.
With its desirable layout, established neighborhood setting, and proximity to shopping, dining, beaches, and entertainment, this home is ready for its next chapter. Bring your ideas and unlock the potential this property has to offer!
Pending
Price cut: $10K (6/25)
$269,000
4621 Indian Trail, Wilmington, NC 28412
3beds
1,301sqft
:
Get pre-qualified$1,568/mo
Single Family Residence
Built in 1989
0.32 Acres Lot
$265,000 Zestimate®
$207/sqft
$-- HOA
What's special
- 39 days |
- 1,571 |
- 102 |
Zillow last checked:
Listing updated:
Listed by:
Eric Williams 910-777-3841,
Williams Land & Homes LLC
Source: Hive MLS,MLS#: 100578893 Originating MLS: Cape Fear Realtors MLS, Inc.
Originating MLS: Cape Fear Realtors MLS, Inc.Facts & features
Interior
Bedrooms & bathrooms
- Bedrooms: 3
- Bathrooms: 2
- Full bathrooms: 2
Rooms
- Room types: Dining Room, Living Room, Master Bedroom, Bedroom 1, Bedroom 2, Sunroom
Primary bedroom
- Description: 12x14 Level: Down- 1st Floor
- Level: First
- Dimensions: 12 x 14
Bedroom 1
- Description: 10x11 Level: Down- 1st Floor
- Level: First
- Dimensions: 11 x 11
Bedroom 2
- Description: 10x11 Level: Down- 1st Floor
- Level: First
- Dimensions: 11 x 11
Dining room
- Description: 10x12 Level: Down- 1st Floor
- Level: First
- Dimensions: 10 x 12
Kitchen
- Description: 10x12 Level: Down- 1st Floor
- Level: First
- Dimensions: 11 x 12
Living room
- Description: 15x14 Level: Down- 1st Floor
- Level: First
- Dimensions: 15 x 13
Sunroom
- Level: First
- Dimensions: 11 x 10
Heating
- Electric, Forced Air
Cooling
- Central Air
Appliances
- Included: Refrigerator, Dishwasher
Features
- Wood Burning Stove
- Flooring: Carpet, Laminate
- Basement: None
- Attic: Permanent Stairs,Walk-In
- Has fireplace: Yes
- Fireplace features: Wood Burning Stove
Interior area
- Total structure area: 1,301
- Total interior livable area: 1,301 sqft
Property
Parking
- Total spaces: 1
- Parking features: Concrete
- Attached garage spaces: 1
Accessibility
- Accessibility features: None
Features
- Levels: One
- Patio & porch: Porch
- Exterior features: None
- Fencing: Wire,Partial
- Has view: Yes
- View description: See Remarks
- Frontage type: See Remarks
Lot
- Size: 0.32 Acres
- Dimensions: 83 x 162 x 80 x 165
- Features: Cul-De-Sac
Details
- Parcel number: R07019005018000
- Zoning: R-10
- Special conditions: Standard
Construction
Type & style
- Home type: SingleFamily
- Property subtype: Single Family Residence
Materials
- Vinyl Siding, Wood Frame
- Foundation: Crawl Space
- Roof: Shingle
Condition
- New construction: No
- Year built: 1989
Utilities & green energy
- Sewer: Public Sewer
- Water: Public
- Utilities for property: Sewer Connected, Water Connected
Community & HOA
Community
- Subdivision: Huntington Forest
HOA
- Has HOA: No
- Amenities included: None
Location
- Region: Wilmington
Financial & listing details
- Price per square foot: $207/sqft
- Tax assessed value: $327,800
- Annual tax amount: $1,240
- Date on market: 6/18/2026
- Cumulative days on market: 39 days
- Listing agreement: Exclusive Right To Sell
- Listing terms: Cash,Conventional,FHA,VA Loan
- Road surface type: Paved
Estimated market value
$265,000
$252,000 - $278,000
$2,064/mo
Price history
| Date | Event | Price |
|---|---|---|
| 6/30/2026 | Pending sale | $269,000$207/sqft |
Source:  Hive MLS #100578893 Report a problem Hive MLS #100578893 Report a problem | ||
| 6/25/2026 | Price change | $269,000-3.6%$207/sqft |
Source: Hive MLS #100578893 Report a problem | ||
| 6/18/2026 | Price change | $279,000-6.7%$214/sqft |
Source: Hive MLS #100578893 Report a problem | ||
| 6/7/2026 | Pending sale | $299,000$230/sqft |
Source: Hive MLS #100578893 Report a problem | ||
| 6/3/2026 | Listed for sale | $299,000+106.2%$230/sqft |
Source: Hive MLS #100578893 Report a problem | ||
| 7/21/2018 | Listing removed | $1,375$1/sqft |
Source: Sweyer Property Management Report a problem | ||
| 7/6/2018 | Listed for rent | $1,375$1/sqft |
Source: Sweyer Property Management Report a problem | ||
| 11/23/2015 | Sold | $145,000$111/sqft |
Source: Hive MLS #30529386 Report a problem | ||
| 10/17/2015 | Listed for sale | $145,000$111/sqft |
Source: CENTURY 21 Sweyer & Associates #529386 Report a problem | ||
Public tax history
| Year | Property taxes | Tax assessment |
|---|---|---|
| 2025 | $1,314 +11.4% | $327,800 +54.8% |
| 2024 | $1,180 +0.5% | $211,800 |
| 2023 | $1,174 -0.9% | $211,800 |
| 2022 | $1,185 +1.1% | $211,800 |
| 2021 | $1,172 +19.4% | $211,800 +36.5% |
| 2020 | $982 | $155,200 |
| 2019 | $982 | $155,200 |
| 2018 | $982 | $155,200 |
| 2017 | $982 +22.5% | $155,200 +34.3% |
| 2016 | $801 +7.6% | $115,600 |
| 2015 | $744 +1.7% | $115,600 |
| 2014 | $732 | $115,600 |
| 2013 | -- | $115,600 |
| 2012 | -- | $115,600 -34.2% |
| 2011 | -- | $175,796 |
| 2010 | -- | $175,796 |
| 2009 | -- | -- |
| 2008 | -- | -- |
| 2007 | -- | -- |
| 2005 | -- | $100,621 |
| 2004 | -- | $100,621 |
| 2003 | -- | $100,621 |
| 2002 | -- | $100,621 |
| 2001 | -- | $100,621 |
| 2000 | -- | $100,621 |
Find assessor info on the county website
Monthly payment
Est. payment
Payment breakdown
Explore the cost of this home by adjusting the details. Changes won't be saved.Climate risks
Neighborhood: Silver Lake
Nearby schools
GreatSchools rating
- 5/10Mary C Williams ElementaryGrades: K-5Distance: 0.9 mi
- 9/10Myrtle Grove MiddleGrades: 6-8Distance: 2.3 mi
- 5/10Eugene Ashley HighGrades: 9-12Distance: 3.5 mi
Schools provided by the listing agent
- Elementary: Williams
- Middle: Myrtle Grove
- High: Ashley
Source: Hive MLS. This data may not be complete. We recommend contacting the local school district to confirm school assignments for this home.
- $327,5003 bd2 ba1.3k sqft4625 Indian Trl, Wilmington, NC 28412Sold

- $332,4003 bd2 ba1.2k sqft4617 Indian Trl, Wilmington, NC 28412Off Market
- $314,7003 bd2 ba1.1k sqft4629 Indian Trl, Wilmington, NC 28412Off Market
- $419,4003 bd3 ba1.6k sqft4613 Indian Trl, Wilmington, NC 28412Off Market
- $327,0003 bd2 ba1.4k sqft4620 Indian Trl, Wilmington, NC 28412Off Market
- $314,8003 bd2 ba1.3k sqft4616 Indian Trl, Wilmington, NC 28412Off Market
- $320,3003 bd2 ba1.3k sqft4624 Indian Trl, Wilmington, NC 28412Off Market
- $403,7004 bd2 ba1.6k sqft4628 Indian Trl, Wilmington, NC 28412Off Market
A local agent can set up tours, give advice and negotiate with sellers.
A local lender can help you make sure your offer is ready when you are.
Similar homes
- $327,0003 bd2 ba1.8k sqft320 Ilex Drive, Wilmington, NC 28412For Sale

 MLS ID #100583734, Ingrid C Corbi, Coastal Properties. Hive MLS
 - $295,0003 bd2 ba1k sqft214 Santa Ana Drive, Wilmington, NC 28412For Sale
 MLS ID #100586980, Tidal Realty Partners, REAL Broker LLC. Hive MLS
 - $340,0003 bd2 ba1.3k sqft506 Rheims Way, Wilmington, NC 28412For Sale
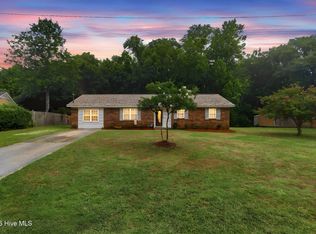 MLS ID #100587430, Tidal Realty Partners, REAL Broker LLC. Hive MLS
 - $345,0003 bd2 ba1.4k sqft1504 Marblehead Court, Wilmington, NC 28412For Sale
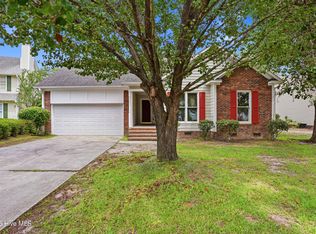 MLS ID #100583241, Bobby Price, Keller Williams Innovate-Pleasure Island. Hive MLS
 - $235,0002 bd2 ba969 sqft4230 Winding Branches Dr, Wilmington, NC 28412For Sale
 MLS ID #10179056, Pat Flanagan. Doorify MLS
 - $275,0002 bd2 ba1.3k sqft4130 Breezewood Drive Apt 104, Wilmington, NC 28412For SaleMLS ID #100572342, Rachel A Smith, Kinstle & Company LLC.. Hive MLS
- $245,0002 bd2 ba1.3k sqft4102 Breezewood Drive Apt 101, Wilmington, NC 28412For SaleMLS ID #100579416, Lisa W Wayne, Intracoastal Realty Corporation. Hive MLS
- $300,0003 bd1 ba1.3k sqft614 Jennings Drive, Wilmington, NC 28403For SaleMLS ID #100587830, Karen B Berry, BlueCoast Realty Corporation. Hive MLS
- $296,0003 bd2 ba1.1k sqft805 Red Lighthouse Lane, Wilmington, NC 28412For SaleMLS ID #100560049, Team Thirty 4 North, Coldwell Banker Sea Coast Advantage. Hive MLS
- $275,0003 bd2 ba1.1k sqft1544 Lanvale Road NE, Leland, NC 28451For SaleMLS ID #100589717, Jim A Spicuzza, Coastal Properties. Hive MLS
- $299,0002 bd2 ba1.3k sqft4524 Regent Drive, Wilmington, NC 28412For SaleMLS ID #100567711, English Seward Real Estate Group, Berkshire Hathaway HomeServices Carolina Premier Properties. Hive MLS
- $275,0003 bd2 ba1.3k sqft1951 E Boiling Spring Road, Southport, NC 28461For SaleMLS ID #100580805, Kyle B Stone, Berkshire Hathaway HomeServices Carolina Premier Properties. Hive MLS
- $252,5003 bd2 ba1.2k sqft928 S 10th Street, Wilmington, NC 28401For SaleMLS ID #100568655, Bobby Price, Keller Williams Innovate-Pleasure Island. Hive MLS
- $280,0003 bd2 ba1.3k sqft6028 Gantts Trail, Wilmington, NC 28409For SaleMLS ID #100584584, Nathan A Pelsh, Carolina Retreats Vacations LLC. Hive MLS
- $269,0003 bd2 ba1.5k sqft195 Bellhammon Forest Drive, Rocky Point, NC 28457For SaleMLS ID #100584621, Team Gale, Coldwell Banker Sea Coast Advantage. Hive MLS
- $399,9003 bd2 ba1.3k sqft653 Hidden Valley Road, Wilmington, NC 28409For SaleMLS ID #100587399, Cheryl L Hollis, Berkshire Hathaway HomeServices Carolina Premier Properties. Hive MLS
- $233,0002 bd2 ba1k sqft1176 Shipyard Boulevard, Wilmington, NC 28412For SaleMLS ID #100578450, Kirby E Keene, BlueCoast Realty Corporation. Hive MLS
- $345,0003 bd2 ba1.6k sqft6803 Myrtle Grove Road, Wilmington, NC 28409For SaleMLS ID #100568779, Lisa M Page, REAL Broker LLC. Hive MLS
- $262,0003 bd2 ba1.2k sqft668 Westwood Road, Southport, NC 28461For SaleMLS ID #100587122, Jan Roggeman, 1st Class Real Estate Coastal Choice. Hive MLS
- $289,0003 bd2 ba1.3k sqft4022 Winds Ridge Drive #42, Wilmington, NC 28409For SaleMLS ID #100586095, Derek Stiefel, Keller Williams Innovate-Wilmington. Hive MLS
