Available for the first time since the 1990s, this one-of-a-kind former 4-family building—now configured as a triplex—offers a rare opportunity for both investors and owner-occupants. Live in the spacious vacant 2-bedroom townhouse-style unit while generating $1,650 per month in rental income from the two occupied 1-bedroom units, currently leased at $800 and $850 per month (both below market rates).
The property's standout feature is its incredible outdoor space. The townhouse unit enjoys direct access to a large elevated deck overlooking an exceptionally deep, beautifully landscaped, fully fenced yard—an uncommon find in the city. The deck also serves as a covered carport for up to three vehicles, with an additional three off-street parking spaces on the concrete pad below. A motorized gate with heated back-up battery provides secure access to the parking area. Major updates include all three HVAC systems replaced in 2020, water heaters installed in 2021 and 2024, and a TPO roof in 2018. Additional amenities include two secure storage rooms and coin-operated laundry in the basement. The lawn irrigation system is currently not in use and will convey as-is. Ideally located within walking distance of MOBOT, Tower Grove Park, and Comet Coffee, this property combines strong income potential with an exceptional lifestyle. With its unique configuration, expansive lot, extensive parking, valuable updates, and premier location, opportunities like this are exceptionally rare. See the vacant unit today; the 2 one bedroom units will be shown with an accepted contract. Seller prefers an as-is sale.
Pending
Listed by: Real Broker LLC • John P Voirol • Contact: 314-366-0454
$479,000
4622 Cleveland Ave, Saint Louis, MO 63110
4beds
3baths
2,720sqft
Multi Family
Built in 1925
-- sqft lot
$-- Zestimate®
$176/sqft
$-- HOA
What's special
Expansive lotExtensive parkingLarge elevated deck
- 32 days |
- 77 |
- 2 |
Zillow last checked:
Listing updated:
Listed by:
John P Voirol 314-366-0454,
Real Broker LLC
Source: MARIS,MLS#: 26038891 Originating MLS: St. Louis Association of REALTORS
Originating MLS: St. Louis Association of REALTORSFacts & features
Interior
Bedrooms & bathrooms
- Bedrooms: 4
- Bathrooms: 3
Heating
- Forced Air
Cooling
- Central Air
Appliances
- Laundry: In Basement, Common Area
Features
- Flooring: Hardwood
- Basement: Full,Storage Space,Unfinished
- Has fireplace: No
- Fireplace features: None
Interior area
- Total structure area: 2,720
- Total interior livable area: 2,720 sqft
- Finished area above ground: 2,720
Property
Parking
- Total spaces: 3
- Parking features: Additional Parking, Alley Access, Deck, Electric Gate
- Carport spaces: 3
Features
- Patio & porch: Deck
- Fencing: Back Yard,Gate,Privacy,Wood
Lot
- Size: 9,957 Square Feet
- Features: Back Yard, Corner Lot, Few Trees, Irregular Lot, Level
Details
- Parcel number: 59030000300
- Special conditions: Standard
Construction
Type & style
- Home type: MultiFamily
- Architectural style: Historic
- Property subtype: Multi Family
Materials
- Brick, Stone
- Foundation: Stone
Condition
- Year built: 1925
Utilities & green energy
- Electric: Ameren
- Water: Public
- Utilities for property: Cable Available, Electricity Connected, Natural Gas Connected, Sewer Connected, Water Connected
Community & HOA
Community
- Subdivision: Shaws Garden Add
HOA
- Has HOA: No
Location
- Region: Saint Louis
Financial & listing details
- Price per square foot: $176/sqft
- Tax assessed value: $62,030
- Annual tax amount: $5,293
- Date on market: 6/18/2026
- Cumulative days on market: 32 days
- Listing terms: Cash,Conventional,FHA,VA Loan
- Electric utility on property: Yes
Estimated market value
Not available
Estimated sales range
Not available
Not available
Price history
| Date | Event | Price |
|---|---|---|
| 6/23/2026 | Pending sale | $479,000$176/sqft |
Source:  MARIS #26038891 Report a problem MARIS #26038891 Report a problem | ||
| 6/18/2026 | Listed for sale | $479,000$176/sqft |
Source: MARIS #26038891 Report a problem | ||
Public tax history
| Year | Property taxes | Tax assessment |
|---|---|---|
| 2025 | $5,292 +14.3% | $62,030 +20.3% |
| 2024 | $4,628 +12% | $51,570 |
| 2023 | $4,133 +1.1% | $51,570 +10.1% |
| 2022 | $4,087 +0.1% | $46,850 |
| 2021 | $4,081 +3.1% | $46,850 +2.1% |
| 2020 | $3,957 | $45,890 |
| 2019 | $3,957 | $45,890 +29.3% |
| 2018 | $3,957 +24.1% | $35,490 |
| 2017 | $3,188 +23% | $35,490 +23.5% |
| 2016 | $2,591 +9.7% | $28,730 |
| 2015 | $2,363 +5.9% | $28,730 |
| 2014 | $2,231 | $28,730 +6% |
| 2013 | $2,231 | $27,110 -16.9% |
| 2012 | -- | $32,610 |
| 2011 | -- | $32,610 |
| 2010 | -- | $32,610 -6.6% |
| 2009 | $2,506 +73.2% | $34,930 |
| 2008 | $1,447 | $34,930 +12.9% |
| 2007 | $1,447 | $30,930 |
| 2006 | $1,447 +1.1% | $30,930 +65% |
| 2005 | $1,431 +48.9% | $18,750 +63% |
| 2004 | $961 +2.8% | $11,500 |
| 2003 | $935 +4.1% | $11,500 +7.3% |
| 2002 | $898 | $10,720 |
| 2001 | -- | $10,720 +1.3% |
| 2000 | -- | $10,580 |
Find assessor info on the county website
Monthly payment
Est. payment
Payment breakdown
Explore the cost of this home by adjusting the details. Changes won't be saved.Climate risks
Neighborhood: Southwest Garden
Nearby schools
GreatSchools rating
- 6/10Mann Elementary SchoolGrades: PK-6Distance: 1 mi
- 5/10Compton-Drew Ilc Middle SchoolGrades: 6-8Distance: 1.1 mi
- 1/10Roosevelt High SchoolGrades: 9-12Distance: 1.8 mi
Schools provided by the listing agent
- Elementary: Mann Elem.
- Middle: Long Middle Community Ed. Center
- High: Roosevelt High
Source: MARIS. This data may not be complete. We recommend contacting the local school district to confirm school assignments for this home.
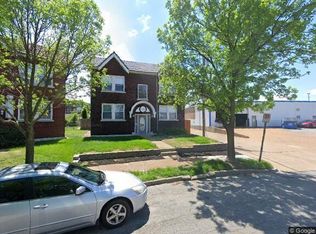
- $--1 bd1 ba690 sqft4622 Cleveland Ave #2, Saint Louis, MO 63110Off Market
- $--1 bd1 ba680 sqft4618 Cleveland Ave APT 2W, Saint Louis, MO 63110Off Market

- $--1 bd1 ba680 sqft4618 Cleveland Ave APT 2E, Saint Louis, MO 63110Off Market

- $--1 bd1 ba680 sqft4618 Cleveland Ave APT 1W, Saint Louis, MO 63110Off Market
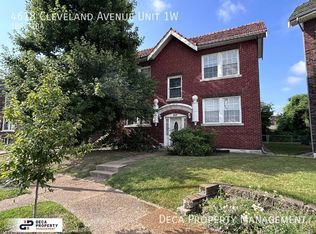
- $--1 bd1 ba680 sqft4618 Cleveland Ave APT 1E, Saint Louis, MO 63110Off Market
- $376,100-- bd-- ba2.7k sqft4618 Cleveland Ave, Saint Louis, MO 63110Off Market
- $--1 bd1 ba884 sqft4612 Cleveland Ave #2F-A, Saint Louis, MO 63110Off Market
- $--1 bd1 ba884 sqft4614 Cleveland Ave #2F-A, Saint Louis, MO 63110Off Market
A local agent can set up tours, give advice and negotiate with sellers.
A local lender can help you make sure your offer is ready when you are.
Similar homes
- $489,5007 bd3 ba3k sqft1210 S Newstead Ave, Saint Louis, MO 63110For Sale
 MLS ID #26019854, Dan L Hartzke, Invest St. Louis. MARIS
 - $499,9004 bd3 ba2.5k sqft4452 Gibson Ave, Saint Louis, MO 63110For Sale
 MLS ID #26039767, Rachel L Murphy, Magnolia Real Estate. MARIS
 - $435,0003 bd3 ba2.3k sqft4041 Magnolia Ave, Saint Louis, MO 63110For Sale
 MLS ID #26040559, Rachel L Murphy, Magnolia Real Estate. MARIS
 - $465,0003 bd4 ba2.3k sqft3940 Shaw Blvd, Saint Louis, MO 63110For Sale
 MLS ID #26016880, Danielle M Schultz, The Hermann London Group LLC. MARIS
 - $465,0005 bd3 ba2.4k sqft4272 Hartford St, Saint Louis, MO 63116For SaleMLS ID #26030822, Kate A Zwolak, ReeceNichols Real Estate. MARIS
- $399,9994 bd2 ba2.4k sqft4249 Arco Ave, Saint Louis, MO 63110For SaleMLS ID #26037687, Ford S Manion, Gladys Manion, Inc.. MARIS
- $455,0004 bd3 ba2.3k sqft3434 Humphrey St, Saint Louis, MO 63118For SaleMLS ID #26027060, Terry M Guempel, ReeceNichols Real Estate. MARIS
- $425,0004 bd3 ba1.8k sqft4273 Juniata St, Saint Louis, MO 63116For SaleMLS ID #26015759, Michael G Quigley, Worth Clark Realty. MARIS
- $442,5004 bd3 ba2.6k sqft3305 Pestalozzi St, Saint Louis, MO 63118For SaleMLS ID #26020908, Bridget Forbes, Berkshire Hathaway HomeServices Select Properties. MARIS
- $414,9004 bd3 ba1.6k sqft4038 Juniata St, Saint Louis, MO 63116For SaleMLS ID #26043039, Rachel L Murphy, Magnolia Real Estate. MARIS
- $449,9004 bd2 ba3k sqft7324 Weil Ave, Saint Louis, MO 63119For SaleMLS ID #26040126, Stayce R Mayfield, Redfin Corporation. MARIS
- $325,0003 bd3 ba1.8k sqft4238 McRee Ave, Saint Louis, MO 63110For SaleMLS ID #26038303, Christopher M Thiemet, RedKey Realty Leaders Circa. MARIS
- $715,0003 bd3 ba2.8k sqft5250 Wilson Ave, Saint Louis, MO 63110For SaleMLS ID #26020504, Andrew Hannigan, Keller Williams Chesterfield. MARIS
- $430,0003 bd4 ba2.6k sqft2827 Oregon Ave, Saint Louis, MO 63118For SaleMLS ID #26037875, Angela D Thomas, Key-West Property Partners brokered by EXP Realty, LLC. MARIS
- $550,0003 bd4 ba2.5k sqft4214 Arsenal St, Saint Louis, MO 63116For SaleMLS ID #26033968, Robin Halterman, Dielmann Sotheby's International Realty. MARIS
- $650,0002 bd1 ba3k sqft4955 Magnolia Ave, Saint Louis, MO 63139For SaleMLS ID #26024491, Michael A Zangara, Apartment Advisors of America LLC. MARIS
- $435,9003 bd3 ba2.7k sqft2839 Missouri Ave, Saint Louis, MO 63118For SaleMLS ID #26026594, Ronda D Baumann, Nettwork Global. MARIS
- $445,0003 bd3 ba1.6k sqft5911 Pershing Ave, Saint Louis, MO 63112For SaleMLS ID #26038059, Ryan H Goldstein, Janet McAfee Inc.. MARIS
- $399,0004 bd2 ba2.6k sqft5621 Pernod Ave, Saint Louis, MO 63139For SaleMLS ID #26039668, Zoe E Taylor, Compass Realty Group. MARIS
- $399,9003 bd3 ba2.3k sqft3006 Victor St, Saint Louis, MO 63104For SaleMLS ID #26041198, Lauren A Watkins, Platinum Realty of St. Louis. MARIS
