Welcome to this beautiful home in the highly sought-after Old Orchard Homes community of Yorba Linda. Offering over 3,400 square feet of refined living space on an expansive 10,000+ square foot lot, this residence blends timeless elegance with modern comfort in one of the city’s most established and charming neighborhoods. Located near top-rated schools, parks, shopping, dining, and Yorba Linda’s many amenities. The Primary suite serves as a peaceful retreat with ample space and comfort. Multiple living and entertaining areas ideal for both everyday living and hosting. Large windows and natural light enhance the home’s warm ambiance, The kitchen and adjoining family spaces offer seamless flow, while the formal living and dining rooms provide additional versatility for gatherings. Dual-zone A/C for enhanced comfort and efficiency. For modern convenience there is a 220 plug for you to charge your electric car. Outside, the expansive lot offers endless potential—whether for outdoor entertaining, gardening, or simply enjoying the privacy and space that make Old Orchard Homes so desirable. Mature landscaping and a serene setting complete the picture. Located near top-rated schools, parks, shopping, dining, and Yorba Linda’s many amenities, all this and a Solar system that is owned!!
Pending
Listed by: Aramis Realty Group Inc. • Alyssa Lima • Contact: 714-290-0597
$2,100,000
4622 Ponderosa Way, Yorba Linda, CA 92886
4beds
3,483sqft
:
Get pre-qualified$12,869/mo
Single Family Residence
Built in 2003
10,249 Square Feet Lot
$2,052,900 Zestimate®
$603/sqft
$-- HOA
What's special
- 20 days |
- 147 |
- 2 |
Likely to sell faster than
Zillow last checked:
Listing updated:
Listed by:
Alyssa Lima DRE #01787646 714-290-0597,
Aramis Realty Group Inc.
Source: CRMLS,MLS#: PW26147870 Originating MLS: California Regional MLS
Originating MLS: California Regional MLSFacts & features
Interior
Bedrooms & bathrooms
- Bedrooms: 4
- Bathrooms: 3
- Full bathrooms: 3
- Main level bathrooms: 1
- Main level bedrooms: 1
Rooms
- Room types: Bedroom, Kitchen, Laundry, Living Room, Primary Bedroom, Dining Room
Primary bedroom
- Features: Primary Suite
Bedroom
- Features: Bedroom on Main Level
Heating
- Central, Solar
Cooling
- Central Air
Appliances
- Included: Double Oven, Dishwasher, Microwave, Water Heater
- Laundry: Inside, Laundry Room
Features
- Separate/Formal Dining Room, Open Floorplan, Bedroom on Main Level, Primary Suite
- Flooring: Tile
- Has fireplace: Yes
- Fireplace features: Gas, Living Room
- Common walls with other units/homes: No Common Walls
Interior area
- Total interior livable area: 3,483 sqft
Property
Parking
- Total spaces: 3
- Parking features: Garage - Attached
- Attached garage spaces: 3
Features
- Levels: Two
- Stories: 2
- Entry location: Ground floor
- Pool features: None
- Has spa: Yes
- Spa features: In Ground, Private
- Has view: Yes
- View description: None
Lot
- Size: 10,249 Square Feet
- Features: Cul-De-Sac, Landscaped, Sprinkler System
Details
- Parcel number: 33425148
- Special conditions: Standard,Trust
- Horse amenities: Riding Trail
Construction
Type & style
- Home type: SingleFamily
- Property subtype: Single Family Residence
Condition
- New construction: No
- Year built: 2003
Utilities & green energy
- Electric: 220 Volts in Garage
- Sewer: Public Sewer, Sewer Assessment(s)
- Water: Public
Community & HOA
Community
- Features: Horse Trails, Sidewalks
- Subdivision: Old Orchard (Oorc)
Location
- Region: Yorba Linda
Financial & listing details
- Price per square foot: $603/sqft
- Tax assessed value: $296,179
- Annual tax amount: $3,736
- Date on market: 7/11/2026
- Cumulative days on market: 20 days
- Listing terms: Submit
Estimated market value
$2,052,900
$1.95M - $2.16M
$6,470/mo
Price history
| Date | Event | Price |
|---|---|---|
| 7/16/2026 | Pending sale | $2,100,000$603/sqft |
Source:  CRMLS #PW26147870 Report a problem CRMLS #PW26147870 Report a problem | ||
| 7/12/2026 | Listed for sale | $2,100,000+39.1%$603/sqft |
Source: CRMLS #PW26147870 Report a problem | ||
| 6/4/2021 | Sold | $1,510,000$434/sqft |
Source: Public Record Report a problem | ||
Public tax history
| Year | Property taxes | Tax assessment |
|---|---|---|
| 2025 | $3,736 +2.6% | $296,179 +2% |
| 2024 | $3,640 +0.7% | $290,372 +2% |
| 2023 | $3,616 +4.8% | $284,679 +4.8% |
| 2022 | $3,450 -68.6% | $271,748 -71.9% |
| 2021 | $11,003 +0.7% | $965,818 +1% |
| 2020 | $10,921 | $955,915 +2% |
| 2019 | $10,921 +3.7% | $937,172 +2% |
| 2018 | $10,529 +2.9% | $918,797 +2% |
| 2017 | $10,232 | $900,782 +2% |
| 2016 | $10,232 +2.1% | $883,120 +1.5% |
| 2015 | $10,025 +4.3% | $869,855 +2% |
| 2014 | $9,610 | $852,816 +0.5% |
| 2013 | -- | $848,962 +2% |
| 2012 | -- | $832,316 +2% |
| 2011 | -- | $815,997 +0.8% |
| 2010 | -- | $809,899 -0.2% |
| 2009 | -- | $811,824 +4% |
| 2008 | -- | $780,300 |
| 2007 | -- | $780,300 +2% |
| 2006 | -- | $765,000 +2% |
| 2005 | -- | $750,000 +7.9% |
| 2004 | -- | $695,000 +291.4% |
| 2003 | -- | $177,571 |
Find assessor info on the county website
Monthly payment
Est. payment
Payment breakdown
Explore the cost of this home by adjusting the details. Changes won't be saved.Climate risks
Neighborhood: 92886
Nearby schools
GreatSchools rating
- 9/10Rose Drive Elementary SchoolGrades: K-5Distance: 0.7 mi
- 9/10Yorba Linda Middle SchoolGrades: 6-8Distance: 0.3 mi
- 9/10El Dorado High SchoolGrades: 9-12Distance: 1.5 mi
Schools provided by the listing agent
- Elementary: Rose Drive
- Middle: Yorba Linda
- High: El Dorado
Source: CRMLS. This data may not be complete. We recommend contacting the local school district to confirm school assignments for this home.
- $1,691,3004 bd3 ba2.7k sqft4600 Ponderosa Way, Yorba Linda, CA 92886Off Market
- $2,302,8005 bd4 ba4.3k sqft4644 Ponderosa Way, Yorba Linda, CA 92886Off Market
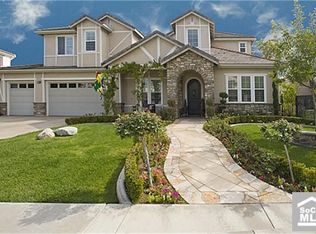
- $1,080,0003 bd2 ba1.1k sqft4629 Valley View Ave, Yorba Linda, CA 92886Off Market
- $2,265,4005 bd4 ba4.3k sqft4601 Ponderosa Way, Yorba Linda, CA 92886Off Market
- $2,516,2006 bd5 ba4.4k sqft4613 Ponderosa Way, Yorba Linda, CA 92886Off Market
- $2,313,0004 bd4 ba4.4k sqft4588 Ponderosa Way, Yorba Linda, CA 92886Off Market
- $2,481,9004 bd4 ba4.4k sqft4635 Ponderosa Way, Yorba Linda, CA 92886Off Market
- $1,330,1002 bd3 ba1.9k sqft4691 Valley View Ave, Yorba Linda, CA 92886Off Market
A local agent can set up tours, give advice and negotiate with sellers.
Similar homes
- $2,175,0004 bd3 ba3.2k sqft5321 Via Geraldina, Yorba Linda, CA 92886For Sale
 MLS ID #PW26156318, Mary Ann Occhipinti, Aramis Realty Group Inc.. CRMLS
 - $1,909,9995 bd3 ba2.7k sqft20935 Timber Ridge Rd, Yorba Linda, CA 92886For Sale
 MLS ID #PW26170187, Nanette Shapiro, T.N.G. Real Estate Consultants. CRMLS
 - $1,685,8004 bd3 ba2.3k sqft5265 Marynell Dr, Yorba Linda, CA 92886For Sale
 MLS ID #PW26160813, Karen Iwakoshi, Real Broker. CRMLS
 - $1,849,0004 bd3 ba2.3k sqft5295 Vista Del Amigo, Yorba Linda, CA 92886For Sale
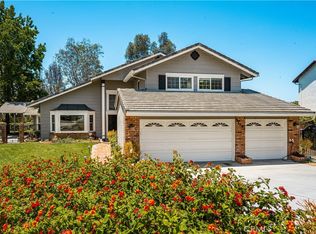 MLS ID #PW26128545, Alireza Khanimani, First Team Real Estate. CRMLS
 - $2,680,0005 bd5 ba4.8k sqft3316 Red Pine Rd, Yorba Linda, CA 92886For SaleMLS ID #WS26139217, ISTER WONG, Pacific Sterling Realty/San Gabriel. CRMLS
- $2,300,0004 bd3 ba2.6k sqft4305 Willow Tree Ln, Yorba Linda, CA 92887For SaleMLS ID #OC26114096, Cesi Pagano, Keller Williams Realty. CRMLS
- $2,299,9004 bd4 ba3.7k sqft396 S Sleepy Meadow Ln, Anaheim, CA 92807For SaleMLS ID #PW26121168, Shida Khanian, BHHS CA Properties. CRMLS
- $1,199,0003 bd3 ba1.9k sqft21470 Via La Naranja, Yorba Linda, CA 92886For SaleMLS ID #PW26174309, Edith Israel, Coldwell Banker Realty. CRMLS
- $1,995,0005 bd4 ba3.1k sqft5415 Los Monteros, Yorba Linda, CA 92887For SaleMLS ID #OC26078851, Rick Lin, Wetrust Realty. CRMLS
- $1,599,0004 bd3 ba2.7k sqft5425 Via Cervantes, Yorba Linda, CA 92887For SaleMLS ID #PW26169214, April Bayraktar, Coldwell Banker Realty. CRMLS
- $1,050,0004 bd4 ba2.2k sqft18948 Northern Dancer Ln, Yorba Linda, CA 92886For SaleMLS ID #PW26163801, Darryl Jones, ERA North Orange County. CRMLS
- $2,706,6665 bd5 ba5k sqft18345 Watson Way, Yorba Linda, CA 92886For SaleMLS ID #CV26018795, Amy Lee, PINNACLE REAL ESTATE GROUP. CRMLS
- $2,324,9004 bd3 ba2.8k sqft10536 Beardsley Cir, Villa Park, CA 92861For SaleMLS ID #PW26161522, Stephanie Rezac, Seven Gables Real Estate. CRMLS
- $2,799,0006 bd5 ba5.2k sqft17265 Blue Spruce Ln, Yorba Linda, CA 92886For SaleMLS ID #PW26081220, Kristen Fowler, First Team Real Estate. CRMLS
- $1,575,0004 bd3 ba2.2k sqft403 Tidland Cir, Placentia, CA 92870For SaleMLS ID #PW26143286, Jo Ann Sowards, T.N.G. Real Estate Consultants. CRMLS
- $2,990,0005 bd5 ba4.5k sqft20183 Umbria Way, Yorba Linda, CA 92886For SaleMLS ID #TR26109555, Qiong Tan, Universal Elite Inc.. CRMLS
- $1,750,0004 bd5 ba3.4k sqft106 S Vista Grande, Anaheim, CA 92807For SaleMLS ID #PW26053437, Dublin Wahlberg, Think Boutiq Real Estate. CRMLS
- $1,195,0003 bd3 ba2.6k sqft18942 Bold Ruler Way, Yorba Linda, CA 92886For SaleMLS ID #PW26151876, Mary Diab, First Team Real Estate. CRMLS
- $1,189,0003 bd3 ba2k sqft17206 Coriander Ct, Yorba Linda, CA 92886For SaleMLS ID #PW26081469, Edith Israel, Coldwell Banker Realty. CRMLS
- $2,280,0005 bd5 ba3.3k sqft21086 Willow Heights Dr, Diamond Bar, CA 91765For SaleMLS ID #WS26149150, SAMPSON WU, TopSky Realty Inc. CRMLS
Local buyer's agents are ready to help
