Welcome home to this adorable, beautifully updated maintenance-provided townhome nestled against a peaceful backdrop of mature trees! This inviting home offers the perfect blend of comfort, convenience, and low-maintenance living with an open floor plan designed for everyday enjoyment. The spacious eat-in kitchen flows seamlessly into the cozy living area featuring a warm gas fireplace—perfect for relaxing evenings or entertaining guests.
Recent updates include new flooring, modern appliances, and an HVAC system that is just four years old, providing added peace of mind. Enjoy the privacy and scenic views from your backyard with no rear neighbors, just tranquil trees.
Ideally located with easy access to shopping, dining, and entertainment in both Liberty and Kansas City, this home offers an unbeatable combination of location and lifestyle. The HOA takes care of lawn maintenance, snow removal, roof, and siding, allowing you to spend more time enjoying your home and less time on upkeep.
Don't miss this move-in-ready gem offering carefree living in a fantastic location!
Pending
$213,500
4628 NE 83rd Ter, Kansas City, MO 64119
2beds
1,454sqft
:
Get pre-qualified$1,541/mo
Townhouse
Built in 2005
1,307 Square Feet Lot
$-- Zestimate®
$147/sqft
$135/mo HOA
What's special
Warm gas fireplaceModern appliancesSpacious eat-in kitchenNew flooring
- 23 days |
- 445 |
- 37 |
Zillow last checked:
Listing updated:
Listed by:
Eric Craig Team 816-726-8565,
ReeceNichols-KCN,
Jan SEITZ 816-262-4271,
ReeceNichols-KCN
Source: Heartland MLS as distributed by MLS GRID,MLS#: 2630908
Facts & features
Interior
Bedrooms & bathrooms
- Bedrooms: 2
- Bathrooms: 3
- Full bathrooms: 2
- 1/2 bathrooms: 1
Primary bedroom
- Level: Second
- Dimensions: 11 x 15.2
Bedroom 1
- Level: Second
- Dimensions: 9.9 x 13
Primary bathroom
- Level: Second
- Dimensions: 9.2 x 13.1
Bathroom 1
- Level: Second
- Dimensions: 4.1 x 7.8
Dining room
- Level: First
- Dimensions: 7.2 x 8.5
Half bath
- Level: First
- Dimensions: 4.9 x 4.8
Kitchen
- Level: First
- Dimensions: 7.9 x 13.6
Laundry
- Level: Second
- Dimensions: 4.1 x 5.11
Living room
- Level: First
- Dimensions: 14.1 x 13.8
Heating
- Forced Air
Cooling
- Electric
Appliances
- Laundry: Bedroom Level
Features
- Pantry, Walk-In Closet(s)
- Doors: Storm Door(s)
- Basement: Slab
- Number of fireplaces: 1
- Fireplace features: Gas, Living Room
Interior area
- Total structure area: 1,454
- Total interior livable area: 1,454 sqft
- Finished area above ground: 1,454
- Finished area below ground: 0
Property
Parking
- Total spaces: 1
- Parking features: Attached
- Attached garage spaces: 1
Features
- Patio & porch: Patio
Lot
- Size: 1,307 Square Feet
- Features: Level
Details
- Parcel number: 141190009021.01
Construction
Type & style
- Home type: Townhouse
- Architectural style: Traditional
- Property subtype: Townhouse
Materials
- Vinyl Siding
- Roof: Composition
Condition
- Year built: 2005
Utilities & green energy
- Sewer: Public Sewer
- Water: Public
Community & HOA
Community
- Subdivision: Brighton Woods North
HOA
- Has HOA: Yes
- Services included: Maintenance Grounds, Maintenance Free, Management, Insurance, Roof Repair, Snow Removal
- HOA fee: $135 monthly
- HOA name: First Service Residential
Location
- Region: Kansas City
Financial & listing details
- Price per square foot: $147/sqft
- Tax assessed value: $31,330
- Annual tax amount: $2,469
- Date on market: 7/17/2026
- Listing terms: Cash,Conventional,FHA,VA Loan
- Ownership: Private
Estimated market value
Not available
Estimated sales range
Not available
Not available
Price history
| Date | Event | Price |
|---|---|---|
| 7/22/2026 | Pending sale | $213,500$147/sqft |
Source:  Heartland MLS as distributed by MLS GRID #2630908 Report a problem Heartland MLS as distributed by MLS GRID #2630908 Report a problem | ||
| 7/17/2026 | Listed for sale | $213,500+13%$147/sqft |
Source: Heartland MLS as distributed by MLS GRID #2630908 Report a problem | ||
| 9/19/2022 | Sold | -- |
Source: Heartland MLS as distributed by MLS GRID #2399822 Report a problem | ||
| 8/21/2022 | Pending sale | $189,000$130/sqft |
Source: Heartland MLS as distributed by MLS GRID #2399822 Report a problem | ||
| 8/19/2022 | Listed for sale | $189,000+80%$130/sqft |
Source: Heartland MLS as distributed by MLS GRID #2399822 Report a problem | ||
| 11/28/2016 | Sold | -- |
Source: Heartland MLS as distributed by MLS GRID #45001_2016310 Report a problem | ||
| 10/13/2016 | Listed for sale | $105,000-8.3%$72/sqft |
Source: Berkshire HathawayHS KC Realty #2016310 Report a problem | ||
| 4/6/2009 | Sold | -- |
Source: Agent Provided Report a problem | ||
| 3/14/2009 | Listed for sale | $114,500$79/sqft |
Source: Realty Executives Mid-America Region #1516957 Report a problem | ||
| 6/9/2005 | Sold | -- |
Source: Agent Provided Report a problem | ||
Public tax history
| Year | Property taxes | Tax assessment |
|---|---|---|
| 2025 | $2,469 +7.5% | $31,330 +9.9% |
| 2024 | $2,296 +0.2% | $28,500 |
| 2023 | $2,292 +6.6% | $28,500 +10.8% |
| 2022 | $2,150 -0.1% | $25,730 |
| 2021 | $2,152 +9.1% | $25,730 +18% |
| 2020 | $1,972 | $21,810 0% |
| 2019 | $1,972 +1.9% | $21,812 +7.8% |
| 2018 | $1,936 +19.2% | $20,240 |
| 2017 | $1,623 | $20,240 +13.7% |
| 2016 | $1,623 | $17,800 |
| 2015 | $1,623 +0% | $17,800 +6% |
| 2014 | $1,623 | $16,800 |
| 2013 | -- | $16,800 -5.1% |
| 2012 | -- | $17,710 |
| 2011 | -- | $17,710 +14.3% |
| 2010 | -- | $15,490 |
| 2009 | -- | $15,490 -13.2% |
| 2007 | -- | $17,840 |
| 2006 | -- | $17,840 |
Find assessor info on the county website
Monthly payment
Est. payment
Payment breakdown
Explore the cost of this home by adjusting the details. Changes won't be saved.Climate risks
Neighborhood: Shoal Creek
Nearby schools
GreatSchools rating
- 7/10GATEWAY 6TH GRADE CENTERGrades: 6Distance: 1.4 mi
- 9/10Staley High SchoolGrades: 9-12Distance: 3.2 mi
- 8/10Northview Elementary SchoolGrades: K-5Distance: 1.4 mi
Schools provided by the listing agent
- Elementary: Northview
- Middle: New Mark
- High: Staley High School
Source: Heartland MLS as distributed by MLS GRID. This data may not be complete. We recommend contacting the local school district to confirm school assignments for this home.
- $205,2002 bd3 ba1.4k sqft4626 NE 83rd Ter, Kansas City, MO 64119Off Market

- $231,1003 bd2 ba1.6k sqft4630 NE 83rd Ter, Kansas City, MO 64119Off Market
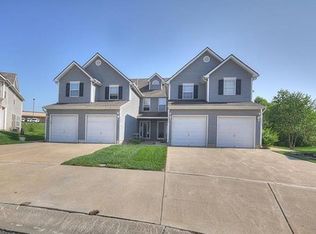
- $221,4003 bd3 ba1.6k sqft4624 NE 83rd Ter, Kansas City, MO 64119Off Market
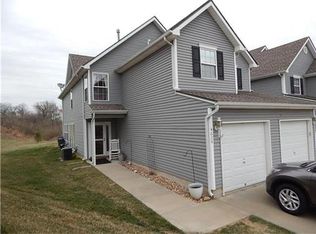
- $245,0003 bd3 ba1.6k sqft4632 NE 83rd Ter, Kansas City, MO 64119Pending
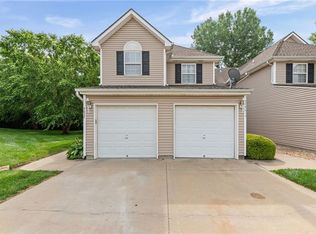
- $249,1003 bd3 ba1.6k sqft4622 NE 83rd Ter, Kansas City, MO 64119Off Market
- $219,4002 bd2 ba1.4k sqft4634 NE 83rd Ter, Kansas City, MO 64119Off Market
- $213,9002 bd3 ba1.4k sqft4620 NE 83rd Ter, Kansas City, MO 64119Off Market
- $211,9002 bd3 ba1.4k sqft4636 NE 83rd Ter, Kansas City, MO 64119Off Market
A local agent can set up tours, give advice and negotiate with sellers.
A local lender can help you make sure your offer is ready when you are.
Similar homes
- $199,9002 bd3 ba1.3k sqft8112 N Lawn Ave, Kansas City, MO 64119For Sale
 MLS ID #2631998, Lynn Papenbrok, Worth Clark Realty. Heartland MLS as distributed by MLS GRID
 - $269,5002 bd3 ba1.2k sqft8154 N Drury Ave, Kansas City, MO 64119For Sale By Owner

- $240,0002 bd3 ba1.3k sqft8156 N Oakley Ave #17D, Kansas City, MO 64119For Sale
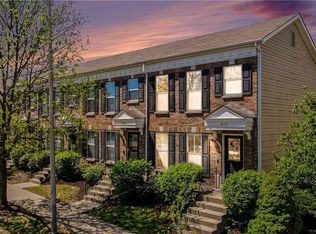 MLS ID #2614943, Eric Craig Team, ReeceNichols-KCN. Heartland MLS as distributed by MLS GRID
 - $250,0004 bd2 ba1.7k sqft7801 NE 53rd Ter, Kansas City, MO 64119For Sale
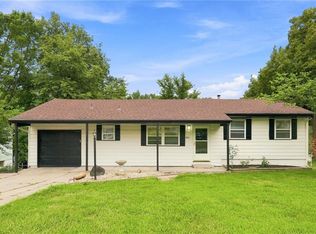 MLS ID #2635224, Chris Austin, KW KANSAS CITY METRO. Heartland MLS as distributed by MLS GRID
 - $176,5002 bd2 ba995 sqft8030 N Drury Ave Unit 3C, Kansas City, MO 64119For SaleMLS ID #2630948, Kimberly Vanek, Platinum Realty LLC. Heartland MLS as distributed by MLS GRID
- $220,0002 bd3 ba1.3k sqft5415 N Mercier Ave, Kansas City, MO 64118For SaleMLS ID #2625664, Fidelity RE Group, Keller Williams KC North. Heartland MLS as distributed by MLS GRID
- $170,0002 bd2 ba971 sqft8111 N Lawndale Ave Unit 1C, Kansas City, MO 64119For SaleMLS ID #2629670, Jason Sharpsteen, Real Broker, LLC. Heartland MLS as distributed by MLS GRID
- $199,9002 bd2 ba1.4k sqft3407 NW 71st Ter, Kansas City, MO 64151For SaleMLS ID #2631864, Robert Salmons, Entera Realty. Heartland MLS as distributed by MLS GRID
- $250,0003 bd2 ba1.6k sqft7007 N Pennsylvania Ave, Kansas City, MO 64118For SaleMLS ID #2635267, Holly Taber, 1st Class Real Estate KC. Heartland MLS as distributed by MLS GRID
- $240,0003 bd3 ba2.1k sqft8033 N Harrison Ln, Kansas City, MO 64118For SaleMLS ID #2624346, Jeffrey Fielder, RE/MAX Elite, REALTORS. Heartland MLS as distributed by MLS GRID
- $219,9002 bd3 ba1.2k sqft7028 N Fisk Ct, Kansas City, MO 64151For SaleMLS ID #2629119, Stephen W Smith, RE/MAX Revolution. Heartland MLS as distributed by MLS GRID
- $230,0002 bd2 ba1.3k sqft9930 N Cherry Dr, Kansas City, MO 64155For SaleMLS ID #2623001, Scott DeVouton, Realty ONE Group Metro Home Pros. Heartland MLS as distributed by MLS GRID
- $200,0002 bd1 ba1.2k sqft8346 NW Barrybrooke Dr, Kansas City, MO 64151For SaleMLS ID #2623471, Shayla Hoffmann, BG & Associates LLC. Heartland MLS as distributed by MLS GRID
- $235,0003 bd3 ba1.9k sqft8399 NW Waukomis Dr, Kansas City, MO 64151For SaleMLS ID #2622006, Dani Beyer Team, Keller Williams KC North. Heartland MLS as distributed by MLS GRID
- $240,0002 bd1 ba828 sqft2509 NE 46th Ter, Kansas City, MO 64116For SaleMLS ID #2634317, RJC Team, Keller Williams KC North. Heartland MLS as distributed by MLS GRID
- $265,0003 bd3 ba1.7k sqft2400 NW 84th Ter, Kansas City, MO 64154For SaleMLS ID #2635671, Sam Blacksher, Aristocrat Realty. Heartland MLS as distributed by MLS GRID
- $205,0003 bd1 ba1.1k sqft8669 N Hull Ave, Kansas City, MO 64154For SaleMLS ID #2624833, Kerry Seck, Compass Realty Group. Heartland MLS as distributed by MLS GRID
- $194,9002 bd3 ba1.2k sqft10545 E 46th Ter, Kansas City, MO 64133For SaleMLS ID #2623300, Saundra Hendricks, RE/MAX Premier Properties. Heartland MLS as distributed by MLS GRID
- $195,0002 bd2 ba1k sqft8709 N Hull Ave, Kansas City, MO 64154For SaleMLS ID #2631637, Dani Beyer Team, Keller Williams KC North. Heartland MLS as distributed by MLS GRID
- $260,0003 bd1 ba1.3k sqft4617 NE 47th St, Kansas City, MO 64117For SaleMLS ID #2634667, Lainey Puglisi, RE/MAX Heritage. Heartland MLS as distributed by MLS GRID
