Move-in ready and full of charm! This beautifully maintained end-unit townhome offers 3 spacious bedrooms and 2.5 bathrooms, providing plenty of room for comfortable living. Ideally located in the highly desirable North Brighton Woods subdivision and within the sought-after Staley High School attendance area, this home combines convenience with privacy.
Tucked away at the end of a quiet cul-de-sac, the end-unit location backs to peaceful greenspace, creating your own private retreat. Inside, you'll find newer upgraded appliances, freshly painted ceilings, and a home that has been meticulously cared for from top to bottom.
The HOA provides exceptional value by covering trash service, lawn maintenance, snow removal, plus exterior maintenance from the studs out, including the roof and siding—making for low-maintenance living.
Don't miss this incredible opportunity to make this beautiful townhome your next home!
Pending
$245,000
4632 NE 83rd Ter, Kansas City, MO 64119
3beds
1,607sqft
:
Get pre-qualified$1,773/mo
Townhouse
Built in 2006
1,742 Square Feet Lot
$-- Zestimate®
$152/sqft
$160/mo HOA
What's special
Beautifully maintained end-unit townhomeFreshly painted ceilingsNewer upgraded appliances
- 38 days |
- 401 |
- 22 |
Likely to sell faster than
Zillow last checked:
Listing updated:
Listed by:
Sean Wright 816-304-6688,
Platinum Realty LLC
Source: Heartland MLS as distributed by MLS GRID,MLS#: 2628211
Facts & features
Interior
Bedrooms & bathrooms
- Bedrooms: 3
- Bathrooms: 3
- Full bathrooms: 2
- 1/2 bathrooms: 1
Primary bedroom
- Features: Carpet, Ceiling Fan(s), Walk-In Closet(s)
- Level: Second
- Area: 192 Square Feet
- Dimensions: 16 x 12
Bedroom 2
- Level: Second
- Area: 130 Square Feet
- Dimensions: 13 x 10
Great room
- Features: Carpet, Ceiling Fan(s), Fireplace
- Level: First
- Area: 224 Square Feet
- Dimensions: 16 x 14
Kitchen
- Level: First
- Area: 160 Square Feet
- Dimensions: 16 x 10
Heating
- Forced Air, Heat Pump
Cooling
- Electric
Appliances
- Laundry: Bedroom Level, Laundry Closet
Features
- Vaulted Ceiling(s), Walk-In Closet(s)
- Flooring: Carpet
- Basement: Slab
- Number of fireplaces: 1
- Fireplace features: Gas, Great Room
Interior area
- Total structure area: 1,607
- Total interior livable area: 1,607 sqft
- Finished area above ground: 1,607
- Finished area below ground: 0
Property
Parking
- Total spaces: 1
- Parking features: Attached, Built-In, Garage Faces Front
- Attached garage spaces: 1
Features
- Patio & porch: Patio
Lot
- Size: 1,742 Square Feet
- Features: Adjoin Greenspace, City Lot, Cul-De-Sac
Details
- Parcel number: 141190009020.03
Construction
Type & style
- Home type: Townhouse
- Architectural style: Traditional
- Property subtype: Townhouse
Materials
- Frame, Vinyl Siding
- Roof: Composition
Condition
- Year built: 2006
Details
- Builder name: Washam
Utilities & green energy
- Sewer: Public Sewer
- Water: Public
Community & HOA
Community
- Subdivision: Brighton Woods North
HOA
- Has HOA: Yes
- Services included: Maintenance Structure, Maintenance Grounds, Maintenance Free, Management, Insurance, Roof Repair, Roof Replace, Snow Removal, Street
- HOA fee: $160 monthly
Location
- Region: Kansas City
Financial & listing details
- Price per square foot: $152/sqft
- Tax assessed value: $35,190
- Annual tax amount: $2,773
- Date on market: 6/26/2026
- Listing terms: Cash,Conventional,FHA,USDA Loan,VA Loan
- Ownership: Investor
Estimated market value
Not available
Estimated sales range
Not available
Not available
Price history
| Date | Event | Price |
|---|---|---|
| 7/15/2026 | Pending sale | $245,000$152/sqft |
Source:  Heartland MLS as distributed by MLS GRID #2628211 Report a problem Heartland MLS as distributed by MLS GRID #2628211 Report a problem | ||
| 6/26/2026 | Listed for sale | $245,000+45%$152/sqft |
Source: Heartland MLS as distributed by MLS GRID #2628211 Report a problem | ||
| 7/7/2021 | Sold | -- |
Source: Heartland MLS as distributed by MLS GRID #2319294 Report a problem | ||
| 6/18/2021 | Pending sale | $169,000$105/sqft |
Source: Heartland MLS as distributed by MLS GRID #2319294 Report a problem | ||
| 6/14/2021 | Contingent | $169,000$105/sqft |
Source: Heartland MLS as distributed by MLS GRID #2319294 Report a problem | ||
| 6/10/2021 | Listed for sale | $169,000+35.2%$105/sqft |
Source: Heartland MLS as distributed by MLS GRID #2319294 Report a problem | ||
| 9/29/2017 | Sold | -- |
Source: Heartland MLS as distributed by MLS GRID #2066192 Report a problem | ||
| 9/3/2017 | Pending sale | $125,000$78/sqft |
Source: Heartland Real Estate Services #2066192 Report a problem | ||
| 9/3/2017 | Listed for sale | $125,000$78/sqft |
Source: Heartland Real Estate Services #2066192 Report a problem | ||
| 5/26/2005 | Sold | -- |
Source: Agent Provided Report a problem | ||
Public tax history
| Year | Property taxes | Tax assessment |
|---|---|---|
| 2025 | $2,570 | $35,190 +10.3% |
| 2024 | $2,570 +0.2% | $31,900 |
| 2023 | $2,565 +8.1% | $31,900 +12.3% |
| 2022 | $2,374 -0.1% | $28,410 |
| 2021 | $2,376 +7.9% | $28,410 +16.6% |
| 2020 | $2,203 | $24,360 +0% |
| 2019 | $2,203 +1.9% | $24,358 +7.7% |
| 2018 | $2,162 +19.9% | $22,610 |
| 2017 | $1,804 | $22,610 +14.3% |
| 2016 | $1,804 | $19,780 |
| 2015 | $1,804 +0% | $19,780 |
| 2014 | $1,803 | $19,780 |
| 2013 | -- | $19,780 -5.1% |
| 2012 | -- | $20,840 |
| 2011 | -- | $20,840 +3.7% |
| 2010 | -- | $20,100 |
| 2009 | -- | $20,100 -13.1% |
| 2007 | -- | $23,120 +1116.8% |
| 2006 | -- | $1,900 |
Find assessor info on the county website
Monthly payment
Est. payment
Payment breakdown
Explore the cost of this home by adjusting the details. Changes won't be saved.Climate risks
Neighborhood: Shoal Creek
Nearby schools
GreatSchools rating
- 8/10Northview Elementary SchoolGrades: K-5Distance: 1.4 mi
- 7/10GATEWAY 6TH GRADE CENTERGrades: 6Distance: 1.4 mi
- 9/10Staley High SchoolGrades: 9-12Distance: 3.2 mi
Schools provided by the listing agent
- Elementary: Northview
- Middle: New Mark
- High: Staley High School
Source: Heartland MLS as distributed by MLS GRID. This data may not be complete. We recommend contacting the local school district to confirm school assignments for this home.
- $218,2002 bd2 ba1.4k sqft4634 NE 83rd Ter, Kansas City, MO 64119Off Market

- $210,8002 bd3 ba1.4k sqft4636 NE 83rd Ter, Kansas City, MO 64119Off Market

- $230,3003 bd2 ba1.6k sqft4630 NE 83rd Ter, Kansas City, MO 64119Off Market
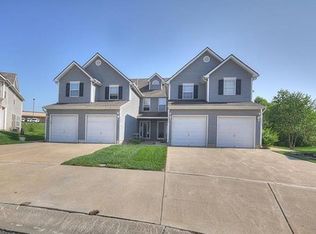
- $235,7003 bd2 ba1.6k sqft4638 NE 83rd Ter, Kansas City, MO 64119Off Market
- $213,5002 bd3 ba1.4k sqft4628 NE 83rd Ter, Kansas City, MO 64119Pending
- $204,2002 bd3 ba1.4k sqft4626 NE 83rd Ter, Kansas City, MO 64119Off Market
- $220,4003 bd3 ba1.6k sqft4624 NE 83rd Ter, Kansas City, MO 64119Off Market
- $--3 bd3 ba1.6k sqft4637 NE 83rd Ter, Kansas City, MO 64119Sold
A local agent can set up tours, give advice and negotiate with sellers.
A local lender can help you make sure your offer is ready when you are.
Similar homes
- $240,0002 bd3 ba1.3k sqft8156 N Oakley Ave #17D, Kansas City, MO 64119For Sale
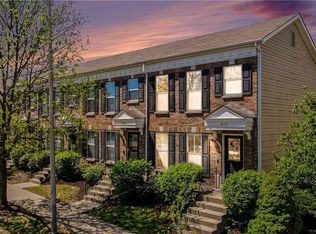 MLS ID #2614943, Eric Craig Team, ReeceNichols-KCN. Heartland MLS as distributed by MLS GRID
 - $205,0002 bd3 ba1.3k sqft8112 N Lawn Ave, Kansas City, MO 64119For Sale
 MLS ID #2631998, Lynn Papenbrok, Worth Clark Realty. Heartland MLS as distributed by MLS GRID
 - $250,0003 bd4 ba1.9k sqft7232 N Askew Ave, Kansas City, MO 64119For Sale
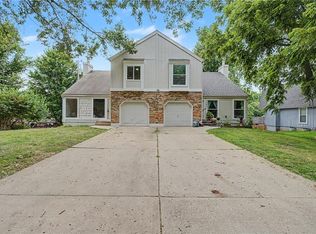 MLS ID #2633133, Fidelity RE Group, Keller Williams KC North. Heartland MLS as distributed by MLS GRID
 - $240,0003 bd2 ba982 sqft5300 NE 62nd St, Gladstone, MO 64119For Sale
 MLS ID #2601915, Taylor Klotz, Huck Homes. Heartland MLS as distributed by MLS GRID
 - $269,0003 bd2 ba1.5k sqft4917 NE Marvin Rd, Kansas City, MO 64118For SaleMLS ID #2634840, Melissa Fry, Re-Defining Realty L L C. Heartland MLS as distributed by MLS GRID
- $189,0003 bd1 ba839 sqft7209 NE 51st St, Kansas City, MO 64119For SaleMLS ID #2634433, Chelsie Gilpin, Turn Key Realty LLC. Heartland MLS as distributed by MLS GRID
- $260,0003 bd2 ba1.3k sqft6600 NW Hamer Dr, Kansas City, MO 64118For SaleMLS ID #2633348, Eric Craig Team, ReeceNichols-KCN. Heartland MLS as distributed by MLS GRID
- $165,0002 bd2 ba918 sqft5600 NE 80th Ter Unit 2C, Kansas City, MO 64119For SaleMLS ID #2624073, Vicki Fallon, Keller Williams KC North. Heartland MLS as distributed by MLS GRID
- $235,0003 bd3 ba1.9k sqft8399 NW Waukomis Dr, Kansas City, MO 64151For SaleMLS ID #2622006, Dani Beyer Team, Keller Williams KC North. Heartland MLS as distributed by MLS GRID
- $165,0002 bd2 ba970 sqft5500 NE 80th Ter Unit 1A, Kansas City, MO 64119For SaleMLS ID #2632933, Generations Real Estate Partners, BHG Kansas City Homes. Heartland MLS as distributed by MLS GRID
- $229,0003 bd3 ba1.6k sqft5401 N Hickory St, Kansas City, MO 64118For SaleMLS ID #2604885, Thrive RealEstate KC Team, KW KANSAS CITY METRO. Heartland MLS as distributed by MLS GRID
- $337,5003 bd3 ba1.7k sqft6315 N Quincy Ave, Gladstone, MO 64119For SaleMLS ID #2630193, Breeze Team, EXP Realty LLC. Heartland MLS as distributed by MLS GRID
- $255,0004 bd2 ba1.3k sqft7933 N Jefferson St, Kansas City, MO 64118For SaleMLS ID #2611876, Michael Zouglas, REO Xpress LLC. Heartland MLS as distributed by MLS GRID
- $170,0002 bd2 ba971 sqft8111 N Lawndale Ave Unit 1C, Kansas City, MO 64119For SaleMLS ID #2629670, Jason Sharpsteen, Real Broker, LLC. Heartland MLS as distributed by MLS GRID
- $176,5002 bd2 ba995 sqft8030 N Drury Ave Unit 3C, Kansas City, MO 64119For SaleMLS ID #2630948, Kimberly Vanek, Platinum Realty LLC. Heartland MLS as distributed by MLS GRID
- $314,9003 bd3 ba1.7k sqft8721 N Campbell St, Kansas City, MO 64155For SaleMLS ID #2614916, SBD Team, SBD Housing Solutions LLC. Heartland MLS as distributed by MLS GRID
- $219,9002 bd3 ba1.2k sqft7028 N Fisk Ct, Kansas City, MO 64151For SaleMLS ID #2629119, Stephen W Smith, RE/MAX Revolution. Heartland MLS as distributed by MLS GRID
- $223,0003 bd3 ba1.4k sqft760 Spring Cir, Liberty, MO 64068For SaleMLS ID #2622400, Sheila Carpentier Flores, United Real Estate Kansas City. Heartland MLS as distributed by MLS GRID
- $275,0002 bd3 ba1.3k sqft1827 NW 82nd Ter, Kansas City, MO 64151For SaleMLS ID #2617784, Lisa Hodges, RE/MAX Elite, REALTORS. Heartland MLS as distributed by MLS GRID
- $220,0003 bd2 ba1k sqft8205 Rose St, Liberty, MO 64068For SaleMLS ID #2633076, LeAnn Hiatt, Huck Homes. Heartland MLS as distributed by MLS GRID
