Exceptional opportunity to own a spacious 4 bedroom, 2 bathroom vintage condo in the desirable Arcadia Terrace West Ridge area. This charming home features classic architechtural details:generous living aeas, hardwood flooring, and a renovated kitchen with granite countertops, stainless steel appliances, and maple cabinetry. The finished lower level offers versatile additional liviing space with a second kitchen and bathroom, perfect for guests, extended living, or a private retreat. Enjoy abundant storage, in-unit laundry, garage parking, and access to a peaceful shared backyard. Conveniently located near parks, shopping, dining, and everyday amenities, this home offers impressive space and flexibility in a sought-after neighborhood. Sold As-Is condition.Well-manamaged HOA. Absolute quiet backyard. Close to Lincoln Square shopping & restaurants. Do not miss it.
New
$375,000
5700 N Artesian Ave #1S, Chicago, IL 60659
4beds
1,724sqft
:
Get pre-qualified$3,377/mo
Condominium, Duplex, Single Family Residence
Built in ----
-- sqft lot
$370,400 Zestimate®
$218/sqft
$500/mo HOA
What's special
Garage parkingIn-unit laundryAbsolute quiet backyardAbundant storageMaple cabinetryHardwood flooringStainless steel appliances
- 4 days |
- 359 |
- 13 |
Zillow last checked:
Listing updated:
Listed by:
Mohammad Sukhera 773-610-8125,
Century 21 Universal
Source: MRED as distributed by MLS GRID,MLS#: 12719602
Facts & features
Interior
Bedrooms & bathrooms
- Bedrooms: 4
- Bathrooms: 2
- Full bathrooms: 2
Rooms
- Room types: Kitchen, Sun Room
Primary bedroom
- Level: Main
- Area: 108 Square Feet
- Dimensions: 12X9
Bedroom 2
- Level: Main
- Area: 88 Square Feet
- Dimensions: 11X8
Bedroom 3
- Level: Lower
- Area: 108 Square Feet
- Dimensions: 12X9
Bedroom 4
- Level: Lower
- Area: 81 Square Feet
- Dimensions: 9X9
Dining room
- Features: Flooring (Hardwood)
- Level: Main
- Area: 165 Square Feet
- Dimensions: 15X11
Family room
- Level: Lower
- Area: 416 Square Feet
- Dimensions: 26X16
Kitchen
- Features: Flooring (Hardwood)
- Level: Main
- Area: 98 Square Feet
- Dimensions: 14X7
Kitchen 2nd
- Level: Lower
- Area: 88 Square Feet
- Dimensions: 11X8
Laundry
- Level: Lower
- Area: 72 Square Feet
- Dimensions: 9X8
Living room
- Features: Flooring (Hardwood)
- Level: Main
- Area: 280 Square Feet
- Dimensions: 20X14
Sun room
- Level: Main
- Area: 98 Square Feet
- Dimensions: 14X7
Heating
- Natural Gas, Steam
Cooling
- None
Appliances
- Included: Range, Refrigerator, Washer, Dryer, Range Hood
Features
- Basement: Finished,Full,Daylight
Interior area
- Total structure area: 3,770
- Total interior livable area: 1,724 sqft
Property
Parking
- Total spaces: 1
- Parking features: Garage Door Opener, Yes, Garage Owned, Detached, Garage
- Garage spaces: 1
- Has uncovered spaces: Yes
Accessibility
- Accessibility features: No Disability Access
Lot
- Features: Corner Lot
Details
- Parcel number: 13014220351004
- Special conditions: None
Construction
Type & style
- Home type: Condo
- Property subtype: Condominium, Duplex, Single Family Residence
Materials
- Brick
- Foundation: Concrete Perimeter
- Roof: Rubber
Condition
- New construction: No
Details
- Builder model: CONDO DUPLEX
Utilities & green energy
- Electric: Circuit Breakers, 100 Amp Service
- Sewer: Public Sewer
- Water: Lake Michigan, Public
Community & HOA
Community
- Features: Sidewalks
HOA
- Has HOA: Yes
- Amenities included: Coin Laundry, Public Bus
- Services included: Heat, Water, Parking, Insurance, Exterior Maintenance, Scavenger, Snow Removal, Other
- HOA fee: $500 monthly
Location
- Region: Chicago
Financial & listing details
- Price per square foot: $218/sqft
- Annual tax amount: $3,731
- Date on market: 7/31/2026
- Ownership: Condo
Estimated market value
$370,400
$352,000 - $389,000
$2,514/mo
Price history
| Date | Event | Price |
|---|---|---|
| 7/31/2026 | Listed for sale | $375,000+47.1%$218/sqft |
Source:  MRED as distributed by MLS GRID #12719602 Report a problem MRED as distributed by MLS GRID #12719602 Report a problem | ||
| 7/5/2023 | Sold | $255,000-5.2%$148/sqft |
Source: MRED as distributed by MLS GRID #11785518 Report a problem | ||
| 6/7/2023 | Contingent | $269,000$156/sqft |
Source: MRED as distributed by MLS GRID #11785518 Report a problem | ||
| 5/17/2023 | Listed for sale | $269,000+60.1%$156/sqft |
Source: MRED as distributed by MLS GRID #11785518 Report a problem | ||
| 11/23/2009 | Sold | $168,000$97/sqft |
Source: MRED as distributed by MLS GRID #07339087 Report a problem | ||
Public tax history
Tax history is unavailable.
Monthly payment
Est. payment
Payment breakdown
Explore the cost of this home by adjusting the details. Changes won't be saved.Climate risks
Neighborhood: Arcadia Terrace
Nearby schools
GreatSchools rating
- 6/10Jamieson Elementary SchoolGrades: PK-8Distance: 0.5 mi
- 2/10Mather High SchoolGrades: 9-12Distance: 0.6 mi
Schools provided by the listing agent
- High: Mather High School
- District: 299
Source: MRED as distributed by MLS GRID. This data may not be complete. We recommend contacting the local school district to confirm school assignments for this home.
- $235,0002 bd1 ba1k sqft5700 N Artesian Ave, Chicago, IL 60659Sold

- $247,5002 bd-- ba7.7k sqft5700 N Artesian Ave, Chicago, IL 60659Off Market
- $261,000-- bd-- ba7.7k sqft5700 N Artesian Ave, Chicago, IL 60659Off Market
- $235,0002 bd1 ba7.7k sqft5700 N Artesian Ave, Chicago, IL 60659Sold
- $301,600-- bd-- ba7.7k sqft5700 N Artesian Ave, Chicago, IL 60659Off Market
- $259,4002 bd1 ba7.7k sqft5700 N Artesian Ave, Chicago, IL 60659Off Market
- $278,8002 bd1 ba-- sqft5700 N Artesian Ave #3S, Chicago, IL 60659Off Market
- $235,0002 bd1 ba1k sqft5700 N Artesian Ave #2S, Chicago, IL 60659Sold
A local agent can set up tours, give advice and negotiate with sellers.
A local lender can help you make sure your offer is ready when you are.
Similar homes
- $459,9003 bd3 ba1.8k sqft5841 N Washtenaw Ave, Chicago, IL 60659Price Change
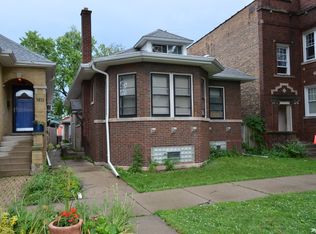 MLS ID #12678727, James Miller, DIRECT BROKER LLC. MRED as distributed by MLS GRID
 - $369,9983 bd2 ba1.4k sqft4932 N Harding Ave APT 1S, Chicago, IL 60625Price Change
 MLS ID #12697140, Ricardo Garcia, Village Realty Inc. MRED as distributed by MLS GRID
 - $390,0003 bd2 ba1.5k sqft5138 S Kenwood Ave #G, Chicago, IL 60615New
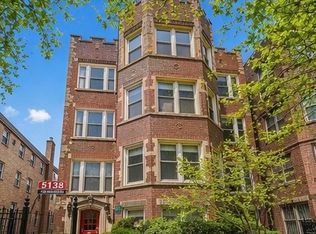 MLS ID #12721997, Alexander Buckles, Morewater Realty LLC. MRED as distributed by MLS GRID
 - $288,0002 bd2 ba1.2k sqft7662 N Sheridan Rd #3F, Chicago, IL 60626Price Change
 MLS ID #12680132, Kathy Yau, LITS Realty LLC. MRED as distributed by MLS GRID
 - $397,5003 bd4 ba1.3k sqft7023 S Bennett Ave, Chicago, IL 60649NewMLS ID #12723009, Andrea Routen, Coldwell Banker Realty. MRED as distributed by MLS GRID
- $389,5004 bd3 ba1.8k sqft3253 N Oconto Ave, Chicago, IL 60634Price ChangeMLS ID #12690585, Eugenia Canepa, Coldwell Banker Realty. MRED as distributed by MLS GRID
- $385,0004 bd2 ba1.6k sqft3916 W 59th Pl, Chicago, IL 60629ActiveMLS ID #12711502, Angela Kwan, Goodland Realty Inc.. MRED as distributed by MLS GRID
- $334,9005 bd2 ba1k sqft5431 S Natoma Ave, Chicago, IL 60638NewMLS ID #12720085, Maricela Cuevas, Realty of America, LLC. MRED as distributed by MLS GRID
- $260,0003 bd2 ba1.2k sqft2859 N Kostner Ave #1, Chicago, IL 60641ActiveMLS ID #12714031, Sergio Sandoval, Dream House Real Estate. MRED as distributed by MLS GRID
- $349,9003 bd3 ba1.4k sqft5216 W Melrose St, Chicago, IL 60641ActiveMLS ID #12686844, Vicki Vranas, Berkshire Hathaway HomeServices Chicago. MRED as distributed by MLS GRID
- $505,0005 bd3 ba2k sqft4317 S Maplewood Ave, Chicago, IL 60632NewMLS ID #12722066, Rowena Cheng, Richland Global Inc. MRED as distributed by MLS GRID
- $479,9004 bd3 ba1.3k sqft5151 S Natchez Ave, Chicago, IL 60638NewMLS ID #12723243, John Murphy, Century 21 Circle. MRED as distributed by MLS GRID
- $399,9003 bd2 ba1.2k sqft934 S Harvard Ave, Addison, IL 60101NewMLS ID #12723048, David Hejnowski, RE/MAX FUTURE. MRED as distributed by MLS GRID
- $365,0003 bd2 ba1.5k sqft2306 Buckingham Ave, Westchester, IL 60154ActiveMLS ID #12718624, Debbie Cantore, ABR, Compass. MRED as distributed by MLS GRID
- $449,0006 bd2 ba2k sqft1508 W Palm Dr, Mount Prospect, IL 60056NewMLS ID #12711252, Sharon Wong, Century 21 Realty Associates. MRED as distributed by MLS GRID
- $339,0002 bd1 ba1.3k sqft5155 Madison St Unit 612, Skokie, IL 60077ActiveMLS ID #12699026, Cheri Cho, MC Realty Group, Inc.. MRED as distributed by MLS GRID
- $264,9005 bd2 ba1.2k sqft5829 S Sawyer Ave, Chicago, IL 60629NewMLS ID #12723118, Antonio Castaneda, Su Familia Real Estate Inc. MRED as distributed by MLS GRID
- $420,0004 bd3 ba2.5k sqft(Undisclosed Address), Chicago, IL 60615ActiveMLS ID #12661298, Marjorie Tatum, Keller Williams ONEChicago. MRED as distributed by MLS GRID
- $325,0003 bd1 ba1.1k sqft9846 Sterling Ln, Schiller Park, IL 60176NewMLS ID #12723144, Harry Maisel, @properties Christie's International Real Estate. MRED as distributed by MLS GRID
- $330,0003 bd2 ba1.1k sqft7541 S Hamilton Ave, Chicago, IL 60620NewMLS ID #12719765, Rowena Cheng, Richland Global Inc. MRED as distributed by MLS GRID
