Sparkling pool and large backyard featured in this 2 story, 4 bedroom, 3 car garage home with NO HOA! Open sunlit floor-plan. Spacious updated kitchen with newer stainless appliances, backsplash, and breakfast bar that adjoins to the family room with lots of windows and cozy fireplace. High vaulted ceilings throughout living and dining room. All tile flooring downstairs. Enjoy entertaining in this large back-yard with covered patio and pool. HVAC less than 2 years old. Water softener included. Roof recently repaired with remaining warranty. Some cosmetic updates with your personal touches will make this home!!
Pre-foreclosure
Est. $478,500
4632 Stearman Dr, North Las Vegas, NV 89031
4beds
2,099sqft
Single Family Residential
Built in 1993
6,098 Square Feet Lot
$478,500 Zestimate®
$228/sqft
$-- HOA
Overview
- 236 days |
- 28 |
- 8 |
Facts & features
Interior
Bedrooms & bathrooms
- Bedrooms: 4
- Bathrooms: 3
- Full bathrooms: 2
- 1/2 bathrooms: 1
Heating
- Forced air, Gas
Cooling
- Central
Appliances
- Included: Dryer, Microwave, Washer
- Laundry: Separate Laundry Room, 1st Floor
Features
- Ceiling Fan(s)
- Flooring: Tile, Carpet
- Has fireplace: Yes
- Fireplace features: Gas, Family Room
Interior area
- Total interior livable area: 2,099 sqft
Property
Parking
- Total spaces: 3
- Parking features: Garage - Attached
Features
- Patio & porch: Deck, Patio, Covered Patio
- Exterior features: Stucco
- Pool features: Inground-Private
- Fencing: Back Yard, Block
Lot
- Size: 6,098 Square Feet
- Features: Desert Landscaping, Under 1/4 Acre
Details
- Parcel number: 13906514007
- Zoning description: Single Family
Construction
Type & style
- Home type: SingleFamily
- Property subtype: Single Family Residential
Materials
- Frame
- Roof: Tile
Condition
- Year built: 1993
Utilities & green energy
- Sewer: Public Sewer
- Water: Public
- Utilities for property: Underground Utilities
Community & HOA
Location
- Region: North Las Vegas
Financial & listing details
- Price per square foot: $228/sqft
- Tax assessed value: $314,594
- Annual tax amount: $2,531
- Inclusions: Dryer included, Washer Included
Foreclosure details
Estimated market value
$478,500
$455,000 - $502,000
$2,824/mo
Price history
| Date | Event | Price |
|---|---|---|
| 1/21/2021 | Sold | $335,000+0.1%$160/sqft |
Source:  LVR #2250786 Report a problem LVR #2250786 Report a problem | ||
| 12/3/2020 | Pending sale | $334,500$159/sqft |
Source: LVR #2250786 Report a problem | ||
| 11/12/2020 | Listed for sale | $334,500-37.5%$159/sqft |
Source: SWG Realty Group #2246670 Report a problem | ||
| 12/7/2017 | Sold | $535,000+125.7%$255/sqft |
Source: Public Record Report a problem | ||
| 5/17/2016 | Sold | $237,000+3.5%$113/sqft |
Source: LVR #1623807 Report a problem | ||
| 4/19/2016 | Pending sale | $229,000$109/sqft |
Source: Signature Real Estate Group #1623807 Report a problem | ||
| 4/15/2016 | Listed for sale | $229,000+36.3%$109/sqft |
Source: Signature Real Estate Group #1623807 Report a problem | ||
| 2/16/2016 | Sold | $168,000-11.5%$80/sqft |
Source: LVR #1598780 Report a problem | ||
| 1/29/2016 | Pending sale | $189,900$90/sqft |
Source: RE/MAX Advantage #1598780 Report a problem | ||
| 1/9/2016 | Listed for sale | $189,900+7%$90/sqft |
Source: RE/MAX Advantage #1598780 Report a problem | ||
| 6/4/2001 | Sold | $177,500$85/sqft |
Source: Public Record Report a problem | ||
Public tax history
| Year | Property taxes | Tax assessment |
|---|---|---|
| 2026 | $2,531 +8% | $110,108 -1.7% |
| 2025 | $2,343 +8% | $112,011 +7.3% |
| 2024 | $2,170 +8% | $104,349 +12.1% |
| 2023 | $2,010 +8% | $93,053 +8.8% |
| 2022 | $1,861 +144.3% | $85,512 +0.8% |
| 2021 | $762 -55.4% | $84,870 +4.2% |
| 2020 | $1,706 +4.8% | $81,433 +8.6% |
| 2019 | $1,628 +6.9% | $74,997 |
| 2018 | $1,523 | $74,997 +0.4% |
| 2017 | $1,523 | $74,735 +7.2% |
| 2016 | $1,523 +0.2% | $69,733 +38.2% |
| 2015 | $1,519 +3% | $50,455 +14.9% |
| 2014 | $1,475 | $43,930 |
| 2013 | -- | $43,930 +6.1% |
| 2012 | -- | $41,419 -10.6% |
| 2011 | -- | $46,346 -3.3% |
| 2010 | -- | $47,909 -30.7% |
| 2009 | -- | $69,136 |
| 2008 | -- | $69,136 -30.1% |
| 2007 | -- | $98,934 +2.7% |
| 2006 | -- | $96,312 +20.9% |
| 2005 | -- | $79,650 +29.4% |
| 2004 | -- | $61,541 +8.4% |
| 2003 | -- | $56,777 +2.7% |
| 2002 | -- | $55,310 +4.1% |
| 2001 | -- | $53,130 |
Find assessor info on the county website
Monthly payment
Climate risks
Neighborhood: Skyview North
Nearby schools
GreatSchools rating
- 6/10Addeliar Guy Elementary SchoolGrades: PK-5Distance: 0.6 mi
- 3/10Theron L. Swainston Middle SchoolGrades: 6-8Distance: 1.1 mi
- 2/10Cheyenne High SchoolGrades: 9-12Distance: 0.8 mi
Schools provided by the listing agent
- Elementary: Guy Addeliar
- Middle: Lied
- High: Cheyenne
Source: The MLS. This data may not be complete. We recommend contacting the local school district to confirm school assignments for this home.
- $423,8004 bd3 ba2k sqft4628 Stearman Dr, North Las Vegas, NV 89031Off Market
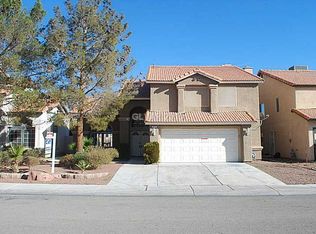
- $415,6003 bd3 ba2k sqft4636 Stearman Dr, North Las Vegas, NV 89031Off Market
- $409,2004 bd2 ba2k sqft4624 Stearman Dr, North Las Vegas, NV 89031Off Market
- $474,9953 bd3 ba2k sqft4640 Stearman Dr, North Las Vegas, NV 89031Sold
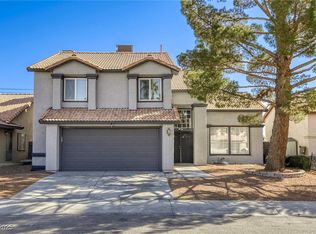
- $411,9004 bd2 ba2k sqft4635 Stearman Dr, North Las Vegas, NV 89031Off Market
- $415,0004 bd2 ba2k sqft4631 Stearman Dr, North Las Vegas, NV 89031Off Market
- $451,8004 bd2 ba2k sqft4620 Stearman Dr, North Las Vegas, NV 89031Off Market
- $400,3003 bd2 ba1.7k sqft4644 Stearman Dr, North Las Vegas, NV 89031Off Market
Similar homes
- $499,0004 bd3 ba2k sqft3800 Dauntless Dr, North Las Vegas, NV 89031For Sale
 MLS ID #2807747, Aleksander Grigoriev, More Realty Incorporated. LVR
 - $499,0004 bd3 ba2.3k sqft4537 Colonial Canyon St, North Las Vegas, NV 89031For Sale
 MLS ID #2801082, Miguel Lopez, Signature Real Estate Group. LVR
 - $550,0003 bd3 ba2.6k sqft4620 Allen Ln, North Las Vegas, NV 89031For Sale
 MLS ID #2807273, Sheila Cohen, eXp Realty. LVR
 - $469,9003 bd2 ba1.5k sqft4316 Blushed Meadows Rd, North Las Vegas, NV 89031For Sale
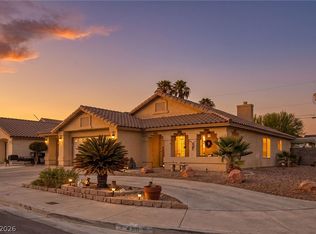 MLS ID #2807527, Robert W. Morganti, LIFE Realty District. LVR
 - $469,9005 bd3 ba2.4k sqft2206 Spanish Town Ave, North Las Vegas, NV 89031For SaleMLS ID #2798738, Robert W. Little Jr, RE/MAX Advantage. LVR
- $--4 bd3 ba2.2k sqft2420 Rainy Meadows Ave, North Las Vegas, NV 89031AuctionServiceLink Auction
- $489,9004 bd3 ba1.9k sqft4336 Matinee Ave, North Las Vegas, NV 89031For SaleMLS ID #2798003, Zaulo Gonzalez-Chavez, Galindo Group Real Estate. LVR
- $470,0003 bd2 ba1.7k sqft4400 Cobblehill Way, North Las Vegas, NV 89032For SaleMLS ID #2807891, Tandi Huizenga, Realty ONE Group, Inc. LVR
- $--3 bd2 ba1.3k sqft5124 Canary Island Ct, North Las Vegas, NV 89031AuctionAuction.com 2
- $419,9993 bd2 ba1.7k sqft3519 W Red Coach Ave, North Las Vegas, NV 89031For SaleMLS ID #2801733, Nilsa Rupe, More Realty Incorporated. LVR
- $439,9005 bd2 ba1.7k sqft3125 Bradford Hill Ave, North Las Vegas, NV 89031For SaleMLS ID #2793086, Robert E. Salmons Jr, Entera Realty LLC. LVR
- $455,0003 bd3 ba1.8k sqft5028 Jacarilla Ln, North Las Vegas, NV 89031For SaleMLS ID #2805498, Byoungun Park, Real Estate Planet LLC. LVR
- $385,0005 bd3 ba1.8k sqft5430 Lavender Grove Ct, North Las Vegas, NV 89031For SaleMLS ID #2806897, Jennyfer E. Poveda, United Realty Group. LVR
- $--3 bd2 ba1.5k sqft5236 Adorato Dr, North Las Vegas, NV 89031AuctionAuction.com 2
- $599,0003 bd2 ba2.2k sqft4424 Shady Hollow Ave, North Las Vegas, NV 89031For SaleMLS ID #2805989, Julie LaCroix, Clea's Moapa Valley Realty LLC. LVR
- $419,9954 bd2 ba1.8k sqft4937 Athens Bay Pl, North Las Vegas, NV 89031For SaleMLS ID #2804979, Kevin Goujon, Infinity Brokerage. LVR
- $469,0003 bd2 ba2.1k sqft2326 Bahama Point Ave, North Las Vegas, NV 89031For SaleMLS ID #2786856, George Toumaian, Keller Williams Realty Las Veg. LVR
- $430,0003 bd2 ba1.8k sqft3221 Standing Bear Ct, North Las Vegas, NV 89031For SaleMLS ID #2804594, Lianna L. Alvarez, LA Real Estate Group. LVR
- $510,0004 bd3 ba2.2k sqft5448 Flying Arrow Pl, North Las Vegas, NV 89031For SaleMLS ID #2779388, Jonathan H. Slack, Keller Williams Realty Las Veg. LVR
- $399,9003 bd2 ba1.3k sqft4433 Socrates St, North Las Vegas, NV 89031For SaleMLS ID #2805741, Ashley Morales, My Home Group. LVR
