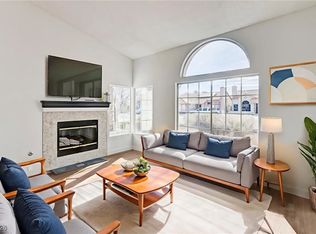
***NO HOA / PAΙD‐ΟFF SOLΑR*** Welсome to this beautіfully uрdated two story home in North Las Vegas; every detail has been carefully considered, blending style and function throughout. Inside, vaulted ceilings create an open, airy feel and the living room is anchored by a custom whitewash stone fireplace wall. The kitchen has been finished with two-tone cabinetry, offering both function and a fresh modern look. The primary suite is a true retreat, featuring a spacious sitting area, an oversized walk-in closet, and a spa like ensuite bathroom complete with a standalone soaking tub. The attached garage also features a freshly painted floor for a clean, finished touch. Step outside to a completely redone backyard featuring a patio and pool - an ideal space for relaxing or entertaining. The pool features a removable safety fence for added protection and peace of mind. With its prime North Las Vegas location close to shopping, dining, and grocery stores, updated features throughout, and the rare combination of solar with no HOA, this home is a standout opportunity.
Active under contract
$499,000
3800 Dauntless Dr, North Las Vegas, NV 89031
3beds
2,033sqft
Single Family Residence
Built in 1990
6,098 Square Feet Lot
$499,600 Zestimate®
$245/sqft
$-- HOA
What's special
Vaulted ceilingsCompletely redone backyardTwo-tone cabinetrySpa like ensuite bathroomOversized walk-in closetStandalone soaking tub
- 14 days |
- 575 |
- 69 |
Likely to sell faster than
Zillow last checked:
Listing updated:
Listed by:
Aleksander Grigoriev S.0189382 (702)281-2740,
More Realty Incorporated
Source: LVR,MLS#: 2807747 Originating MLS: Greater Las Vegas Association of Realtors Inc
Originating MLS: Greater Las Vegas Association of Realtors IncFacts & features
Interior
Bedrooms & bathrooms
- Bedrooms: 3
- Bathrooms: 3
- Full bathrooms: 2
- 1/2 bathrooms: 1
Primary bedroom
- Description: Ceiling Fan,Ceiling Light,Walk-In Closet(s)
- Dimensions: 15x22
Bedroom 2
- Description: Ceiling Fan,Ceiling Light
- Dimensions: 12x10
Bedroom 3
- Description: Ceiling Fan,Ceiling Light
- Dimensions: 13x10
Bedroom 4
- Description: Ceiling Fan,Ceiling Light
- Dimensions: 13x12
Primary bathroom
- Description: Double Sink,Shower Only,Tub
Dining room
- Description: Formal Dining Room
- Dimensions: 12x13
Family room
- Description: Separate Family Room
- Dimensions: 14x14
Kitchen
- Description: Breakfast Bar/Counter,Stainless Steel Appliances
Living room
- Description: Front
- Dimensions: 15x12
Heating
- Central, Gas
Cooling
- Central Air, Electric
Appliances
- Included: Disposal, Gas Range, Microwave, Refrigerator, Washer
- Laundry: Gas Dryer Hookup, Laundry Room
Features
- None
- Flooring: Carpet, Hardwood
- Number of fireplaces: 1
- Fireplace features: Family Room, Gas
Interior area
- Total structure area: 2,033
- Total interior livable area: 2,033 sqft
Video & virtual tour
Property
Parking
- Total spaces: 2
- Parking features: Attached, Garage, Garage Door Opener, Private
- Attached garage spaces: 2
Features
- Stories: 2
- Patio & porch: Patio
- Exterior features: Patio
- Has private pool: Yes
- Pool features: In Ground, Private
- Fencing: Block,Back Yard
Lot
- Size: 6,098 Square Feet
- Features: Desert Landscaping, Landscaped, < 1/4 Acre
Details
- Parcel number: 13906612026
- Zoning description: Single Family
- Horse amenities: None
Construction
Type & style
- Home type: SingleFamily
- Architectural style: Two Story
- Property subtype: Single Family Residence
Materials
- Roof: Tile
Condition
- Resale
- Year built: 1990
Utilities & green energy
- Electric: Photovoltaics Seller Owned
- Sewer: Public Sewer
- Water: Public
- Utilities for property: Underground Utilities
Green energy
- Energy efficient items: Solar Panel(s)
Community & HOA
Community
- Subdivision: Skyview North
HOA
- Has HOA: No
- Amenities included: None
Location
- Region: North Las Vegas
Financial & listing details
- Price per square foot: $245/sqft
- Tax assessed value: $282,954
- Annual tax amount: $2,328
- Date on market: 8/10/2026
- Listing agreement: Exclusive Right To Sell
- Listing terms: Cash,Conventional,FHA,VA Loan
Estimated market value
$499,600
$475,000 - $525,000
$2,677/mo
Price history
| Date | Event | Price |
|---|---|---|
| 8/12/2026 | Contingent | $499,000$245/sqft |
Source:  LVR #2807747 Report a problem LVR #2807747 Report a problem | ||
| 8/10/2026 | Listed for sale | $499,000+232.9%$245/sqft |
Source: LVR #2807747 Report a problem | ||
| 9/6/2010 | Listing removed | $149,900$74/sqft |
Source: Horizon Realty Group Report a problem | ||
| 8/26/2010 | Listed for sale | $149,900-0.1%$74/sqft |
Source: Horizon Realty Group Report a problem | ||
| 8/20/2010 | Sold | $150,000+15.5%$74/sqft |
Source: Public Record Report a problem | ||
| 7/29/2010 | Price change | $129,900-13.3%$64/sqft |
Source: HORIZON REALTY GROUP #1044630 Report a problem | ||
| 7/24/2010 | Listed for sale | $149,900+40.6%$74/sqft |
Source: Jared Jones Report a problem | ||
| 7/9/2010 | Sold | $106,600-23.8%$52/sqft |
Source: Public Record Report a problem | ||
| 6/12/2010 | Price change | $139,900-6.7%$69/sqft |
Source: Horizon Realty Group #1044630 Report a problem | ||
| 5/29/2010 | Listed for sale | $149,900-10.8%$74/sqft |
Source: HORIZON REALTY GROUP #1044630 Report a problem | ||
| 4/4/2003 | Sold | $168,000+21.7%$83/sqft |
Source: Public Record Report a problem | ||
| 1/9/2003 | Sold | $138,000$68/sqft |
Source: Public Record Report a problem | ||
Public tax history
| Year | Property taxes | Tax assessment |
|---|---|---|
| 2026 | $2,331 +8% | $99,034 -1.8% |
| 2025 | $2,158 +8% | $100,844 +7.1% |
| 2024 | $1,999 +8% | $94,148 +12.3% |
| 2023 | $1,851 +8% | $83,849 +9.1% |
| 2022 | $1,714 +3% | $76,859 +0.5% |
| 2021 | $1,664 +6.7% | $76,439 +4.7% |
| 2020 | $1,559 +4.8% | $73,003 +9% |
| 2019 | $1,487 +6.9% | $66,984 |
| 2018 | $1,391 | $66,984 +0.5% |
| 2017 | $1,391 | $66,646 +7.8% |
| 2016 | $1,391 +0.3% | $61,809 +37.8% |
| 2015 | $1,388 +3.2% | $44,861 +13.5% |
| 2014 | $1,345 | $39,522 |
| 2013 | -- | $39,522 +5.9% |
| 2012 | -- | $37,326 -10.5% |
| 2011 | -- | $41,703 -3.8% |
| 2010 | -- | $43,364 -30.5% |
| 2009 | -- | $62,399 |
| 2008 | -- | $62,399 -32.7% |
| 2007 | -- | $92,740 +11.7% |
| 2006 | -- | $83,021 +21.8% |
| 2005 | -- | $68,180 +36.6% |
| 2004 | -- | $49,924 +9.9% |
| 2003 | -- | $45,416 +3% |
| 2002 | -- | $44,080 +3.9% |
| 2001 | -- | $42,440 |
Find assessor info on the county website
Monthly payment
Est. payment
Payment breakdown
Explore the cost of this home by adjusting the details. Changes won't be saved.Climate risks
Neighborhood: Skyview North
Nearby schools
GreatSchools rating
- 6/10Addeliar Guy Elementary SchoolGrades: PK-5Distance: 0.7 mi
- 3/10Theron L. Swainston Middle SchoolGrades: 6-8Distance: 1 mi
- 2/10Cheyenne High SchoolGrades: 9-12Distance: 0.7 mi
Schools provided by the listing agent
- Elementary: Wolff, Elise L.,Wolff, Elise L.
- Middle: Lied
- High: Cheyenne
Source: LVR. This data may not be complete. We recommend contacting the local school district to confirm school assignments for this home.
- $454,5004 bd2 ba2k sqft3800 Dauntless, Las Vegas, NV 89031Off Market
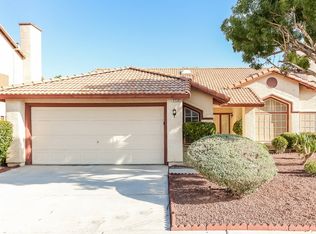
- $425,0003 bd2 ba1.7k sqft3804 Dauntless Dr, North Las Vegas, NV 89031Sold
- $401,6003 bd2 ba1.7k sqft3728 Dauntless Dr, North Las Vegas, NV 89031Off Market
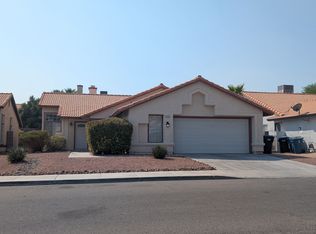
- $388,9003 bd2 ba1.5k sqft3733 W Red Coach Ave, North Las Vegas, NV 89031Off Market
- $414,3003 bd2 ba1.5k sqft3733 W Red Coach Ave, N Las Vegas, NV 89031Off Market
- $405,4003 bd2 ba1.7k sqft3801 W Red Coach Ave, North Las Vegas, NV 89031Off Market
- $468,1004 bd3 ba2k sqft3724 Dauntless Dr, North Las Vegas, NV 89031Off Market
- $379,0003 bd2 ba1.5k sqft3729 W Red Coach Ave, North Las Vegas, NV 89031Off Market
A local agent can set up tours, give advice and negotiate with sellers.
Similar homes
- $449,0004 bd3 ba1.8k sqft4528 Anspach St, North Las Vegas, NV 89031For Sale
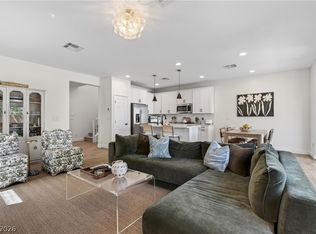 MLS ID #2772766, Emily A. Diraffaele, eXp Realty. LVR
 - $485,0004 bd3 ba2.5k sqft135 Moon Ranch Ave, North Las Vegas, NV 89031For Sale
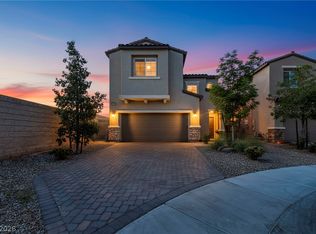 MLS ID #2773219, Mark Anthony A. Posner, Signature Real Estate Group. LVR
 - $436,8883 bd2 ba1.7k sqft2305 Lone Ridge Ct, North Las Vegas, NV 89032For Sale
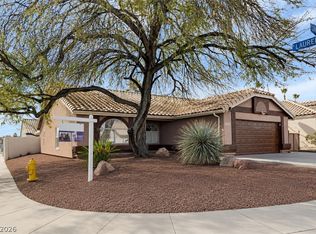 MLS ID #2758141, Joseph V. Fiorio, Centennial Real Estate. LVR
 - $434,9994 bd2 ba1.5k sqft6668 Arctic Breeze St, North Las Vegas, NV 89084For Sale
 MLS ID #2807617, Blake Enders, Lyons Share Real Estate. LVR
 - $429,9003 bd3 ba1.9k sqft6544 Cape Petrel St, North Las Vegas, NV 89084For SaleMLS ID #2801441, Mercedes K Twigger, Red Canyon Realty. LVR
- $479,9002 bd2 ba1.2k sqft9700 Ann Arbor Ln, Las Vegas, NV 89134For SaleMLS ID #2811102, Stephanie Moore, BluePrint Real Estate Services. LVR
- $470,0004 bd3 ba1.8k sqft7029 Tilligerry St, North Las Vegas, NV 89084For SaleMLS ID #2779360, Daniel Merrill, Coldwell Banker Premier. LVR
- $499,0002 bd2 ba1.1k sqft3109 Goodnews Ct, Las Vegas, NV 89134For SaleMLS ID #2798771, Devan L. Reaves, Keller Williams MarketPlace. LVR
- $469,0003 bd3 ba1.7k sqft8872 Chapman Point, Las Vegas, NV 89129For SaleMLS ID #2795695, Alana Pahia, Galindo Group Real Estate. LVR
- $535,0004 bd3 ba1.8k sqft3540 Tuscany Village Dr, Las Vegas, NV 89129For SaleMLS ID #2796335, Jason J. Schielke, Keller Williams Realty Las Veg. LVR
- $475,0002 bd2 ba1.3k sqft10508 Mission Lakes Ave, Las Vegas, NV 89134For SaleMLS ID #2810810, Kimberly Olenak, BHHS Nevada Properties. LVR
- $439,0004 bd3 ba1.7k sqft4849 Maryvale Dr, Las Vegas, NV 89130For SaleMLS ID #2771544, Juliet D. Hebert, Real Broker LLC. LVR
- $529,0003 bd3 ba1.8k sqft332 Jolly January Ave, Las Vegas, NV 89183For SaleMLS ID #2810539, Veronika Norris, Evolve Realty. LVR
- $489,9003 bd3 ba2k sqft10846 Drake Ridge Ave, Las Vegas, NV 89166For SaleMLS ID #2805875, William Jacobs Jr, Simply Vegas. LVR
- $450,0003 bd3 ba2.2k sqft7813 Falconwing Ave, Las Vegas, NV 89131For SaleMLS ID #2796650, Stephanie Mack, Listing Masters LLC. LVR
- $510,8883 bd3 ba1.6k sqft904 Siena Hills Ln, Las Vegas, NV 89144For SaleMLS ID #2805279, Ryan Wach, eXp Realty. LVR
- $569,9004 bd3 ba2.4k sqft4916 Apache Valley Ave, Las Vegas, NV 89131For SaleMLS ID #2806681, Terri Robinson, Affinity Realty LLC. LVR
- $455,0003 bd2 ba1.3k sqft5822 Count Fleet St, Las Vegas, NV 89113For SaleMLS ID #2811062, Nicolle Scott, Real Broker LLC. LVR
- $462,0003 bd3 ba1.6k sqft2333 Jasmine Garden Dr, Las Vegas, NV 89134For SaleMLS ID #2781068, Greta M. Young, Tripoint Realty & Property Mgt. LVR
- $474,9003 bd3 ba1.6k sqft8628 Panuco Way, Las Vegas, NV 89147For SaleMLS ID #2806678, Nicolle Scott, Real Broker LLC. LVR
