Fresh updates and a functional layout make this move-in ready Tumwater home one you won't want to miss! Featuring new flooring and fresh interior paint, this 4-bedroom, 2.5-bath home offers a bright, open-concept design that's ideal for both everyday living and entertaining. The main level flows seamlessly between the living, dining, and kitchen areas, creating an inviting space to gather. Upstairs, four bedrooms provide flexibility for guests, a home office, hobbies, or everyday living while the primary suite includes its own private bath. The attached 2-car garage offers additional workspace for projects, storage, or hobbies. Step outside onto the back deck overlooking a peaceful greenbelt, providing added privacy and a natural backdrop to enjoy year-round. Located in a prime area with easy access to I-5 and Highway 101, parks, shopping, and dining. Just minutes from downtown Olympia and a quick commute to JBLM.
Active
Listed by: Century 21 Van Dorm Realty • Paris Hankins
$470,000
4648 Lambskin Street SW, Tumwater, WA 98512
4beds
1,626sqft
Single Family Residence
Built in 2014
5,445 Square Feet Lot
$468,800 Zestimate®
$289/sqft
$78/mo HOA
What's special
- --
- on Zillow
- 322
- views
- 33
- saves
Likely to sell faster than
Zillow last checked:
Listing updated:
Listed by:
Paris Hankins,
Century 21 Van Dorm Realty
Source: NWMLS as distributed by MLS GRID,MLS#: 2585559
Facts & features
Interior
Bedrooms & bathrooms
- Bedrooms: 4
- Bathrooms: 3
- Full bathrooms: 2
- 1/2 bathrooms: 1
- Main level bathrooms: 1
Primary bedroom
- Level: Second
Bedroom
- Level: Second
Bedroom
- Level: Second
Bedroom
- Level: Second
Bathroom full
- Level: Second
Bathroom full
- Level: Second
Other
- Level: Main
Dining room
- Level: Main
Kitchen with eating space
- Level: Main
Living room
- Level: Main
Utility room
- Level: Second
Heating
- Forced Air, Electric, Natural Gas
Cooling
- None
Appliances
- Included: Dishwasher, Dryer, Microwave, Refrigerator, Stove(s)/Range(s), Tankless Water Heater, Washer, Dishwasher(s), Dryer(s), Microwave(s), Refrigerator(s), Washer(s)
Features
- Bath Off Primary, Ceiling Fan(s)
- Flooring: Vinyl Plank, Carpet
- Basement: None
- Has fireplace: No
- Fireplace features: Gas
Interior area
- Total structure area: 1,626
- Total interior livable area: 1,626 sqft
Property
Parking
- Total spaces: 4
- Parking features: Driveway, Attached Garage
- Has attached garage: Yes
- Covered spaces: 2
- Uncovered spaces: 2
Features
- Levels: Two
- Stories: 2
- Patio & porch: Bath Off Primary, Ceiling Fan(s)
Lot
- Size: 5,445 Square Feet
- Features: Cul-De-Sac, Dead End Street, Paved, Secluded, Sidewalk, Deck, Fenced-Partially
- Topography: Rolling
- Residential vegetation: Wooded
Details
- Parcel number: 75520002700
- Special conditions: Standard
Construction
Type & style
- Home type: SingleFamily
- Architectural style: 2 Story
- Property subtype: Single Family Residence
Materials
- Wood Siding
- Foundation: Poured Concrete
- Roof: Composition
Condition
- Year built: 2014
- Major remodel year: 2014
Utilities & green energy
- Electric: Company: PSE
- Sewer: Sewer Connected, Company: City of Tumwater
- Water: Public, Company: City of Tumwater
Community & HOA
Community
- Features: CCRs, Playground
- Subdivision: Tumwater
HOA
- HOA fee: $78 monthly
Location
- Region: Tumwater
Financial & listing details
- Price per square foot: $289/sqft
- Tax assessed value: $459,000
- Annual tax amount: $4,577
- Date on market: 9/21/2026
- Listing terms: Conventional,FHA,VA Loan
- Inclusions: Dishwasher(s), Dryer(s), Microwave(s), Refrigerator(s), Stove(s)/Range(s), Washer(s)
Estimated market value
$468,800
$445,000 - $492,000
$2,759/mo
Price history
| Date | Event | Price |
|---|---|---|
| 9/21/2026 | Listed for sale | $470,000+123.8%$289/sqft |
Source:  NWMLS as distributed by MLS GRID #2585559 Report a problem NWMLS as distributed by MLS GRID #2585559 Report a problem | ||
| 9/30/2014 | Listing removed | $209,995$129/sqft |
Source: D.R. Horton Report a problem | ||
| 8/19/2014 | Listed for sale | $209,995-5.7%$129/sqft |
Source: D.R. Horton Report a problem | ||
| 6/30/2014 | Sold | $222,795$137/sqft |
Source: Public Record Report a problem | ||
Public tax history
| Year | Property taxes | Tax assessment |
|---|---|---|
| 2025 | $4,577 +6.9% | $459,000 +6.7% |
| 2024 | $4,282 +3.2% | $430,100 +3.8% |
| 2023 | $4,151 +5.1% | $414,500 +2.4% |
| 2022 | $3,951 -0.1% | $404,700 +20.5% |
| 2021 | $3,955 +12.4% | $335,900 +22.5% |
| 2020 | $3,519 +17.8% | $274,100 +4.9% |
| 2019 | $2,986 +1.4% | $261,400 +8.7% |
| 2018 | $2,945 -1.7% | $240,500 +15.6% |
| 2017 | $2,997 | $208,100 +8.6% |
| 2016 | $2,997 | $191,650 -12.3% |
| 2014 | $2,997 | $218,650 |
Find assessor info on the county website
Monthly payment
Est. payment
Payment breakdown
Explore the cost of this home by adjusting the details. Changes won't be saved.Climate risks
Neighborhood: 98512
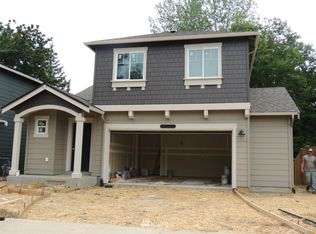
- $491,9004 bd3 ba1.6k sqft4648 Lambskin St SW UNIT 27, Tumwater, WA 98512Off Market
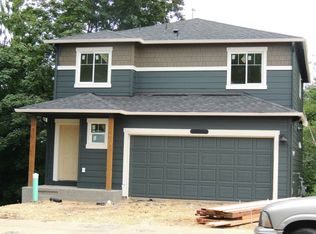
- $464,1003 bd3 ba1.5k sqft4636 Lambskin St SW UNIT 28, Tumwater, WA 98512Off Market
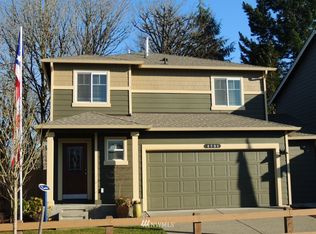
- $464,4003 bd3 ba1.5k sqft4654 Lambskin St SW #26, Tumwater, WA 98512Off Market
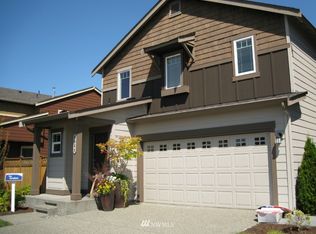
- $452,1003 bd3 ba1.4k sqft4666 Lambskin St SW UNIT 25, Tumwater, WA 98512Off Market
Similar homes
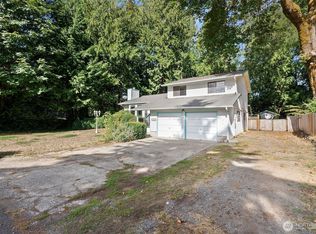
- $469,0003 bd3 ba1.8k sqft996 G Street SW, Tumwater, WA 98512Active
 MLS ID #2582752, Katrina Haupert. NWMLS as distributed by MLS GRID
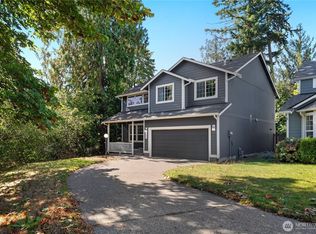
 - $460,0003 bd3 ba1.7k sqft2830 Childress Court SW, Olympia, WA 98512Active
 MLS ID #2556799, LauraLee Zuber Titus. NWMLS as distributed by MLS GRID
 - $539,9004 bd3 ba2k sqft7135 southwick SW, Olympia, WA 98512Active
 MLS ID #2588086, Justin Cowles. NWMLS as distributed by MLS GRID
 - $495,0004 bd3 ba2.1k sqft1748 Camden Park Drive SW, Olympia, WA 98512Active
 MLS ID #2587213, Teri Bevelacqua. NWMLS as distributed by MLS GRID
