Step into this beautifully renovated 3-bedroom, 1-bathroom home where no detail has been overlooked. Perfectly blending modern sophistication with everyday functionality, this home offers a turnkey living experience. Located in a fantastic neighborhood, you'll enjoy the convenience of a great community with nearby amenities, parks, and a welcoming atmosphere.
The heart of the home features a chef-inspired kitchen with luxurious Calcutta stone countertops and top-of-the-line Samsung stainless steel appliances. A deep stainless steel sink, touch-activated faucet, and under-cabinet LED lighting add both style and practicality, ensuring this space is as functional as it is beautiful.
Additional Features
Brand new roof and freshly painted siding give the home a fresh and modern curb appeal.
Large, attached garage with ample storage space.
Expansive front and backyard offer endless potential for outdoor living, gardening, or play.
Secure and convenient biometric wireless smart lock system for easy access and peace of mind.
This home is a rare find—move-in ready and thoughtfully upgraded with everything you need for modern living, in a neighborhood that offers both convenience and charm. Schedule your showing today and make this dream home yours! all room sizes are estimated and information regarding the property is found on county auditor and online sources; agent not responsible for information provided. agent related to seller
Pending
$139,000
4651 Christopher Ave, Dayton, OH 45406
3beds
1,086sqft
:
Get pre-qualified$1,076/mo
Single Family Residence
Built in 1956
8,293 Square Feet Lot
$133,600 Zestimate®
$128/sqft
$-- HOA
What's special
Turnkey living experienceBrand new roofSamsung stainless steel appliancesUnder-cabinet led lightingModern sophisticationCalcutta stone countertopsOutdoor living
- 377 days |
- 21 |
- 1 |
Zillow last checked:
Listing updated:
Listed by:
Kristine Bertrand (937)949-0006,
Glasshouse Realty Group
Source: DABR MLS,MLS#: 938733 Originating MLS: Dayton Area Board of REALTORS
Originating MLS: Dayton Area Board of REALTORSFacts & features
Interior
Bedrooms & bathrooms
- Bedrooms: 3
- Bathrooms: 1
- Full bathrooms: 1
- Main level bathrooms: 1
Bedroom
- Level: Main
- Dimensions: 10 x 12
Bedroom
- Level: Main
- Dimensions: 11 x 12
Bedroom
- Level: Main
- Dimensions: 10 x 10
Kitchen
- Level: Main
- Dimensions: 12 x 12
Heating
- Forced Air
Cooling
- None
Features
- Basement: Full,Partially Finished
Interior area
- Total structure area: 1,086
- Total interior livable area: 1,086 sqft
Property
Parking
- Total spaces: 1
- Parking features: Garage, One Car Garage
- Garage spaces: 1
Features
- Levels: One
- Stories: 1
Lot
- Size: 8,293 Square Feet
- Dimensions: 61 x 136.5
Details
- Parcel number: R72161120019
- Zoning: Residential
- Zoning description: Residential
Construction
Type & style
- Home type: SingleFamily
- Property subtype: Single Family Residence
Materials
- Vinyl Siding
Condition
- Year built: 1956
Community & HOA
Community
- Subdivision: City/Dayton Rev
HOA
- Has HOA: No
Location
- Region: Dayton
Financial & listing details
- Price per square foot: $128/sqft
- Tax assessed value: $23,060
- Annual tax amount: $7,654
- Date on market: 7/11/2025
Estimated market value
$133,600
$123,000 - $146,000
$944/mo
Price history
| Date | Event | Price |
|---|---|---|
| 12/3/2025 | Pending sale | $139,000$128/sqft |
Source:  DABR MLS #938733 Report a problem DABR MLS #938733 Report a problem | ||
| 10/10/2025 | Price change | $139,000-6.7%$128/sqft |
Source: DABR MLS #938733 Report a problem | ||
| 9/20/2025 | Price change | $149,000-3.2%$137/sqft |
Source: DABR MLS #938733 Report a problem | ||
| 9/1/2025 | Price change | $154,000-3.1%$142/sqft |
Source: DABR MLS #938733 Report a problem | ||
| 8/24/2025 | Listed for sale | $159,000$146/sqft |
Source: DABR MLS #938733 Report a problem | ||
| 8/8/2025 | Pending sale | $159,000$146/sqft |
Source: DABR MLS #938733 Report a problem | ||
| 7/14/2025 | Price change | $159,000-3.6%$146/sqft |
Source: DABR MLS #938733 Report a problem | ||
| 7/11/2025 | Price change | $165,000-5.7%$152/sqft |
Source: DABR MLS #938733 Report a problem | ||
| 6/2/2025 | Price change | $175,000-5.4%$161/sqft |
Source: Owner Report a problem | ||
| 5/22/2025 | Price change | $185,000-5.1%$170/sqft |
Source: Owner Report a problem | ||
| 5/9/2025 | Listed for sale | $195,000+819.8%$180/sqft |
Source: Owner Report a problem | ||
| 5/4/2022 | Sold | $21,200$20/sqft |
Source: Public Record Report a problem | ||
Public tax history
| Year | Property taxes | Tax assessment |
|---|---|---|
| 2025 | $7,654 +1447.1% | $8,070 |
| 2024 | $495 -2.4% | $8,070 |
| 2023 | $507 -10.8% | $8,070 +9.1% |
| 2022 | $568 -48.9% | $7,400 |
| 2021 | $1,113 -26.6% | $7,400 -55.2% |
| 2020 | $1,517 -79.8% | $16,520 -1.4% |
| 2019 | $7,509 +430.1% | $16,760 |
| 2018 | $1,416 -17.2% | $16,760 |
| 2017 | $1,710 +4% | $16,760 +0.1% |
| 2016 | $1,643 +19.3% | $16,740 |
| 2015 | $1,377 +3.4% | $16,740 |
| 2014 | $1,332 | $16,740 |
Find assessor info on the county website
Monthly payment
Est. payment
Payment breakdown
Explore the cost of this home by adjusting the details. Changes won't be saved.Climate risks
Neighborhood: Northern Hills
Nearby schools
GreatSchools rating
- 4/10Belle Haven Pre-K-8 SchoolGrades: PK-6Distance: 0.4 mi
- 2/10E. J. Brown Pre-K-8 SchoolGrades: 7-9Distance: 2.6 mi
- 4/10Meadowdale High SchoolGrades: 9-12Distance: 1.5 mi
Schools provided by the listing agent
- District: Dayton
Source: DABR MLS. This data may not be complete. We recommend contacting the local school district to confirm school assignments for this home.
- $94,8003 bd1 ba1.2k sqft4641 Christopher Ave, Dayton, OH 45406Off Market
- $114,5003 bd1 ba1.2k sqft4657 Christopher Ave, Dayton, OH 45406Off Market

- $90,1003 bd1 ba1k sqft4633 Christopher Ave, Dayton, OH 45406Off Market
- $328,8004 bd2 ba3.1k sqft2504 Bridgeport Dr, Dayton, OH 45406Off Market
- $128,1003 bd1 ba1.5k sqft4669 Christopher Ave, Dayton, OH 45406Off Market
- $114,2003 bd1 ba1.6k sqft2506 Greenbrier Dr, Dayton, OH 45406Off Market
- $94,1003 bd1 ba1.2k sqft4642 Christopher Ave, Dayton, OH 45406Off Market
- $79,5003 bd1 ba1.2k sqft4625 Christopher Ave, Dayton, OH 45406Off Market
A local agent can set up tours, give advice and negotiate with sellers.
A local lender can help you make sure your offer is ready when you are.
Similar homes
- $144,9003 bd1 ba1.3k sqft4324 Owens Dr, Dayton, OH 45406For Sale

 MLS ID #955676, Tonda M Hoefler, Coldwell Banker Heritage. DABR MLS
 - $144,9003 bd2 ba1k sqft4621 Queens Ave, Dayton, OH 45406For Sale
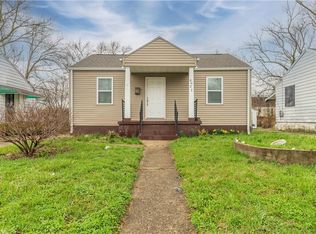 MLS ID #953704, C'yanna Thornton, NavX Realty, LLC. DABR MLS
 - $140,0002 bd1 ba1k sqft3801 Salem Ave, Dayton, OH 45406For Sale
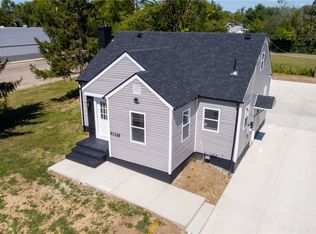 MLS ID #954318, Noel C Morris, eXp Realty. DABR MLS
 - $139,9003 bd2 ba1.1k sqft2061 Emerson Ave, Dayton, OH 45406For Sale
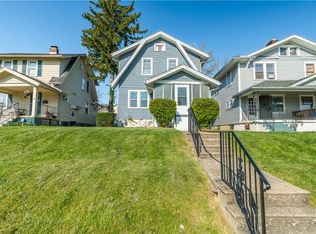 MLS ID #956217, Tiffany Terry, Howard Hanna Real Estate Serv. DABR MLS
 - $139,9003 bd1 ba945 sqft5193 Fortman Dr, Dayton, OH 45417For SaleMLS ID #964731, Cory Allen, Keynote Realty. DABR MLS
- $149,0003 bd1 ba1k sqft1720 Wesleyan Rd, Dayton, OH 45406For SaleMLS ID #949414, Gopal Bethi, Red 1 Realty. DABR MLS
- $130,0003 bd1 ba988 sqft1026 Roseland Ave, Dayton, OH 45402For SaleMLS ID #959585, Jeremiah Jenkins, Howard Hanna Real Estate Serv. DABR MLS
- $145,0003 bd2 ba1k sqft3601 Lancashire Dr, Dayton, OH 45417For SaleMLS ID #963089, Kelli Schulte, eXp Realty. DABR MLS
- $120,0003 bd1 ba870 sqft4412 Eichelberger Ave, Dayton, OH 45406For SaleMLS ID #949418, Gopal Bethi, Red 1 Realty. DABR MLS
- $135,0004 bd2 ba1.3k sqft3910 Midway Ave, Dayton, OH 45417For SaleMLS ID #962912, Wesley Miller, Key Realty. DABR MLS
- $149,0003 bd1 ba1.1k sqft217 Whispering Dr, Dayton, OH 45426For SaleMLS ID #963891, Mellissa Andre, Bridgestream Realty. DABR MLS
- $139,9003 bd1 ba1.3k sqft4302 Sylvan Dr, Dayton, OH 45417For SaleMLS ID #957268, Victor Sanchez, Coldwell Banker Realty. DABR MLS
- $145,0003 bd1 ba1.1k sqft42 Stubbs Dr, Dayton, OH 45426For SaleMLS ID #962453, Amy Markowski, Real of Ohio. DABR MLS
- $125,0003 bd2 ba1k sqft437 Ethel Ave, Dayton, OH 45417For SaleMLS ID #961050, Tanza Everding, Howard Hanna Real Estate Serv. DABR MLS
- $139,9752 bd1 ba762 sqft1432 Melrose Ave, Dayton, OH 45409For SaleMLS ID #964870, Ryan Ingram, Proper Management LLC. DABR MLS
- $199,9004 bd2 ba1.2k sqft2421 Rugby Rd, Dayton, OH 45406For SaleMLS ID #964003, Sandra Bothia Gomez, NavX Realty, LLC. DABR MLS
- $165,0004 bd2 ba1k sqft1321 Amherst Pl, Dayton, OH 45406For SaleMLS ID #958012, Joshua Rogers, BHHS Professional Realty. DABR MLS
- $132,0003 bd1 ba1k sqft839 Dow St, Dayton, OH 45402For SaleMLS ID #952673, Tanza Everding, Howard Hanna Real Estate Serv. DABR MLS
- $159,0003 bd2 ba1.2k sqft71 N Alder St, Dayton, OH 45417For SaleMLS ID #961444, Leslie Wade, Keller Williams Advisors Rlty. DABR MLS
- $130,0003 bd3 ba1.4k sqft4020 Old Riverside Dr, Dayton, OH 45405For SaleMLS ID #963342, Kristine Wights, Luma Realty. DABR MLS
