Welcome to this beautifully maintained ranch-style home featuring an open-concept floor plan designed for comfortable living and entertaining. The partially finished basement offers additional living space complete with a pool/ping pong table, making it the perfect recreation area for family and guests.
This move-in-ready home showcases numerous upgrades throughout, including newer stainless steel appliances, newer carpet, a water softener, reverse osmosis water filtration system, and a whole-house humidifier. The spacious primary suite features a beautifully renovated bathroom with direct access to the backyard hot tub (negotiable), creating a private retreat-like experience.
Additional highlights include a dedicated office, smart water sprinkler system, professionally landscaped yard, and freshly painted exterior. Every detail has been thoughtfully maintained to provide comfort, convenience, and modern functionality.
Ideally located near a neighborhood park and with quick access to I-76, this home offers an easy commute to Denver International Airport, downtown Denver, and surrounding amenities. This exceptional property combines thoughtful upgrades, versatile living spaces, and a prime location—ready for you to call home.
Accepting backups
Price cut: $15K (7/13)
$699,999
4659 Spinning Wheel Drive, Brighton, CO 80601
4beds
4,668sqft
:
Get pre-qualified$4,318/mo
Single Family Residence
Built in 2012
0.31 Acres Lot
$-- Zestimate®
$150/sqft
$42/mo HOA
What's special
- 54 days |
- 438 |
- 22 |
Zillow last checked:
Listing updated:
Listed by:
Rachelle Peltz 720-616-9161 peltzrachelle@gmail.com,
HomeSmart Realty
Source: REcolorado as distributed by MLS GRID,MLS#: 8175939
Facts & features
Interior
Bedrooms & bathrooms
- Bedrooms: 4
- Bathrooms: 3
- Full bathrooms: 1
- 3/4 bathrooms: 2
- Main level bathrooms: 2
- Main level bedrooms: 3
Bedroom
- Features: Primary Suite
- Level: Main
Bedroom
- Level: Main
Bedroom
- Level: Main
Bedroom
- Features: Primary Suite
- Level: Basement
Bathroom
- Description: Large Walk-In Shower With Door To The Outside
- Features: En Suite Bathroom
- Level: Main
Bathroom
- Level: Main
Bathroom
- Level: Basement
Family room
- Level: Basement
Kitchen
- Description: Eat In Kitchen With Large Island
- Level: Main
Laundry
- Level: Main
Living room
- Description: Living Room With Gas Fireplace
- Level: Main
Office
- Level: Main
Heating
- Forced Air
Cooling
- Central Air
Appliances
- Included: Cooktop, Dishwasher, Disposal, Dryer, Humidifier, Microwave, Oven, Refrigerator, Washer, Water Softener
Features
- Ceiling Fan(s), Eat-in Kitchen, Entrance Foyer, Granite Counters, Kitchen Island, Open Floorplan, Pantry, Primary Suite, Smoke Free, Vaulted Ceiling(s), Walk-In Closet(s)
- Flooring: Carpet, Laminate, Tile, Wood
- Windows: Double Pane Windows
- Basement: Full,Partial
- Number of fireplaces: 1
- Fireplace features: Electric, Living Room
Interior area
- Total structure area: 4,668
- Total interior livable area: 4,668 sqft
- Finished area above ground: 2,334
- Finished area below ground: 1,000
Property
Parking
- Total spaces: 3
- Parking features: Concrete, Exterior Access Door
- Attached garage spaces: 3
Features
- Levels: One
- Stories: 1
- Patio & porch: Patio
- Exterior features: Fire Pit, Lighting, Private Yard, Rain Gutters
- Fencing: Partial
Lot
- Size: 0.31 Acres
- Features: Landscaped, Sprinklers In Front, Sprinklers In Rear
Details
- Parcel number: R0167305
- Special conditions: Standard
Construction
Type & style
- Home type: SingleFamily
- Property subtype: Single Family Residence
Materials
- Brick, Concrete, Frame, Vinyl Siding
- Roof: Spanish Tile
Condition
- Year built: 2012
Utilities & green energy
- Sewer: Public Sewer
- Water: Public
Community & HOA
Community
- Security: Carbon Monoxide Detector(s), Smoke Detector(s)
- Subdivision: Brighton East Farms At Parkside
HOA
- Has HOA: Yes
- Services included: Trash
- HOA fee: $125 quarterly
- HOA name: Parkside at Brighton East Farms
- HOA phone: 303-733-1121
Location
- Region: Brighton
Financial & listing details
- Price per square foot: $150/sqft
- Tax assessed value: $707,000
- Annual tax amount: $7,747
- Date on market: 6/8/2026
- Listing terms: Cash,Conventional,FHA,VA Loan
- Exclusions: Tv's, Refrigerator And Deep Freeze In The Garage, Shelving In The Garage, Kayak Hangers, Pots And Planters Throughout The Yard
- Ownership: Individual
- Road surface type: Paved
Estimated market value
Not available
Estimated sales range
Not available
Not available
Price history
| Date | Event | Price |
|---|---|---|
| 7/20/2026 | Pending sale | $699,999$150/sqft |
Source:  REcolorado as distributed by MLS GRID #8175939 Report a problem REcolorado as distributed by MLS GRID #8175939 Report a problem | ||
| 7/13/2026 | Price change | $699,999-2.1%$150/sqft |
Source: REcolorado as distributed by MLS GRID #8175939 Report a problem | ||
| 6/26/2026 | Price change | $715,000-2.1%$153/sqft |
Source: REcolorado as distributed by MLS GRID #8175939 Report a problem | ||
| 6/19/2026 | Price change | $730,000-2%$156/sqft |
Source: REcolorado as distributed by MLS GRID #8175939 Report a problem | ||
| 6/16/2026 | Pending sale | $745,000$160/sqft |
Source: REcolorado as distributed by MLS GRID #8175939 Report a problem | ||
| 6/8/2026 | Listed for sale | $745,000+143.1%$160/sqft |
Source: REcolorado as distributed by MLS GRID #8175939 Report a problem | ||
| 9/25/2012 | Sold | $306,400$66/sqft |
Source: Public Record Report a problem | ||
Public tax history
| Year | Property taxes | Tax assessment |
|---|---|---|
| 2025 | $7,575 +0.1% | $44,190 -10.6% |
| 2024 | $7,568 +20.7% | $49,450 |
| 2023 | $6,269 +2.2% | $49,450 +33.2% |
| 2022 | $6,132 | $37,120 -2.8% |
| 2021 | -- | $38,190 +8.3% |
| 2020 | $6,074 | $35,260 -0.2% |
| 2019 | $6,074 +8.6% | $35,320 +17.7% |
| 2018 | $5,594 | $30,000 |
| 2017 | $5,594 | $30,000 +10.9% |
| 2016 | -- | $27,050 |
| 2015 | $5,062 | $27,050 +13.8% |
| 2014 | -- | $23,780 |
| 2013 | -- | $23,780 +182.4% |
| 2012 | -- | $8,420 -33.3% |
| 2011 | -- | $12,630 +34.1% |
| 2010 | -- | $9,420 |
| 2009 | -- | $9,420 -47% |
| 2008 | -- | $17,790 +5.9% |
| 2007 | -- | $16,800 +165% |
| 2006 | -- | $6,340 |
Find assessor info on the county website
Monthly payment
Est. payment
Payment breakdown
Explore the cost of this home by adjusting the details. Changes won't be saved.Climate risks
Neighborhood: 80601
Nearby schools
GreatSchools rating
- 5/10Foundations AcademyGrades: K-8Distance: 0.9 mi
- 2/10Overland Trail Middle SchoolGrades: 6-8Distance: 2.2 mi
- 5/10Brighton High SchoolGrades: 9-12Distance: 3 mi
Schools provided by the listing agent
- Elementary: Padilla
- Middle: Overland Trail
- High: Brighton
- District: School District 27-J
Source: REcolorado as distributed by MLS GRID. This data may not be complete. We recommend contacting the local school district to confirm school assignments for this home.
- $750,0006 bd4 ba4.2k sqft4649 Spinning Wheel Dr, Brighton, CO 80601Sold

- $755,1006 bd5 ba4k sqft4669 Spinning Wheel Dr, Brighton, CO 80601Off Market
- $605,0004 bd2 ba3.7k sqft4680 Hopper Pl, Brighton, CO 80601Sold

- $661,9005 bd4 ba2.7k sqft4672 Hopper Pl, Brighton, CO 80601Off Market
- $598,7003 bd3 ba2.1k sqft470 Stable Ct, Brighton, CO 80601Off Market
- $620,0004 bd3 ba2.5k sqft4664 Hopper Pl, Brighton, CO 80601Off Market
- $638,2002 bd3 ba2.3k sqft4688 Hopper Pl, Brighton, CO 80601Off Market
- $643,4004 bd3 ba2.6k sqft471 Stable Ct, Brighton, CO 80601Off Market
A local agent can set up tours, give advice and negotiate with sellers.
Similar homes
- $689,0003 bd2 ba3.8k sqft4621 Oxbow Drive, Brighton, CO 80601For Sale

 MLS ID #2519022, Paola De Michele, Casablanca Realty Homes, LLC. REcolorado as distributed by MLS GRID
 - $590,0003 bd3 ba3.4k sqft532 Tumbleweed Drive, Brighton, CO 80601For Sale
 MLS ID #8433025, Chrissie Hopper, Key Team Real Estate Corp.. REcolorado as distributed by MLS GRID
 - $650,0005 bd3 ba3.3k sqft882 S 14th Avenue, Brighton, CO 80601For Sale
 MLS ID #7034503, Tammy Wittkop, HomeSmart. REcolorado as distributed by MLS GRID
 - $555,0005 bd3 ba3.1k sqft5363 Tall Spruce Street, Brighton, CO 80601For Sale
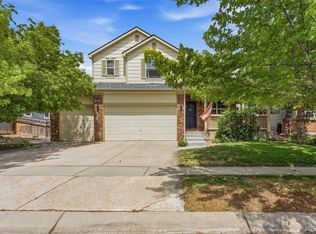 MLS ID #6385208, Crystal Villa, Keller Williams Real Estate LLC. REcolorado as distributed by MLS GRID
 - $499,0004 bd4 ba3.5k sqft5334 Longs Peak Street, Brighton, CO 80601For SaleMLS ID #6845246, Laura Vial, Orchard Brokerage LLC. REcolorado as distributed by MLS GRID
- $699,0004 bd4 ba4.2k sqft16861 E 107th Avenue, Commerce City, CO 80022For SaleMLS ID #3078945, Kami Carstens, LPT Realty. REcolorado as distributed by MLS GRID
- $699,5004 bd3 ba3.8k sqft15870 Josephine St, Thornton, CO 80602For Sale
 MLS ID #1063729, Kim Christensen, Property Resources, Inc.. IRES as distributed by MLS GRID
 - $765,0003 bd3 ba3.9k sqft31455 E 166th Avenue, Hudson, CO 80642For SaleMLS ID #1961997, Blake Alexander, Compass - Denver. REcolorado as distributed by MLS GRID
- $760,0003 bd3 ba4.8k sqft15973 E 114th Court, Commerce City, CO 80022For SaleMLS ID #6884632, Wes Peterson, Look Real Estate Group. REcolorado as distributed by MLS GRID
- $650,0004 bd5 ba4.3k sqft11402 Chambers Drive, Commerce City, CO 80022For SaleMLS ID #4121029, Cindy Waltemath, Turn Key Homes LLC. REcolorado as distributed by MLS GRID
- $705,0004 bd4 ba3.7k sqft12229 Oneida Street, Thornton, CO 80602For SaleMLS ID #6053669, Krystal Sanchez, Keller Williams Preferred Realty. REcolorado as distributed by MLS GRID
- $500,0003 bd4 ba2.9k sqft1114 Cardinal Circle, Brighton, CO 80601For SaleMLS ID #3287054, David Rasmussen, eXp Realty, LLC. REcolorado as distributed by MLS GRID
- $699,9004 bd3 ba3.9k sqft600 Sun Up Place, Erie, CO 80516For SaleMLS ID #2026243, Jesse Truman, Real Broker, LLC DBA Real. REcolorado as distributed by MLS GRID
- $649,9994 bd4 ba4.6k sqft15756 E 109th Avenue, Commerce City, CO 80022For SaleMLS ID #7553688, Erik Ledezma, Paisano Realty, Inc.. REcolorado as distributed by MLS GRID
- $720,0004 bd5 ba3.8k sqft1254 E 100th Ln, Thornton, CO 80229For SaleMLS ID #1064821, Ginny Kamin, Kamin Companies II. IRES as distributed by MLS GRID
- $699,0003 bd3 ba3.5k sqft5066 N Quemoy Court, Aurora, CO 80019For SaleMLS ID #7023057, Cody Freis, eXp Realty, LLC. REcolorado as distributed by MLS GRID
- $640,0005 bd4 ba4k sqft10838 Jasper Street, Commerce City, CO 80022For SaleMLS ID #7755148, Sabrina Otero, Success Realty Experts, LLC. REcolorado as distributed by MLS GRID
- $775,0005 bd4 ba4.2k sqft15924 E 117th Avenue, Commerce City, CO 80022For SaleMLS ID #3705982, The Awaka Group, Real Broker, LLC DBA Real. REcolorado as distributed by MLS GRID
- $659,9003 bd2 ba3.9k sqft16356 Columbine Pl, Thornton, CO 80602For SaleMLS ID #1063561, Lisa Couch, RE/MAX Momentum Westminster. IRES as distributed by MLS GRID
- $754,9004 bd3 ba4.2k sqft15878 Clayton Street, Thornton, CO 80602For SaleMLS ID #5100037, Michael Taylor, Taylor Realty Group. REcolorado as distributed by MLS GRID
