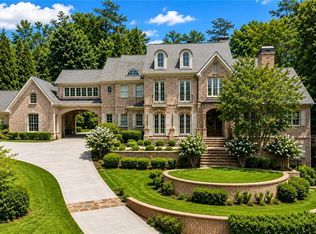
Exceptional custom estate located in the heart of Chastain Park, just a short walk to the premier NYO (Northside Youth Organization), one of Atlanta's top notch youth sports programs offering baseball, softball, football, basketball, soccer, cheerleading, lacrosse, tennis and more. Just beyond your doorstep, Chastain Park provides miles of walking trails, playgrounds, golf, tennis and pickleball courts, swimming, horse park facilities, an amphitheater featuring world class concerts and countless community events making this an amazing home for families seeking an active and connected lifestyle. This stunning 7-bedroom, 7.5-bath home offers an ideal open-concept floor plan designed for both everyday living and entertaining. The thoughtfully designed main level features just one of two primary suites plus an additional guest bedroom located at the front of the home with beautiful front-yard views, making it an ideal private home office if you choose. The expansive "Chef's" kitchen is anchored by a massive center island with abundant cabinetry, a high-end appliance package, two dishwashers, a huge walk-in pantry, coffee station and a dry bar which seamlessly flow into the spacious family room, dining area and keeping room, creating a peaceful gathering space. For exceptional convenience there are two separate laundry rooms, one upstairs and one located in the main level mudroom which both provide ample room for extra storage and everyday household efficiency. Upstairs, you will find an additional enormous primary suite which includes a sitting room, a spa-like inspired bath and huge custom walk-in closet. The additional four other bedrooms all have custom walk-in closets and located in the loft area is a designated homework station with a beverage center. The finished terrace level is a dream for families, featuring a large game room, movie room, gym and a mini kitchen. Step outside to your private backyard retreat complete with a sparkling pool, relaxing hot tub, multiple outdoor patios and decks plus a firepit. Additional highlights include an elevator shaft for future installation if you desire which goes to all floors, tons of storage and a 4-car garage plus an EV charger. You don't want to miss this remarkable beauty in one of Atlanta's most desirable neighborhoods.
Pending
Price cut: $500K (8/23)
$3,999,900
4667 Dudley Ln, Sandy Springs, GA 30327
7beds
7,500sqft
Single Family Residence, Residential
Built in 2014
0.65 Acres Lot
$3,880,100 Zestimate®
$533/sqft
$-- HOA
What's special
- 49 days
- 1,748
- 130
Zillow last checked:
Listing updated:
Listed by:
RENEE KUNKLER,
Renee Kunkler Realty 404-936-7454
Source: FMLS GA,MLS#: 7825996
Facts & features
Interior
Bedrooms & bathrooms
- Bedrooms: 7
- Bathrooms: 8
- Full bathrooms: 7
- 1/2 bathrooms: 1
- Main level bathrooms: 2
- Main level bedrooms: 2
Rooms
- Room types: Basement, Bonus Room, Exercise Room, Game Room, Laundry, Media Room, Office
Primary bedroom
- Features: Double Master Bedroom, Master on Main, Oversized Master
- Level: Double Master Bedroom, Master on Main, Oversized Master
Bedroom
- Features: Double Master Bedroom, Master on Main, Oversized Master
Primary bathroom
- Features: Double Shower, Double Vanity, Separate Tub/Shower, Soaking Tub
Dining room
- Features: Open Concept, Seats 12+
Kitchen
- Features: Breakfast Bar, Breakfast Room, Cabinets White, Keeping Room, Kitchen Island, Pantry Walk-In, Stone Counters, View to Family Room
Heating
- Forced Air, Natural Gas, Zoned
Cooling
- Ceiling Fan(s), Central Air, Zoned
Appliances
- Included: Dishwasher, Disposal, Double Oven, Gas Cooktop, Range Hood, Refrigerator, Self Cleaning Oven
- Laundry: Laundry Room, Main Level, Mud Room, Upper Level
Features
- Beamed Ceilings, Bookcases, Double Vanity, Dry Bar, Entrance Foyer, High Ceilings 10 ft Main, High Speed Internet, Recessed Lighting, Vaulted Ceiling(s), Walk-In Closet(s)
- Flooring: Carpet, Ceramic Tile, Hardwood, Tile
- Windows: Double Pane Windows, Insulated Windows, Window Treatments
- Basement: Daylight,Exterior Entry,Finished,Finished Bath,Full,Interior Entry
- Number of fireplaces: 6
- Fireplace features: Family Room, Living Room, Master Bedroom
- Common walls with other units/homes: No Common Walls
Interior area
- Total structure area: 7,500
- Total interior livable area: 7,500 sqft
Video & virtual tour
Property
Parking
- Total spaces: 4
- Parking features: Attached, Driveway, Garage, Garage Faces Side, Kitchen Level, Level Driveway
- Attached garage spaces: 4
- Has uncovered spaces: Yes
Features
- Levels: Two
- Stories: 2
- Patio & porch: Covered, Deck, Front Porch, Patio, Rear Porch
- Exterior features: Private Yard
- Has private pool: Yes
- Pool features: Heated, In Ground, Pool/Spa Combo, Private
- Has spa: Yes
- Spa features: Private
- Fencing: Back Yard
- Has view: Yes
- View description: City, Neighborhood
- Waterfront features: None
- Body of water: None
Lot
- Size: 0.65 Acres
- Features: Back Yard, Cleared, Front Yard, Landscaped, Level, Private
Details
- Additional structures: Other
- Parcel number: 17 011900030314
- Other equipment: None
- Horse amenities: None
Construction
Type & style
- Home type: SingleFamily
- Architectural style: Traditional
- Property subtype: Single Family Residence, Residential
Materials
- Brick, Cedar, Stone
- Foundation: Block
- Roof: Composition
Condition
- Resale
- New construction: No
- Year built: 2014
Utilities & green energy
- Electric: 220 Volts, 220 Volts in Garage
- Sewer: Public Sewer
- Water: Public
- Utilities for property: Cable Available, Electricity Available, Natural Gas Available, Phone Available, Sewer Available, Underground Utilities, Water Available
Green energy
- Energy efficient items: None
- Energy generation: None
- Water conservation: Low-Flow Fixtures
Community & HOA
Community
- Features: Near Public Transport, Near Schools, Near Shopping, Near Trails/Greenway, Park, Pickleball, Playground, Pool, Sidewalks, Stable(s), Swim Team, Tennis Court(s)
- Security: Fire Alarm, Security System Owned, Smoke Detector(s)
- Subdivision: Chastain Park
HOA
- Has HOA: No
Location
- Region: Sandy Springs
Financial & listing details
- Price per square foot: $533/sqft
- Tax assessed value: $4,185,600
- Annual tax amount: $39,931
- Date on market: 8/23/2026
- Cumulative days on market: 63 days
- Electric utility on property: Yes
- Road surface type: Asphalt
Estimated market value
$3,880,100
$3.69M - $4.07M
Not available
Price history
| Date | Event | Price |
|---|---|---|
| 9/18/2026 | Pending sale | $3,999,900$533/sqft |
Source:  FMLS GA #7825996 Report a problem FMLS GA #7825996 Report a problem | ||
| 8/23/2026 | Price change | $3,999,900-11.1%$533/sqft |
Source: FMLS GA #7825996 Report a problem | ||
| 8/5/2026 | Price change | $4,499,900-4.3%$600/sqft |
Source:  GAMLS #10814817 Report a problem GAMLS #10814817 Report a problem | ||
| 7/28/2026 | Listed for sale | $4,700,000+97.9%$627/sqft |
Source: FMLS GA #7812076 Report a problem | ||
| 12/18/2020 | Sold | $2,375,000-4.8%$317/sqft |
Source:  FMLS GA #6725970 Report a problem FMLS GA #6725970 Report a problem | ||
| 11/23/2020 | Pending sale | $2,495,000$333/sqft |
Source: Coldwell Banker Realty #8789740 Report a problem | ||
| 9/15/2020 | Price change | $2,495,000-10.7%$333/sqft |
Source: Coldwell Banker Realty #8789740 Report a problem | ||
| 5/20/2020 | Listed for sale | $2,795,000+40.1%$373/sqft |
Source: Coldwell Banker Residential Brokerage #6725970 Report a problem | ||
| 3/27/2014 | Sold | $1,995,000+232.5%$266/sqft |
Source: FMLS GA #5252300 Report a problem | ||
| 1/24/2013 | Sold | $600,000$80/sqft |
Source: Public Record Report a problem | ||
Public tax history
| Year | Property taxes | Tax assessment |
|---|---|---|
| 2025 | $39,931 +10.1% | $1,674,240 +41% |
| 2024 | $36,261 +13.3% | $1,187,400 +11.5% |
| 2023 | $32,005 +14.5% | $1,064,960 +16.7% |
| 2022 | $27,949 -6.5% | $912,360 -4% |
| 2021 | $29,882 -13.4% | $950,000 -22.2% |
| 2020 | $34,487 +14.5% | $1,221,800 +23.1% |
| 2019 | $30,111 | $992,680 +1% |
| 2018 | $30,111 | $982,720 +27.9% |
| 2017 | $30,111 +17.5% | $768,200 |
| 2016 | $25,628 -4.1% | $768,200 -3.7% |
| 2015 | $26,735 +719.5% | $798,000 +765.5% |
| 2014 | $3,262 +36.1% | $92,200 +30.3% |
| 2013 | $2,396 | $70,760 -56.5% |
| 2005 | -- | $162,560 +2.5% |
| 2004 | $1,752 +23.2% | $158,640 +14.8% |
| 2003 | $1,421 -59.7% | $138,200 +14.1% |
| 2002 | $3,527 +5.5% | $121,120 -7.1% |
| 2001 | $3,341 | $130,360 |
Find assessor info on the county website
Monthly payment
Est. payment
Payment breakdown
Explore the cost of this home by adjusting the details. Changes won't be saved.Climate risks
Neighborhood: 30327
Nearby schools
Schools provided by the listing agent
- Elementary: Heards Ferry
- Middle: Ridgeview Charter
- High: Riverwood International Charter
Source: FMLS GA. This data may not be complete. We recommend contacting the local school district to confirm school assignments for this home.
Similar homes
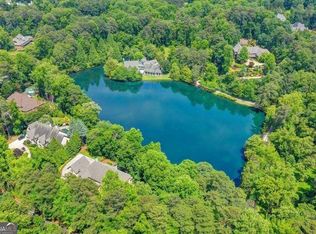
- $3,825,0006 bd8 ba8.2k sqft5495 Claire Rose Ln, Sandy Springs, GA 30327For Sale
 MLS ID #7851130, Shelly Loftus, Dorsey Alston Realtors. FMLS GA
 - $3,595,0006 bd9 ba10k sqft4500 Powers Ferry Rd, Atlanta, GA 30327For Sale
 MLS ID #7801116, JESSICA LI, Atlanta Fine Homes Sotheby's International. FMLS GA
 - $3,850,0006 bd6 ba8.2k sqft3874 Vermont Rd NE, Atlanta, GA 30319Active

 MLS ID #10869171, Stacy Galan Shailendra, Portfolio Real Estate. GAMLS
 - $3,490,0007 bd9 ba9k sqft5505 Long Island Dr NW, Sandy Springs, GA 30327Active
 MLS ID #10782480, Mei Cheng, BHHS Georgia Properties. GAMLS
 - $4,250,0007 bd9 ba8.3k sqft4338 Harris Trl NW, Atlanta, GA 30327For SaleMLS ID #7834180, JARED SAPP, Atlanta Fine Homes Sotheby's International. FMLS GA
- $3,995,0006 bd7 ba7.2k sqft1347 W Wesley Rd NW, Atlanta, GA 30327ActiveMLS ID #10867399, Shanna Bradley, Ansley RE | Christie's Int'l RE. GAMLS
- $2,900,0006 bd9 ba7.5k sqft115 Mount Paran Rdg, Atlanta, GA 30327ActiveMLS ID #10714030, Margaret Sallee, BHHS Georgia Properties. GAMLS
- $4,195,0005 bd9 ba8.4k sqft675 W Paces Ferry Rd NW Unit 10, Atlanta, GA 30327For SaleMLS ID #7811272, ROBERT PETERSON, Dorsey Alston Realtors. FMLS GA
- $4,699,9997 bd8 ba11k sqft645 Londonberry Rd NW, Sandy Springs, GA 30327For SaleMLS ID #7761196, RICK GIRGIS, Investors Capital Realty, LLC. FMLS GA
- $2,395,0005 bd8 ba7.3k sqft170 Helmsley Dr NE, Atlanta, GA 30327For SaleMLS ID #7848171, DAWN ANDERSON, Dorsey Alston Realtors. FMLS GA
- $2,850,0006 bd5 ba8.5k sqft510 Londonberry Rd NW, Atlanta, GA 30327For SaleMLS ID #7776286, JASON HATCHER, Atlanta Fine Homes Sotheby's International. FMLS GA
- $3,745,0006 bd8 ba10k sqft2079 Old Settlement Rd NW, Atlanta, GA 30327For SaleMLS ID #7775408, Catherine Newsome, Atlanta Fine Homes Sotheby's International. FMLS GA
- $3,150,0007 bd9 ba7k sqft4036 Conway Valley Rd NW, Atlanta, GA 30327For SaleMLS ID #7826259, NANCY M MEISTER, Beacham and Company. FMLS GA
- $2,095,0005 bd5 ba5.9k sqft220 Powers Cv, Sandy Springs, GA 30327For SaleMLS ID #7831674, CHASE MIZELL, Atlanta Fine Homes Sotheby's International. FMLS GA
- $2,499,9996 bd8 ba7.3k sqft4917 Rebel Trl, Sandy Springs, GA 30327For SaleMLS ID #7758685, Callie Parker, Atlanta Fine Homes Sotheby's International. FMLS GA
- $2,599,0005 bd7 ba6.1k sqft4992 Rebel Trl, Sandy Springs, GA 30327For SaleMLS ID #7842116, Ashley Battleson, Atlanta Fine Homes Sotheby's International. FMLS GA
- $4,999,0008 bd9 ba10k sqft5260 Long Island Dr NW, Atlanta, GA 30327ActiveMLS ID #10790462, Shanna Bradley, Ansley RE | Christie's Int'l RE. GAMLS
- $2,375,0006 bd8 ba7.6k sqft4584 Meadow Valley Dr, Sandy Springs, GA 30342For SaleMLS ID #7811101, STEPHANIE MCCARTHY, Atlanta Fine Homes Sotheby's International. FMLS GA
- $5,850,0007 bd10 ba11k sqft4870 Northside Dr, Sandy Springs, GA 30327ActiveMLS ID #10839148, Robin Collins, Ansley RE | Christie's Int'l RE. GAMLS
- $3,600,0006 bd7 ba7k sqft5310 Northland Dr NE, Sandy Springs, GA 30342ActiveMLS ID #10853345, Jamal Yusufji, Keller Williams Realty. GAMLS
