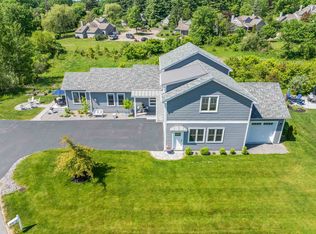
Set in South Down Shores. A gated water access community on the southern shore of Lake Winnipesaukee. This new construction 4BR, 3.5BA cape style home is set on 1.31 acre single family lot. This home will have a 2 car garage, full unfinished basement (plumbed to be finished). A primary ensuite on the main level, and one upstairs as well. The open concept will be great to entertain the whole family. Upstairs will have 3 bedrooms, as well as a finished bonus room above the garage. Hardwood floors, central A/C, 9 foot ceilings on the first floor, farmers porch, and large deck off the back. Call for further details.
Active under contract
Listed by: Four Seasons Sotheby's Int'l Realty • Kevin Shaw
$1,100,000
47 Clover Lane, Laconia, NH 03246
4beds
2,592sqft
Single Family Residence
Built in 2026
1.39 Acres Lot
$1,100,500 Zestimate®
$424/sqft
$-- HOA
What's special
Hardwood floorsFarmers porchOpen concept
- 15 days
- 353
- 8
Zillow last checked:
Listing updated:
Listed by:
Kevin Shaw,
Four Seasons Sotheby's Int'l Realty 603-677-7012
Source: PrimeMLS,MLS#: 5109250
Facts & features
Interior
Bedrooms & bathrooms
- Bedrooms: 4
- Bathrooms: 4
- Full bathrooms: 3
- 1/2 bathrooms: 1
Heating
- Propane, Forced Air, Hot Air, Gas Fireplace
Cooling
- Central Air
Appliances
- Included: Dishwasher, Gas Range, Refrigerator, Propane Water Heater, Instant Hot Water, Owned Water Heater, Tankless Water Heater
- Laundry: 1st Floor Laundry
Features
- Dining Area
- Flooring: Hardwood, Tile
- Basement: Concrete,Full,Insulated,Exterior Stairs,Interior Stairs,Sump Pump,Unfinished,Exterior Entry,Interior Entry
- Number of fireplaces: 1
- Fireplace features: Gas, 1 Fireplace
Interior area
- Total structure area: 3,719
- Total interior livable area: 2,592 sqft
- Finished area above ground: 2,592
- Finished area below ground: 0
Property
Parking
- Total spaces: 2
- Parking features: Paved, Direct Entry, Driveway, Garage, Parking Spaces 1 - 10, Attached
- Garage spaces: 2
- Has uncovered spaces: Yes
Accessibility
- Accessibility features: 1st Floor 1/2 Bathroom, 1st Floor Bedroom, 1st Floor Full Bathroom, Paved Parking, 1st Floor Laundry
Features
- Levels: Two
- Stories: 2
- Has view: Yes
- View description: Mountain(s)
- Waterfront features: Beach Access
- Body of water: Lake Winnipesaukee
- Frontage length: Road frontage: 205
Lot
- Size: 1.39 Acres
- Features: Landscaped, Level, Recreational, Subdivided, Trail/Near Trail, Walking Trails, Near Country Club, Near Golf Course, Near Paths, Near Shopping, Near Skiing, Near Snowmobile Trails, Neighborhood, Near Hospital, Near School(s)
Details
- Zoning description: Residential
- Special conditions: Standard
Construction
Type & style
- Home type: SingleFamily
- Architectural style: Cape
- Property subtype: Single Family Residence
Materials
- Wood Frame, Vinyl Siding
- Foundation: Concrete
- Roof: Asphalt Shingle
Condition
- To Be Built
- New construction: No
- Year built: 2026
Utilities & green energy
- Electric: 200+ Amp Service, Circuit Breakers, Underground
- Sewer: Metered, Public Sewer
- Utilities for property: Cable at Site, Propane, Underground Utilities
Community & HOA
Community
- Security: Carbon Monoxide Detector(s), Smoke Detector(s)
- Subdivision: South Down Shores
HOA
- Has HOA: Yes
- Amenities included: Management Plan, Master Insurance, Playground, Recreation Room, Basketball Court, Beach Access, Beach Rights, Common Acreage, Tennis Court(s)
- Services included: Recreation, HOA Fee
- Additional fee info: Fee: $1600
Location
- Region: Laconia
Financial & listing details
- Price per square foot: $424/sqft
- Date on market: 9/10/2026
- Road surface type: Paved
Estimated market value
$1,100,500
$1.05M - $1.16M
$3,964/mo
Price history
| Date | Event | Price |
|---|---|---|
| 9/10/2026 | Listed for sale | $1,100,000+214.3%$424/sqft |
Source:  PrimeMLS #5109250 Report a problem PrimeMLS #5109250 Report a problem | ||
| 12/1/2025 | Listing removed | $350,000$135/sqft |
Source: PrimeMLS #5051647 Report a problem | ||
| 7/15/2025 | Listed for sale | $350,000$135/sqft |
Source: PrimeMLS #5051647 Report a problem | ||
Public tax history
Tax history is unavailable.
Monthly payment
Est. payment
Payment breakdown
Explore the cost of this home by adjusting the details. Changes won't be saved.Climate risks
Neighborhood: 03246
Nearby schools
Schools provided by the listing agent
- Elementary: Elm Street Elementary School
- Middle: Laconia Middle School
- High: Laconia High School
- District: Laconia Sch Dst SAU #30
Source: PrimeMLS. This data may not be complete. We recommend contacting the local school district to confirm school assignments for this home.


Similar homes
- $1,099,0003 bd3 ba2.7k sqft22 Darwin Place, Laconia, NH 03246Active
 MLS ID #5089003, Nancy Williams. PrimeMLS
 - $979,9004 bd4 ba2.1k sqft3 Western Terrace, Laconia, NH 03246Active
 MLS ID #5069694, Kevin Shaw. PrimeMLS
 - $799,0003 bd4 ba2.2k sqft77 Linny Lane, Laconia, NH 03246Active
 MLS ID #5106316, Kevin Shaw. PrimeMLS
 - $1,369,0003 bd3 ba2.9k sqft17 Western Terrace, Laconia, NH 03246Active
 MLS ID #5097293, Nancy Williams. PrimeMLS
