Welcome to the sought after Pierpont Hills! Built in 2023 and nestled in a quiet corner of North Haven, this beautifully maintained 3 bedroom, 2.5 bath condominium offers the ease of maintenance free living with the comfort and feel of a single family home. The open concept floor plan showcases soaring vaulted ceilings accented by decorative beams, abundant natural light and durable luxury vinyl flooring throughout the main living areas. Designed for both everyday living and entertaining, the kitchen features granite countertops, stainless steel appliances, a center island, custom pantry and ample cabinetry. The first floor primary suite offers convenience and privacy with a spacious walk-in closet and an en-suite bath featuring a walk in shower. A first floor laundry room enhances the home's thoughtful design. Upstairs, two generously sized bedrooms offer flexibility for family and guests, complimented by a full bath, ample storage and a versatile loft currently used as a home office. Additional highlights include a private patio, two car garage, irrigation system, custom storage throughout and an expansive lower level offering excellent potential for future finished living space. Ideally located near major highways, shopping, restaurants and Yale, this move-in ready home combines modern style everyday convenience and the welcoming lifestyle of the Pierpont Hills community.
Accepting backups
$585,900
47 Lombard Circle #47, North Haven, CT 06473
3beds
1,928sqft
:
Get pre-qualified$4,263/mo
Condominium, Townhouse, Half Duplex
Built in 2023
-- sqft lot
$590,600 Zestimate®
$304/sqft
$385/mo HOA
What's special
- 43 days |
- 61 |
- 1 |
Zillow last checked:
Listing updated:
Listed by:
Mary Tirozzi (203)214-3372,
Century 21 AllPoints Realty 203-481-7247,
Joseph Goodwin 203-623-1317,
Century 21 AllPoints Realty
Source: Smart MLS,MLS#: 24182958
Facts & features
Interior
Bedrooms & bathrooms
- Bedrooms: 3
- Bathrooms: 3
- Full bathrooms: 2
- 1/2 bathrooms: 1
Primary bedroom
- Features: Bedroom Suite, Ceiling Fan(s), Full Bath, Walk-In Closet(s), Vinyl Floor
- Level: Main
Bedroom
- Features: Jack & Jill Bath, Wall/Wall Carpet
- Level: Upper
Bedroom
- Features: Jack & Jill Bath, Wall/Wall Carpet
- Level: Upper
Dining room
- Features: Cathedral Ceiling(s), Vaulted Ceiling(s), Beamed Ceilings, Ceiling Fan(s), Vinyl Floor
- Level: Main
Kitchen
- Features: Vaulted Ceiling(s), Beamed Ceilings, Granite Counters, Kitchen Island, Pantry, Vinyl Floor
- Level: Main
Living room
- Features: Patio/Terrace, Vinyl Floor
- Level: Main
Loft
- Features: Wall/Wall Carpet
- Level: Upper
Heating
- Heat Pump, Electric
Cooling
- Central Air
Appliances
- Included: Oven/Range, Microwave, Refrigerator, Dishwasher, Washer, Dryer, Electric Water Heater
- Laundry: Main Level
Features
- Wired for Data, Open Floorplan
- Windows: Thermopane Windows
- Basement: Full,Unfinished,Storage Space,Concrete
- Attic: None
- Has fireplace: No
- Common walls with other units/homes: End Unit
Interior area
- Total structure area: 1,928
- Total interior livable area: 1,928 sqft
- Finished area above ground: 1,928
Property
Parking
- Total spaces: 2
- Parking features: Attached, Garage Door Opener
- Attached garage spaces: 2
Features
- Stories: 2
- Patio & porch: Patio
- Exterior features: Underground Sprinkler
Lot
- Features: Level
Details
- Parcel number: 2668738
- Zoning: R40
Construction
Type & style
- Home type: Condo
- Architectural style: Townhouse
- Property subtype: Condominium, Townhouse, Half Duplex
- Attached to another structure: Yes
Materials
- Vinyl Siding
Condition
- New construction: No
- Year built: 2023
Details
- Builder model: Bradley
Utilities & green energy
- Sewer: Public Sewer
- Water: Public
- Utilities for property: Underground Utilities
Green energy
- Energy efficient items: Ridge Vents, Windows
Community & HOA
Community
- Features: Health Club, Library, Medical Facilities, Park, Pool, Public Rec Facilities, Near Public Transport, Shopping/Mall
- Subdivision: Montowese
HOA
- Has HOA: Yes
- Amenities included: Management
- Services included: Maintenance Grounds, Trash, Snow Removal, Road Maintenance, Insurance
- HOA fee: $385 monthly
Location
- Region: North Haven
Financial & listing details
- Price per square foot: $304/sqft
- Tax assessed value: $364,350
- Annual tax amount: $10,734
- Date on market: 6/23/2026
- Exclusions: TVs and outside bbq grill
Estimated market value
$590,600
$561,000 - $620,000
$3,984/mo
Price history
| Date | Event | Price |
|---|---|---|
| 6/26/2026 | Listed for sale | $585,900$304/sqft |
Source:  Smart MLS #24182958 Report a problem Smart MLS #24182958 Report a problem | ||
Public tax history
Tax history is unavailable.
Monthly payment
Est. payment
Payment breakdown
Explore the cost of this home by adjusting the details. Changes won't be saved.Climate risks
Neighborhood: 06473
Nearby schools
GreatSchools rating
- 8/10Montowese Elementary SchoolGrades: PK-5Distance: 1.2 mi
- 6/10North Haven Middle SchoolGrades: 6-8Distance: 1.9 mi
- 7/10North Haven High SchoolGrades: 9-12Distance: 2 mi
Schools provided by the listing agent
- High: North Haven
Source: Smart MLS. This data may not be complete. We recommend contacting the local school district to confirm school assignments for this home.
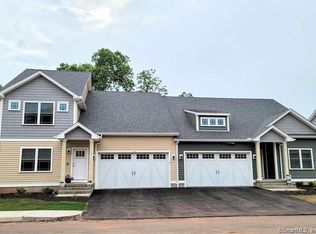
- $478,5603 bd3 ba1.8k sqft46 Lombard Cir #16, North Haven, CT 06473Sold
- $637,9004 bd3 ba2.3k sqft49 Lombard Cir, North Haven, CT 06473Off Market
- $550,0004 bd3 ba2.3k sqft33 Lombard Cir #20, North Haven, CT 06473Sold

- $479,2002 bd2 ba1.8k sqft102 Mulholland Way, North Haven, CT 06473Off Market
- $521,0054 bd2 ba2.4k sqft105 Mulholland Way, North Haven, CT 06473Sold
- $544,1953 bd3 ba1.9k sqft44 Lombard Cir #15, North Haven, CT 06473Sold
- $525,5404 bd3 ba2.4k sqft107 Mulholland Way, North Haven, CT 06473Sold
- $525,5404 bd3 ba2.3k sqft107 Mulholland Way #24, North Haven, CT 06473Sold
A local agent can set up tours, give advice and negotiate with sellers.
Similar homes
- $575,0003 bd3 ba2k sqftPierpont Hill, North Haven, CT 06473For Sale
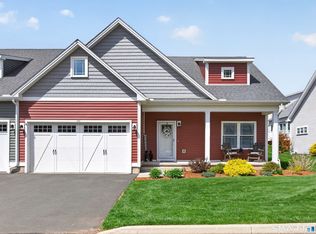
 MLS ID #24192849, Lorrie Maiorano, Calcagni Real Estate. Smart MLS
 - $579,0004 bd4 ba1.8k sqftLexington Gardens, North Haven, CT 06473For Sale
 MLS ID #24178853, Stephanie Liriano, Redfin Corporation. Smart MLS
 - $625,0003 bd3 ba1.9k sqftPierpont Hill, North Haven, CT 06473For Sale
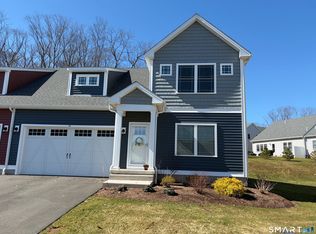 MLS ID #24154896, Lisa M. Thompson, Calcagni Real Estate. Smart MLS
 - $535,0003 bd3 ba1.8k sqft20 Ridgewood Court, Hamden, CT 06473For Sale
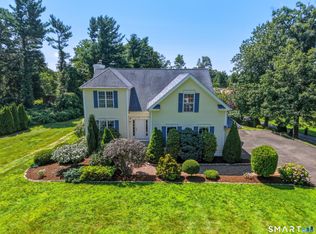 MLS ID #24186562, Bennett Forrest, KW Legacy Partners. Smart MLS
 - $499,9993 bd3 ba1.8k sqft42 Wood Terrace, East Haven, CT 06513For SaleMLS ID #24196578, Samantha L. Celentano, Coldwell Banker Realty. Smart MLS
- $439,9002 bd3 ba2.4k sqftQuail Run Village, North Haven, CT 06473For SaleMLS ID #24192198, Jo-Ann Bonenfant, KW Legacy Partners. Smart MLS
- $599,9003 bd3 ba1.9k sqft80 Frost Street, Southington, CT 06479For SaleMLS ID #24196830, Luis Martins, William Raveis Real Estate. Smart MLS
- $539,9003 bd3 ba1.8k sqft81 Briarwood Drive, Guilford, CT 06437For SaleMLS ID #24189084, Teresa Peruzzi, Dan Combs Real Estate. Smart MLS
- $574,9004 bd3 ba1.9k sqft245 Chestnut Hill Road, Killingworth, CT 06419For SaleMLS ID #24192282, Linda Toscano, Coldwell Banker Realty. Smart MLS
- $629,9003 bd3 ba2.2k sqft357 Plains Road, Milford, CT 06461For SaleMLS ID #24196674, Chris Carey, Carey & Guarrera Real Estate. Smart MLS
- $589,9004 bd3 ba2.3k sqft225 Bethmour Road, Bethany, CT 06524For SaleMLS ID #24176187, Jeff Grossarth, Realty ONE Group Connect. Smart MLS
- $539,9993 bd3 ba1.6k sqft1512 Country Club Road, Middletown, CT 06457For SaleMLS ID #24191099, Rosemarie Smith, KW Legacy Partners. Smart MLS
- $549,9004 bd3 ba2.6k sqft91 Ford Street, Ansonia, CT 06401For SaleMLS ID #24187897, Chelsea Curran, Real Broker CT, LLC. Smart MLS
- $695,0003 bd2 ba2.1k sqft161 Leetes Island Road, Branford, CT 06405For SaleMLS ID #24189424, Bill H. Mooney, William Raveis Real Estate. Smart MLS
- $699,9993 bd3 ba1.8k sqft181 Cook Road, Prospect, CT 06712For SaleMLS ID #24189518, Karyn W. Bedard, Regency Real Estate, LLC. Smart MLS
- $474,9993 bd2 ba2.5k sqft975 Main Street, Hamden, CT 06514For SaleMLS ID #24164220, John Izzo, William Raveis Real Estate. Smart MLS
- $575,0004 bd3 ba2.6k sqft275 Riverview Avenue, Shelton, CT 06484For SaleMLS ID #24195845, Aziz Seyal, William Raveis Real Estate. Smart MLS
- $499,0003 bd3 ba1.8k sqftTurtle Bay, Branford, CT 06405For SaleMLS ID #24179829, Samantha L. Celentano, Coldwell Banker Realty. Smart MLS
- $599,9002 bd3 ba2.1k sqft255 Huntington Street, Shelton, CT 06484For SaleMLS ID #24192955, Marissa Papa, Preston Gray Real Estate. Smart MLS
- $535,0004 bd3 ba2.4k sqft1 Rev Taylor Drive, Ansonia, CT 06401For SaleMLS ID #24192653, Lauren Levey, Real Broker CT, LLC. Smart MLS
