Welcome to 47 Windridge Court, beautifully positioned on a picturesque cul-de-sac in one of Williamsville’s most desirable neighborhoods. This inviting 4-bedroom, 2.5-bath home offers attractive curb appeal with mature landscaping, a freshly sealed asphalt driveway, and a welcoming exterior that complements its setting. Inside, spacious living areas are filled with natural light and designed for comfortable everyday living and entertaining. The family room is enhanced by a brand-new skylight that brightens the space and creates an open, airy atmosphere. Generously sized bedrooms provide flexibility for a variety of needs, while the thoughtful layout balances functionality and comfort throughout the home. Outdoors, enjoy the peaceful surroundings and private setting this exceptional property offers. Recent mechanical and exterior updates include a brand-new tear-off roof with replaced wood panels and a transferable 20-year warranty, providing added value and peace of mind. Located near the historic Village of Williamsville, enjoy convenient access to parks, local boutiques, dining along Main Street, shopping, schools, and nearby amenities while experiencing the charm and character that make this area so desirable. Delayed negotiations begin: June 30th at 1:00 pm. Open House Saturday, June 20, 5pm-7pm.
Pending
$450,000
47 Windridge Ct, Williamsville, NY 14221
4beds
2,394sqft
Single Family Residence
Built in 1983
8,450 Square Feet Lot
$-- Zestimate®
$188/sqft
$-- HOA
What's special
Generously sized bedroomsOpen airy atmosphereWelcoming exteriorAttractive curb appealPicturesque cul-de-sacFreshly sealed asphalt drivewayMature landscaping
- 40 days |
- 263 |
- 8 |
Zillow last checked:
Listing updated:
Listed by:
Redfin Real Estate 716-995-4685,
James J Strzalkowski Jr. 716-622-0008
Source: NYSAMLSs,MLS#: B1692244 Originating MLS: Buffalo
Originating MLS: BuffaloFacts & features
Interior
Bedrooms & bathrooms
- Bedrooms: 4
- Bathrooms: 3
- Full bathrooms: 2
- 1/2 bathrooms: 1
- Main level bathrooms: 1
Heating
- Gas, Forced Air, Hot Water
Appliances
- Included: Built-In Range, Built-In Oven, Dryer, Dishwasher, Freezer, Gas Cooktop, Gas Water Heater, Microwave, Refrigerator, Washer
- Laundry: Main Level
Features
- Separate/Formal Dining Room, Entrance Foyer, Skylights
- Flooring: Carpet, Ceramic Tile, Hardwood, Laminate, Tile, Varies, Vinyl
- Windows: Skylight(s)
- Basement: Partially Finished,Sump Pump
- Number of fireplaces: 1
Interior area
- Total structure area: 2,394
- Total interior livable area: 2,394 sqft
Property
Parking
- Total spaces: 2
- Parking features: Attached, Electricity, Garage, Garage Door Opener
- Attached garage spaces: 2
Features
- Levels: Two
- Stories: 2
- Patio & porch: Deck
- Exterior features: Blacktop Driveway, Deck
Lot
- Size: 8,450 Square Feet
- Dimensions: 65 x 130
- Features: Rectangular, Rectangular Lot, Residential Lot
Details
- Parcel number: 1422890411600004016000
- Special conditions: Standard
Construction
Type & style
- Home type: SingleFamily
- Architectural style: Colonial,Two Story
- Property subtype: Single Family Residence
Materials
- Brick
- Foundation: Poured
- Roof: Asphalt,Shingle
Condition
- Resale
- Year built: 1983
Utilities & green energy
- Sewer: Connected
- Water: Connected, Public
- Utilities for property: High Speed Internet Available, Sewer Connected, Water Connected
Community & HOA
Location
- Region: Williamsville
Financial & listing details
- Price per square foot: $188/sqft
- Tax assessed value: $384,000
- Annual tax amount: $8,034
- Date on market: 6/19/2026
- Cumulative days on market: 12 days
- Listing terms: Cash,Conventional,FHA,VA Loan
Estimated market value
Not available
Estimated sales range
Not available
Not available
Price history
| Date | Event | Price |
|---|---|---|
| 6/30/2026 | Pending sale | $450,000$188/sqft |
Source:  NYSAMLSs #B1692244 Report a problem NYSAMLSs #B1692244 Report a problem | ||
| 6/19/2026 | Listed for sale | $450,000+121.7%$188/sqft |
Source: NYSAMLSs #B1692244 Report a problem | ||
| 6/11/2003 | Sold | $203,000+44%$85/sqft |
Source: Agent Provided Report a problem | ||
| 3/1/1990 | Sold | $141,000$59/sqft |
Source: Agent Provided Report a problem | ||
Public tax history
| Year | Property taxes | Tax assessment |
|---|---|---|
| 2025 | -- | $384,000 |
| 2024 | -- | $384,000 +67.7% |
| 2023 | -- | $229,000 |
| 2022 | -- | $229,000 |
| 2021 | -- | $229,000 |
| 2020 | -- | $229,000 |
| 2019 | -- | $229,000 |
| 2018 | -- | $229,000 |
| 2017 | $6,439 +121% | $229,000 +7.8% |
| 2016 | $2,913 | $212,500 |
| 2015 | -- | $212,500 |
| 2014 | -- | $212,500 |
| 2013 | -- | $212,500 |
| 2012 | -- | $212,500 |
| 2011 | -- | $212,500 |
| 2010 | -- | $212,500 |
| 2009 | -- | $212,500 +19.4% |
| 2008 | -- | $178,000 |
| 2007 | -- | $178,000 |
| 2006 | -- | $178,000 |
| 2005 | -- | $178,000 +4.7% |
| 2004 | -- | $170,000 |
| 2003 | -- | $170,000 +13.3% |
| 2002 | -- | $150,000 |
| 2001 | -- | $150,000 |
| 2000 | -- | $150,000 |
Find assessor info on the county website
Monthly payment
Climate risks
Neighborhood: 14221
Nearby schools
GreatSchools rating
- 8/10Heim Middle SchoolGrades: 5-8Distance: 0.6 mi
- 9/10Williamsville North High SchoolGrades: 9-12Distance: 0.9 mi
- 5/10Heim Elementary SchoolGrades: K-4Distance: 0.7 mi
Schools provided by the listing agent
- District: Williamsville
Source: NYSAMLSs. This data may not be complete. We recommend contacting the local school district to confirm school assignments for this home.
- $507,3003 bd3 ba2.4k sqft55 Windridge Ct, Buffalo, NY 14221Off Market
- $503,0004 bd2 ba2.3k sqft39 Windridge Ct, Williamsville, NY 14221Off Market
- $641,1004 bd2 ba2.5k sqft63 Windridge Ct, Williamsville, NY 14221Off Market
- $480,6004 bd2 ba2.3k sqft31 Windridge Ct, Williamsville, NY 14221Off Market
- $740,3004 bd3 ba3.5k sqft36 Timberlane Ct, Williamsville, NY 14221Off Market
- $500,0004 bd2 ba2.5k sqft40 Windridge Ct, Amherst, NY 14221Sold
- $1,200,0005 bd7 ba5.4k sqft44 Timberlane Ct, Williamsville, NY 14221Off Market
- $488,8004 bd2 ba2.3k sqft23 Windridge Ct, Buffalo, NY 14221Off Market
A local agent can set up tours, give advice and negotiate with sellers.
Similar homes
- $449,9003 bd3 ba2k sqft79 Bywater Dr, Getzville, NY 14068For Sale

 MLS ID #B1697618, Jasmine Chen, Listing by: Howard Hanna WNY Inc.. NYSAMLSs
 - $464,5004 bd3 ba2.5k sqft40 Tristan Ln, Buffalo, NY 14221For Sale
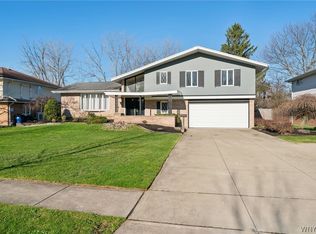 MLS ID #B1700398, Kimberly A Nemeth, Listing by: Howard Hanna WNY Inc.. NYSAMLSs
 - $375,0004 bd3 ba2k sqft128 Old Farm Cir, Williamsville, NY 14221For Sale
 MLS ID #B1700062, Michelle Giambra, Listing by: Giambra Realty Corp. NYSAMLSs
 - $439,9005 bd3 ba1.9k sqft95 Klein Rd, Williamsville, NY 14221For Sale
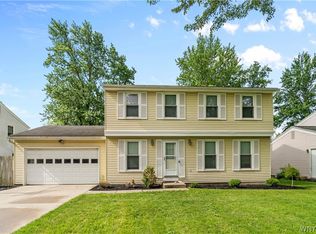 MLS ID #B1691226, David Coric, Listing by: Keller Williams Realty Lancaster. NYSAMLSs
 - $399,0005 bd3 ba2.8k sqft115 Foxpoint Dr W, Buffalo, NY 14221For SaleMLS ID #B1700299, Wendy S Gioia, Listing by: HUNT Real Estate ERA. NYSAMLSs
- $499,9004 bd3 ba2.7k sqft194 Exeter Rd, Williamsville, NY 14221For SaleMLS ID #B1696728, Susan Pitruzzella, Listing by: Berkshire Hathaway Homeservices Zambito Realtors. NYSAMLSs
- $389,9005 bd3 ba1.9k sqft6 Chestnut Hill Ln, Williamsville, NY 14221For SaleMLS ID #B1696059, Jennifer L Nelson, Listing by: Real Broker NY LLC. NYSAMLSs
- $489,9005 bd3 ba2.1k sqft177 Paddock, Buffalo, NY 14221For SaleMLS ID #B1697542, Andrea Klyczek, Listing by: Superlative Real Estate, Inc.. NYSAMLSs
- $449,9993 bd3 ba1.8k sqft1940 Dodge Rd, East Amherst, NY 14051For SaleMLS ID #B1700292, John Weber, Listing by: Recckio R.E. & Development,Inc. NYSAMLSs
- $400,0003 bd2 ba2k sqft10 Cottonwood Dr, Buffalo, NY 14221For SaleMLS ID #B1695004, Devonte Davis, Listing by: eXp Realty. NYSAMLSs
- $379,9003 bd2 ba1.9k sqft145 Wedgewood Dr, Williamsville, NY 14221For SaleMLS ID #B1692380, Mary Lou Mancuso, Listing by: Howard Hanna WNY Inc.. NYSAMLSs
- $449,9003 bd2 ba2.1k sqft341 Rambling Rd, East Amherst, NY 14051For SaleMLS ID #B1692643, Lori A Adams, Listing by: eXp Realty. NYSAMLSs
- $599,0004 bd3 ba2.8k sqft10 E Pinelake Dr, Williamsville, NY 14221For SaleMLS ID #B1696642, Anish Patel, Listing by: Buffalo Residential LLC.. NYSAMLSs
- $380,0005 bd2 ba2.5k sqft1715 Hopkins Rd, Getzville, NY 14068For SaleMLS ID #B1700507, Amanda Taborda, Listing by: Danahy Real Estate. NYSAMLSs
- $595,9004 bd3 ba2.6k sqft66 Windsong Ct, East Amherst, NY 14051For SaleMLS ID #B1702156, Janice M Mroz, Listing by: HUNT Real Estate ERA. NYSAMLSs
- $329,9004 bd3 ba2.1k sqft954 N French Rd, Amherst, NY 14228For SaleMLS ID #B1701531, Lisa Tagliarino, Listing by: HUNT Real Estate ERA. NYSAMLSs
- $599,9004 bd3 ba2.4k sqft4178 Foxwood Ln, Williamsville, NY 14221For SaleMLS ID #B1700549, Colleen Flynn-DiCostanzo, Listing by: HUNT Real Estate ERA. NYSAMLSs
- $449,0003 bd2 ba3k sqft5224 Old Goodrich Rd, Clarence, NY 14031For SaleMLS ID #B1696758, Tyler Ciffa, Listing by: Symphony Real Estate LLC. NYSAMLSs
- $424,9004 bd3 ba2.2k sqft55 Independence Dr, Lockport, NY 14094For SaleMLS ID #B1701156, Kathleen M DiMillo, Listing by: HUNT Real Estate ERA. NYSAMLSs
- $294,9004 bd2 ba2k sqft209 California Dr, Buffalo, NY 14221For SaleMLS ID #B1691506, Samantha Fleck, Listing by: Howard Hanna WNY Inc.. NYSAMLSs
