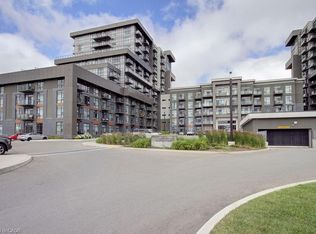
Luxurious 1 Bedroom + Den In Desirable "Trend 3". 11th Floor Suite With Walk Out To Balcony With Beautiful Views! Great Location! Superb Floor Plan-Bright & Spacious. Large Open Concept Living Room, Dining Room & Kitchen. Modern Kitchen Features Quartz Counters With Breakfast Bar, Stainless Steel Appliances & Ceramic Backsplash. Spacious Primary With Walk-In Closet. Features Large Open Concept Den! Modern Bathroom With Upgraded Vanity Counter Top. Custom Window Coverings. Designer Style Light Fixtures In Living Room and Den. One Parking Space + Locker. Fabulous Amenities - Outdoor Rooftop Patio & BBQ's On The 5th Floor, Main Floor Exercise Gym + Party Room. Close To Shopping, Parks, Transit & Highways. Shows Well!
For sale
C$519,900
470 Dundas St E #1106, Hamilton, ON L8B 2A6
2beds
1baths
Apartment
Built in ----
-- sqft lot
$-- Zestimate®
C$--/sqft
C$496/mo HOA
What's special
Bright and spaciousStainless steel appliancesCeramic backsplashLarge open concept denCustom window coverings
- 100 days |
- 3 |
- 0 |
Zillow last checked:
Listing updated:
Listed by:
REALTY LIFE LTD.
Source: TRREB,MLS®#: X13004696 Originating MLS®#: Toronto Regional Real Estate Board
Originating MLS®#: Toronto Regional Real Estate BoardFacts & features
Interior
Bedrooms & bathrooms
- Bedrooms: 2
- Bathrooms: 1
Primary bedroom
- Level: Flat
- Dimensions: 4.1 x 2.97
Den
- Level: Flat
- Dimensions: 2.56 x 2.04
Dining room
- Level: Flat
- Dimensions: 5.36 x 3.14
Kitchen
- Level: Flat
- Dimensions: 2.61 x 2.43
Living room
- Level: Flat
- Dimensions: 5.36 x 3.14
Heating
- Forced Air, Ground Source
Cooling
- Central Air
Appliances
- Laundry: In-Suite Laundry
Features
- Flooring: Carpet Free
- Basement: None
- Has fireplace: No
Interior area
- Living area range: 700-799 null
Property
Parking
- Total spaces: 1
- Parking features: Underground
- Has garage: Yes
Features
- Exterior features: Open Balcony
Lot
- Features: Public Transit, School, Greenbelt/Conservation
Details
- Parcel number: 186292515
Construction
Type & style
- Home type: Apartment
- Property subtype: Apartment
Materials
- Brick, Stucco (Plaster)
Community & HOA
Community
- Security: Security System
HOA
- Amenities included: Gym, Rooftop Deck/Garden, Community BBQ, Party Room/Meeting Room
- Services included: Common Elements Included, Building Insurance Included, Parking Included, Heat Included
- HOA fee: C$496 monthly
- HOA name: WSCP
Location
- Region: Hamilton
Financial & listing details
- Annual tax amount: C$3,403
- Date on market: 4/16/2026
REALTY LIFE LTD.
REALTY LIFE LTD.
By pressing Contact Agent, you agree that the real estate professional identified above may call/text you about your search, which may involve use of automated means and pre-recorded/artificial voices. You don't need to consent as a condition of buying any property, goods, or services. Message/data rates may apply. You also agree to our Terms of Use. Zillow does not endorse any real estate professionals. We may share information about your recent and future site activity with your agent to help them understand what you're looking for in a home.
Price history
Price history is unavailable.
Public tax history
Tax history is unavailable.
Climate risks
Neighborhood: L8B
Nearby schools
GreatSchools rating
No schools nearby
We couldn't find any schools near this home.
- C$--1 bd1 ba787 sqft470 Dundas St E, Hamilton, ON L8B0G7Off Market
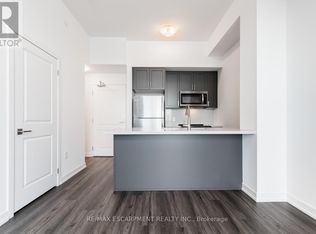
- C$510,0002 bd2 ba-- sqft470 Dundas St E #502, Hamilton, ON L8B0E8For Sale

- C$2,4992 bd1 ba-- sqft470 Dundas St E #617, Hamilton, ON L8B0E8For Rent
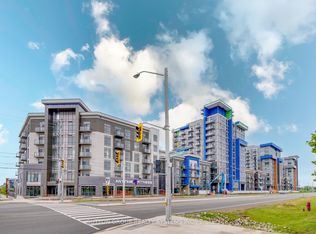
- C$2,3502 bd1 ba-- sqft470 Dundas St E #715, Hamilton, ON L8B0E8For Rent

- C$515,0002 bd1 ba-- sqft470 Dundas St E #1011, Hamilton, ON L8B0E8For Sale
- C$--1 bd1 ba600 sqft470 Dundas St E #1103, Hamilton, ON L8B2A6Off Market
- C$629,0002 bd1 ba-- sqft470 Dundas St E #1211, Hamilton, ON L8B2A6For Sale
- C$--1 bd1 ba736 sqft470 Dundas St E #1010, Hamilton, ON L8B2A6Off Market
- C$2,3001 bd1 ba-- sqft470 Dundas St E #1206, Hamilton, ON L8B2A6For Rent
Similar homes
- C$498,0002 bd1 ba-- sqftTrend Boutique, Hamilton, ON L8B 2A7For Sale
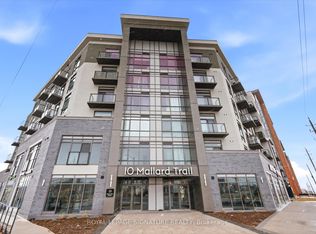 MLS ID #X13501524, ROYAL LEPAGE SIGNATURE REALTY. TRREB
 - C$521,0002 bd1 ba686 sqft450 Dundas St E #428, Hamilton, ON L8B 1Z2For Sale
 MLS ID #40843660, Vendy Volak, Salesperson, eXp Realty. ITSO
 - C$529,9992 bd1 ba-- sqftTrend 1, Hamilton, ON L0R 0A9For Sale
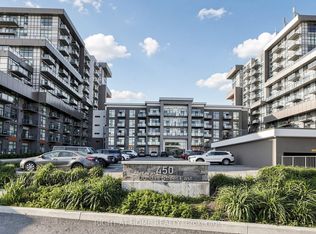 MLS ID #X13232076, RIGHT AT HOME REALTY INC.. TRREB
 - C$598,0002 bd2 ba1k sqftTrend 1, Hamilton, ON L8B 1Z2For Sale
 MLS ID #40846676, Elena Cipriano, Salesperson, RE/MAX Escarpment Realty Inc.. ITSO
 - C$389,9001 bd1 ba-- sqftTrend 2, Hamilton, ON L8B 2A5For SaleMLS ID #X13498608, FUTURE GROUP REALTY SERVICES LTD.. TRREB
- C$385,0001 bd1 ba-- sqft470 Dundas St E #114, Hamilton, ON L8B 0G7For SaleMLS ID #X13414412, ROYAL LEPAGE PLATINUM REALTY. TRREB
- C$495,0002 bd1 ba-- sqft320 Plains Rd E #303, Burlington, ON L7T 0C1For SaleMLS ID #W13548586, RE/MAX ESCARPMENT REALTY INC.. TRREB
- C$509,0003 bd2 ba-- sqft1270 Maple Crossing Blvd #704, Burlington, ON L7S 2J3For SaleMLS ID #W13417138, ROYAL LEPAGE CREDIT VALLEY REAL ESTATE. TRREB
- C$448,0002 bd1 ba-- sqft2081 Fairview St #1707, Burlington, ON L7R 0E4For SaleMLS ID #W13500256, ZOLO REALTY. TRREB
- C$575,0002 bd2 ba-- sqft212 King William St #703, Hamilton, ON L8R 1B1For SaleMLS ID #X12980314, CENTURY 21 PEOPLE`S CHOICE REALTY INC.. TRREB
- C$549,0002 bd1 ba-- sqft500 Brock Ave #604, Burlington, ON L7S 1M8For SaleMLS ID #W12825198, ROYAL LEPAGE CERTIFIED REALTY. TRREB
- C$449,9992 bd2 ba-- sqft212 King William St #1220, Hamilton, ON L8R 1B1For SaleMLS ID #X13522898, NEWGEN REALTY EXPERTS. TRREB
- C$449,0002 bd2 ba-- sqft1 Jarvis St #805, Hamilton, ON L8R 3J2For SaleMLS ID #X13499730, SOTHEBY'S INTERNATIONAL REALTY CANADA. TRREB
- C$539,0002 bd2 ba-- sqftHAWTHORNE SOUTH VILLAGE CONDOS, Milton, ON L9E 1K7For SaleMLS ID #W12798452, RE/MAX ABOUTOWNE REALTY CORP.. TRREB
- C$509,9902 bd1 ba-- sqft415 Main St W #704, Hamilton, ON L8P 1K5For SaleMLS ID #X12952170, REMAX YOUR COMMUNITY REALTY. TRREB
- C$375,0001 bd1 ba587 sqft450 Dundas St E #404, Hamilton, ON L8B 1Z2For SaleMLS ID #40840891, Paul Makarenko, Salesperson, RE/MAX Escarpment Realty Inc.. ITSO
- C$549,9002 bd2 ba-- sqftSoleil, Milton, ON L9E 1W1For SaleMLS ID #W13535662, HOMELIFE/MIRACLE REALTY LTD. TRREB
- C$449,0002 bd2 ba-- sqft1 Jarvis St #1412, Hamilton, ON L8R 0A8For SaleMLS ID #X13060816, RE/MAX REAL ESTATE CENTRE INC.. TRREB
- C$399,0002 bd1 ba-- sqft1284 Guelph Line #205, Burlington, ON L7P 0T9For SaleMLS ID #W13557474, CENTURY 21 LEADING EDGE REALTY INC.. TRREB
- C$515,0002 bd1 ba-- sqft50 Kaitting Trl W #403, Oakville, ON L6M 0S6For SaleMLS ID #W13528048, RE/MAX REALTY SERVICES INC.. TRREB
