There is room for everyone in this spacious ranch home conveniently located near shopping and dining. Built by Lee Kent, this home sits on a .54-acre corner lot with mature trees and established landscaping. A welcoming first impression begins with the brick front, 3-car garage, and inviting front porch, leading into this 4-bedroom, 4-bathroom home. The entry (11x7) features wood flooring and a coat closet. A versatile room near the entry with wood flooring and crown molding offers flexible use as a formal living room, music room, office, or additional living space. The formal dining room includes a chandelier, carpet, and crown molding. The spacious eat-in kitchen features tile flooring, oak cabinets, an island, a 3x5 pantry, granite countertops, and a sliding door to the deck. Adjacent to the kitchen, the family room offers abundant natural light, a gas fireplace with brick surround, and built-ins. The home features a split-bedroom layout. The primary suite includes a carpeted bedroom with a tray ceiling, crown molding, and a sliding door to the deck. The en-suite bathroom offers tile flooring, a large double vanity, jetted tub, separate toilet and shower area, and a 6x10 walk-in closet. Two additional bedrooms include carpet, ceiling fans, and walk-in closets, with a full bathroom nearby featuring a large single vanity, tile floor, and tub/shower combination. Near the garage entry are a half bathroom and laundry area. The lower level includes a large family room with daylight windows, an additional bedroom with carpet, daylight window, and walk-in closet, a 3/4 bathroom, and a den with access to a spacious storage/mechanical area suitable for a workshop, craft, or fitness space. Updates include: water heater (2025), water softener (2025), refrigerator (2026), dishwasher (2020), shingles (2017), washer/dryer (2025), and HVAC/humidifier (2020). A radon mitigation system is in place.
Pending
Price cut: $25K (7/14)
$450,000
4701 Bristol Dr, Sioux City, IA 51106
4beds
4baths
3,937sqft
Single Family Residence, Residential
Built in 1997
0.54 Acres Lot
$436,900 Zestimate®
$114/sqft
$-- HOA
What's special
Brick frontSpacious ranch homeMature treesWood flooringGranite countertopsInviting front porchEstablished landscaping
- 130 days |
- 121 |
- 3 |
Zillow last checked:
Listing updated:
Listed by:
Barb Maxon 712-253-3647,
Century 21 ProLink
Source: Northwest Iowa Regional BOR,MLS#: 832443
Facts & features
Interior
Bedrooms & bathrooms
- Bedrooms: 4
- Bathrooms: 4
- Main level bathrooms: 3
- Main level bedrooms: 3
Rooms
- Room types: Den, Dining, Kitchen, Family, Master, Bedroom, Full Bath, Half Bath, Laundry, 3/4 Bath
Heating
- Forced Air
Cooling
- Central Air
Appliances
- Included: Water Softener: Included
- Laundry: Main Level
Features
- Brick Accent, Built-in Features, Crown Molding, Eat-in Kitchen, Entrance Foyer, Master Bath, Master WI Closet, Granite/Quartz, Kitchen Island, Pantry, Vaulted/Tray Ceilings
- Flooring: Hardwood
- Basement: Full,Poured
- Number of fireplaces: 1
- Fireplace features: Gas
Interior area
- Total structure area: 3,937
- Total interior livable area: 3,937 sqft
- Finished area above ground: 2,434
- Finished area below ground: 1,503
Video & virtual tour
Property
Parking
- Total spaces: 3
- Parking features: Attached, Triple, Concrete
- Attached garage spaces: 3
Features
- Patio & porch: Deck
Lot
- Size: 0.54 Acres
- Features: Landscaped, Lawn Sprinkler System, Wooded
Details
- Parcel number: 884717353015
Construction
Type & style
- Home type: SingleFamily
- Architectural style: Ranch
- Property subtype: Single Family Residence, Residential
Materials
- Combination
- Roof: Shingle
Condition
- New construction: No
- Year built: 1997
Utilities & green energy
- Sewer: Public Sewer
- Water: City
Community & HOA
Location
- Region: Sioux City
Financial & listing details
- Price per square foot: $114/sqft
- Tax assessed value: $516,000
- Annual tax amount: $8,625
- Price range: $450K - $450K
- Date on market: 4/10/2026
- Inclusions: all kitchen appliances, washer, dryer, garage heater, 2 TVs, area rugs in foyer and front room
Estimated market value
$436,900
$415,000 - $459,000
$3,428/mo
Price history
| Date | Event | Price |
|---|---|---|
| 7/17/2026 | Pending sale | $450,000$114/sqft |
Source:  Northwest Iowa Regional BOR #832443 Report a problem Northwest Iowa Regional BOR #832443 Report a problem | ||
| 7/14/2026 | Price change | $450,000-5.3%$114/sqft |
Source: Northwest Iowa Regional BOR #832443 Report a problem | ||
| 7/9/2026 | Price change | $475,000-2.1%$121/sqft |
Source: Northwest Iowa Regional BOR #832443 Report a problem | ||
| 5/26/2026 | Price change | $485,000-3%$123/sqft |
Source: Northwest Iowa Regional BOR #832443 Report a problem | ||
| 4/30/2026 | Price change | $500,000-4.8%$127/sqft |
Source: Northwest Iowa Regional BOR #832443 Report a problem | ||
| 4/10/2026 | Listed for sale | $525,000$133/sqft |
Source: Northwest Iowa Regional BOR #832443 Report a problem | ||
Public tax history
| Year | Property taxes | Tax assessment |
|---|---|---|
| 2025 | $8,440 +2.7% | $516,000 +5.1% |
| 2024 | $8,222 -6.1% | $490,900 |
| 2023 | $8,758 +6.3% | $490,900 +10.2% |
| 2022 | $8,236 +9.8% | $445,500 +4.4% |
| 2021 | $7,498 -5% | $426,800 +11.5% |
| 2020 | $7,893 -3.6% | $382,800 -1.2% |
| 2019 | $8,186 +3.8% | $387,504 +6.9% |
| 2018 | $7,888 | $362,500 +9.1% |
| 2017 | $7,888 +8.7% | $332,300 |
| 2016 | $7,254 | $332,300 |
| 2015 | $7,254 +2.7% | $332,300 +4.1% |
| 2014 | $7,064 +3.7% | $319,100 |
| 2013 | $6,814 +2.7% | $319,100 |
| 2012 | $6,632 -2.4% | -- |
| 2011 | $6,792 -0.1% | -- |
| 2010 | $6,800 +4% | -- |
| 2009 | $6,536 +1.1% | -- |
| 2008 | $6,462 +0% | -- |
| 2007 | $6,460 | -- |
Find assessor info on the county website
Monthly payment
Est. payment
Payment breakdown
Explore the cost of this home by adjusting the details. Changes won't be saved.Climate risks
Neighborhood: 51106
Nearby schools
GreatSchools rating
- NANodland Elementary SchoolGrades: K-2Distance: 1.4 mi
- 7/10East Middle SchoolGrades: 6-8Distance: 2 mi
- 5/10East High SchoolGrades: 9-12Distance: 1.6 mi
Schools provided by the listing agent
- Elementary: Nodland/Sunnyside
- Middle: East Middle
- High: East High
Source: Northwest Iowa Regional BOR. This data may not be complete. We recommend contacting the local school district to confirm school assignments for this home.
- $601,0006 bd4 ba5k sqft4851 Bradford Ln, Sioux City, IA 51106Off Market
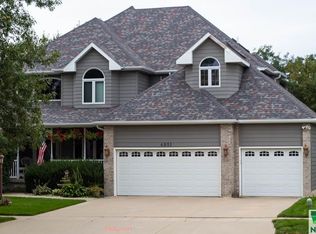
- $507,5000.41 acres4736 S Lakeport St, Sioux City, IA 51106Off Market
- $410,6003 bd3 ba1.7k sqft4847 Bradford Ln, Sioux City, IA 51106Off Market
- $407,4003 bd2 ba1.6k sqft4700 Bristol Dr, Sioux City, IA 51106Off Market
- $282,800-- bd-- ba-- sqft4845 Bradford Ln, Sioux City, IA 51106Off Market
- $4,6001,559 sqft4700 1/2 Bristol Dr, Sioux City, IA 51106Off Market
- $497,2003 bd2 ba2.6k sqft4855 Bradford Ln, Sioux City, IA 51106Off Market
- $402,9005 bd2 ba2.4k sqft4734 S Lakeport St, Sioux City, IA 51106Off Market
A local agent can set up tours, give advice and negotiate with sellers.
Similar homes
- $450,0004 bd4 ba3.2k sqft2921 S Lyons St, Sioux City, IA 51106For Sale
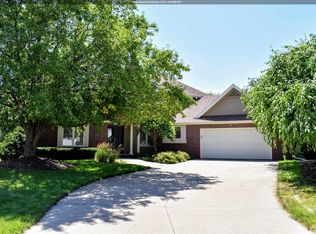
 MLS ID #833959, Barb Maxon, Century 21 ProLink. Northwest Iowa Regional BOR
 - $409,9504 bd4 ba2.5k sqft4600 Fieldstone Ct, Sioux City, IA 51106For Sale
 MLS ID #834148, Rick Arnold, United Real Estate Solutions. Northwest Iowa Regional BOR
 - $550,0004 bd3 ba4.2k sqft4401 Old Lakeport Rd, Sioux City, IA 51106For Sale
 MLS ID #834079, Barb Maxon, Century 21 ProLink. Northwest Iowa Regional BOR
 - $429,0003 bd3 ba3.1k sqft4605 Hawthorne Dr, Sioux City, IA 51106For Sale
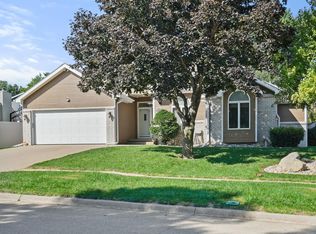 MLS ID #833237, Chuck Burnett, United Real Estate Solutions. Northwest Iowa Regional BOR
 - $400,0005 bd3 ba2.6k sqft4724 S Lakeport St, Sioux City, IA 51106For SaleMLS ID #834050, David Pepin, United Real Estate Solutions. Northwest Iowa Regional BOR
- $529,9005 bd4 ba3.4k sqft5606 Lyons Ct, Sioux City, IA 51106For SaleMLS ID #834143, Stephanie Dattolico, Gateway Real Estate Advisors. Northwest Iowa Regional BOR
- $585,0003 bd4 ba4k sqft3703 Woodbine Rd, Sioux City, IA 51106For SaleMLS ID #833927, Chuck Burnett, United Real Estate Solutions. Northwest Iowa Regional BOR
- $535,0004 bd3 ba2.8k sqft102 Sandy Ln, Sioux City, IA 51106For SaleMLS ID #833970, Hank Baker, United Real Estate Solutions. Northwest Iowa Regional BOR
- $425,0005 bd4 ba3.7k sqft403 Wild Plum Way, Sergeant Bluff, IA 51054For SaleMLS ID #833340, Barb Maxon, Century 21 ProLink. Northwest Iowa Regional BOR
- $437,5004 bd3 ba3.2k sqft415 Brookshire Ct, Sergeant Bluff, IA 51054For SaleMLS ID #833989, Hank Baker, United Real Estate Solutions. Northwest Iowa Regional BOR
- $439,5005 bd4 ba3.4k sqft901 Rockwood Ct, Sergeant Bluff, IA 51054For SaleMLS ID #833878, Haley Markle, Coldwell Banker Associated Brokers. Northwest Iowa Regional BOR
- $475,0005 bd4 ba4.4k sqft401 Windsor Way, Sergeant Bluff, IA 51054For Sale By Owner
- $478,9504 bd3 ba2.4k sqft5224 Lynx Ct, Sioux City, IA 51106For SaleMLS ID #833291, Joseph Krage, United Real Estate Solutions. Northwest Iowa Regional BOR
- $365,0003 bd3 ba2.1k sqft6712 Timberline Cir, Sioux City, IA 51106For Sale By Owner
- $539,9505 bd3 ba2.8k sqft904 Clairmont Cir, Sergeant Bluff, IA 51054For SaleMLS ID #834216, Christine Stultz, Century 21 ProLink. Northwest Iowa Regional BOR
- $369,9505 bd3 ba2.2k sqft3120 Lemon Ct, Sioux City, IA 51106For SaleMLS ID #833993, Alex Imming, Keller Williams Siouxland. Northwest Iowa Regional BOR
- $579,0005 bd4 ba4.1k sqft6726 Celtic Mnr, Sioux City, IA 51106For SaleMLS ID #833953, Chuck Burnett, United Real Estate Solutions. Northwest Iowa Regional BOR
- $389,0006 bd3 ba3.2k sqft112 Settler Dr, Sergeant Bluff, IA 51054For SaleMLS ID #834136, Markie McGinty, RE/MAX Experience. Northwest Iowa Regional BOR
- $308,0003 bd3 ba2.4k sqft5401 Sunnybrook Dr, Sioux City, IA 51106For SaleMLS ID #834037, Erika Herrera, Keller Williams Siouxland. Northwest Iowa Regional BOR
- $425,0003 bd2 ba3.3k sqft1809 Emmett Ave, Bronson, IA 51007For SaleMLS ID #832833, Barb Maxon, Century 21 ProLink. Northwest Iowa Regional BOR
