Set on a beautifully established double corner lot, this Lakeside home offers over 2900 square feet, 4+ bedrooms, two baths, and a two-car detached garage. Its distinctive Queen Anne-style roofline, dormer windows, wide front walk, and private, set-back entrance create a sense of elegance before you even step inside. Generous windows fill the home with natural light, while spacious rooms, a large kitchen, narrow hardwood floors, wide baseboards, and both front and back staircases reflect the craftsmanship and character of another era. Four second-floor rooms enjoy seasonal views of Lake Superior, and the expansive open third floor offers even more possibilities for living, working, creating, or gathering. The grounds are every bit as remarkable as the home. Many varieties of trees and shrubs including White Pine and Norway Pine, established wildflowers, and a mix of sunny and shaded spaces create a private garden setting with room for a master gardener to make it their own. Towering spruce trees add privacy, while the east-facing side yard feels wonderfully secluded. Dating to the neighborhood’s earliest era, this home is historically associated with Frank and Alison Crassweller. Frank was a prominent Duluth attorney and civic leader. And then there is the story you will love telling: according to published local histories, acclaimed Minnesota author Sinclair Lewis visited the Crassweller home to play chess with Frank while Lewis was living in Duluth. Lovingly owned by the same owner for 40 years, the home also offers meaningful updates, including exterior painting in 2023, a water heater in 2020, and a fiberglass sewer line installed in 2018. Walk to the Lakewalk and Lakeside’s shops, cafés, and everyday conveniences, with Brighton Beach and North Shore Drive just 13 blocks away. This is more than a beautiful home. It is a distinctive piece of Lakeside history, ready for its next chapter.
Pending
$389,900
4701 Cooke St, Duluth, MN 55804
4beds
2,920sqft
Single Family Residence
Built in 1889
0.32 Acres Lot
$-- Zestimate®
$134/sqft
$-- HOA
What's special
Narrow hardwood floorsDouble corner lotTwo-car detached garagePrivate set-back entranceTwo bathsDistinctive queen anne-style rooflineSpacious rooms
- 38 days
- 182
- 3
Likely to sell faster than
Zillow last checked:
Listing updated:
Listed by:
Alicia Lokke 218-590-0431,
Messina & Associates Real Estate
Source: Lake Superior Area Realtors as distributed by MLS GRID,MLS#: 6127685
Facts & features
Interior
Bedrooms & bathrooms
- Bedrooms: 4
- Bathrooms: 2
- Full bathrooms: 1
- 3/4 bathrooms: 1
Rooms
- Room types: Enclosed Porch, Pantry, 3 Season Porch, Foyer
Bedroom
- Level: Second
- Area: 172.02 Square Feet
- Dimensions: 12.2 x 14.1
Bedroom
- Level: Second
- Area: 197.16 Square Feet
- Dimensions: 12.4 x 15.9
Bedroom
- Level: Second
- Area: 197.16 Square Feet
- Dimensions: 12.4 x 15.9
Bedroom
- Level: Second
- Area: 129.69 Square Feet
- Dimensions: 9.9 x 13.1
Bathroom
- Level: Second
- Area: 91.8 Square Feet
- Dimensions: 8.5 x 10.8
Bathroom
- Level: Second
- Area: 40.47 Square Feet
- Dimensions: 5.7 x 7.1
Dining room
- Level: Main
- Area: 194.68 Square Feet
- Dimensions: 12.4 x 15.7
Family room
- Level: Main
- Area: 234.36 Square Feet
- Dimensions: 12.4 x 18.9
Kitchen
- Level: Main
- Area: 227.94 Square Feet
- Dimensions: 13.1 x 17.4
Living room
- Level: Main
- Area: 173.24 Square Feet
- Dimensions: 12.2 x 14.2
Office
- Level: Second
- Area: 91.8 Square Feet
- Dimensions: 9 x 10.2
Pantry
- Level: Main
- Area: 67.34 Square Feet
- Dimensions: 7.4 x 9.1
Heating
- Boiler, Hot Water, Natural Gas
Cooling
- None
Appliances
- Included: Water Heater-Gas, Dryer, Refrigerator
Features
- Eat In Kitchen, Natural Woodwork, Foyer-Entrance
- Flooring: Hardwood Floors
- Windows: Wood Frames
- Basement: Full,Unfinished,Utility Room,Washer Hook-Ups,Dryer Hook-Ups
- Attic: Walk-In
- Number of fireplaces: 1
- Fireplace features: Wood Burning
Interior area
- Total interior livable area: 2,920 sqft
- Finished area above ground: 2,920
- Finished area below ground: 0
Video & virtual tour
Property
Parking
- Total spaces: 2
- Parking features: Concrete, Detached, Slab
- Garage spaces: 2
Features
- Has view: Yes
- View description: Limited
Lot
- Size: 0.32 Acres
- Dimensions: 100 x 140
- Features: Corner Lot
Details
- Parcel number: 010303000520
Construction
Type & style
- Home type: SingleFamily
- Architectural style: Traditional
- Property subtype: Single Family Residence
Materials
- Wood, Frame/Wood
- Foundation: Concrete Perimeter, Stone
- Roof: Asphalt Shingle
Condition
- Previously Owned
- Year built: 1889
Utilities & green energy
- Electric: Minnesota Power
- Sewer: Public Sewer
- Water: Public
Community & HOA
HOA
- Has HOA: No
Location
- Region: Duluth
Financial & listing details
- Price per square foot: $134/sqft
- Tax assessed value: $349,000
- Annual tax amount: $4,710
- Date on market: 8/31/2026
- Cumulative days on market: 19 days
- Listing terms: Cash,Conventional
- Road surface type: Paved
Estimated market value
Not available
Estimated sales range
Not available
Not available
Price history
| Date | Event | Price |
|---|---|---|
| 9/25/2026 | Pending sale | $389,900$134/sqft |
Source:  Lake Superior Area Realtors as distributed by MLS GRID #6127685 Report a problem Lake Superior Area Realtors as distributed by MLS GRID #6127685 Report a problem | ||
| 9/6/2026 | Contingent | $389,900$134/sqft |
Source: Lake Superior Area Realtors as distributed by MLS GRID #6127685 Report a problem | ||
| 8/31/2026 | Listed for sale | $389,900$134/sqft |
Source: Lake Superior Area Realtors as distributed by MLS GRID #6127685 Report a problem | ||
Public tax history
| Year | Property taxes | Tax assessment |
|---|---|---|
| 2025 | $4,432 -4% | $349,000 +3.5% |
| 2024 | $4,616 +3.6% | $337,200 +1.4% |
| 2023 | $4,456 +12.5% | $332,500 +8.9% |
| 2022 | $3,960 +2.9% | $305,400 +20.9% |
| 2021 | $3,848 | $252,600 +3.3% |
| 2020 | $3,848 | $244,500 |
| 2019 | $3,848 +47% | $244,500 +30.4% |
| 2018 | $2,618 -12.6% | $187,500 |
| 2017 | $2,996 +14.4% | $187,500 +6150% |
| 2016 | $2,618 +10.1% | $3,000 -98% |
| 2015 | $2,378 +2.3% | $151,300 +38.3% |
| 2014 | $2,324 +37.5% | $109,400 |
| 2013 | $1,690 +0.6% | $109,400 -5.3% |
| 2012 | $1,680 +12.7% | $115,500 -17.6% |
| 2011 | $1,491 -1.6% | $140,100 -5% |
| 2010 | $1,515 | $147,500 |
| 2009 | $1,515 -5.1% | $147,500 -3% |
| 2008 | $1,597 -11.6% | $152,100 +3% |
| 2007 | $1,806 +0.7% | $147,600 |
| 2006 | $1,794 +10% | $147,600 +26.6% |
| 2004 | $1,631 +10.7% | $116,600 +12% |
| 2003 | $1,474 +4.9% | $104,100 +10% |
| 2002 | $1,405 -5.2% | $94,600 +8.5% |
| 2001 | $1,482 +49.2% | $87,200 +8.5% |
| 2000 | $993 | $80,400 |
Find assessor info on the county website
Monthly payment
Est. payment
Payment breakdown
Explore the cost of this home by adjusting the details. Changes won't be saved.Climate risks
Neighborhood: Lakeside/Lester Park
Similar homes

- $399,9003 bd2 ba2k sqft4314 Cooke St, Duluth, MN 55804For Sale
 MLS ID #6128325, Julia Russom, RE/MAX Results. Lake Superior Area Realtors as distributed by MLS GRID
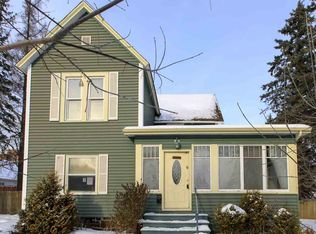
 - $449,9004 bd3 ba2.6k sqft4631 London Rd, Duluth, MN 55804For Sale
 MLS ID #6127821, Katie Carter, RE/MAX Results. Lake Superior Area Realtors as distributed by MLS GRID
 - $389,9003 bd2 ba1.7k sqft5215 Avondale St, Duluth, MN 55804For Sale
 MLS ID #6128042, Greg T Running, Coldwell Banker Realty - Duluth. Lake Superior Area Realtors as distributed by MLS GRID
 - $449,9003 bd2 ba1.8k sqft4315 Gladstone St, Duluth, MN 55804For Sale
 MLS ID #6128279, Jeanne Tondryk, Messina & Associates Real Estate. Lake Superior Area Realtors as distributed by MLS GRID
