*** Open house on Sunday April 5th from 2:00 pm - 4:00 pm.***Introducing the Bristol, a stunning new construction by D.R. Horton, America's Builder. Nestled in a picturesque community with serene ponds, this two-story beauty offers the perfect blend of style and functionality. With its versatile design, the Bristol boasts four spacious bedrooms, 2.5 baths, and a clever layout that adapts to your lifestyle. The living room seamlessly transforms into a den or dining room, while the great room flows effortlessly into the kitchen and dining nook. Upstairs, discover generous bedrooms with ample closet space. Plus, enjoy the convenience of America's Smart Home® technology, allowing you to control your home from your smart device, near or far.
Active
$320,000
4701 Heathermoor Ln, New Haven, IN 46774
4beds
2,227sqft
:
Get pre-qualified$2,017/mo
Single Family Residence
Built in 2023
10,018 Square Feet Lot
$317,000 Zestimate®
$--/sqft
$-- HOA
What's special
Four spacious bedrooms
- 134 days |
- 179 |
- 7 |
Zillow last checked:
Listing updated:
Listed by:
Sabrina Phyo Cell:260-466-0408,
Uptown Realty Group
Source: IRMLS,MLS#: 202609869
Facts & features
Interior
Bedrooms & bathrooms
- Bedrooms: 4
- Bathrooms: 3
- Full bathrooms: 2
- 1/2 bathrooms: 1
Bedroom 1
- Level: Upper
Bedroom 2
- Level: Upper
Family room
- Level: Main
- Area: 280
- Dimensions: 14 x 20
Kitchen
- Level: Main
- Area: 130
- Dimensions: 13 x 10
Living room
- Level: Main
- Area: 143
- Dimensions: 13 x 11
Heating
- Natural Gas, Forced Air
Cooling
- Central Air
Appliances
- Included: Dishwasher, Microwave, Refrigerator, Washer, Dryer-Electric, Electric Range
Features
- Has basement: No
- Has fireplace: No
Interior area
- Total structure area: 2,227
- Total interior livable area: 2,227 sqft
- Finished area above ground: 2,227
- Finished area below ground: 0
Video & virtual tour
Property
Parking
- Total spaces: 2
- Parking features: Attached
- Attached garage spaces: 2
Features
- Levels: Two
- Stories: 2
Lot
- Size: 10,018 Square Feet
- Dimensions: 129x80
- Features: 0-2.9999
Details
- Parcel number: 021324252010.000041
Construction
Type & style
- Home type: SingleFamily
- Property subtype: Single Family Residence
Materials
- Brick, Vinyl Siding
- Foundation: Slab
Condition
- New construction: No
- Year built: 2023
Utilities & green energy
- Sewer: City
- Water: City
Community & HOA
Community
- Subdivision: Greenwood Lakes
Location
- Region: New Haven
Financial & listing details
- Tax assessed value: $312,600
- Annual tax amount: $3,086
- Date on market: 3/25/2026
- Listing terms: Cash,Conventional,FHA,VA Loan
Estimated market value
$317,000
$301,000 - $333,000
$2,609/mo
Price history
| Date | Event | Price |
|---|---|---|
| 3/25/2026 | Listed for sale | $320,000+1.3% |
Source:  IRMLS #202609869 Report a problem IRMLS #202609869 Report a problem | ||
| 1/23/2026 | Listing removed | $315,900 |
Source: IRMLS #202535676 Report a problem | ||
| 9/5/2025 | Listed for sale | $315,900-6% |
Source: IRMLS #202535676 Report a problem | ||
| 9/3/2025 | Listing removed | $336,000 |
Source: IRMLS #202506898 Report a problem | ||
| 7/21/2025 | Price change | $336,000-3.7% |
Source: IRMLS #202506898 Report a problem | ||
| 4/19/2025 | Price change | $349,000-1.7% |
Source: IRMLS #202506898 Report a problem | ||
| 3/21/2025 | Price change | $355,000-1.4% |
Source: IRMLS #202506898 Report a problem | ||
| 3/5/2025 | Listed for sale | $360,000+2.9% |
Source: IRMLS #202506898 Report a problem | ||
| 9/2/2024 | Listing removed | $350,000 |
Source: IRMLS #202427119 Report a problem | ||
| 7/20/2024 | Listed for sale | $350,000+12.9% |
Source: IRMLS #202427119 Report a problem | ||
| 1/16/2024 | Sold | $309,900 |
Source: IRMLS #202338902 Report a problem | ||
| 12/12/2023 | Pending sale | $309,900 |
Source: IRMLS #202338902 Report a problem | ||
| 10/24/2023 | Price change | $309,900-7.5% |
Source: IRMLS #202338902 Report a problem | ||
| 10/23/2023 | Listed for sale | $334,910 |
Source: IRMLS #202338902 Report a problem | ||
Public tax history
| Year | Property taxes | Tax assessment |
|---|---|---|
| 2025 | $3,086 +222.8% | $312,600 +1.3% |
| 2024 | $956 +5406.9% | $308,600 +545.6% |
| 2023 | $17 | $47,800 +6728.6% |
| 2022 | -- | $700 |
Find assessor info on the county website
Monthly payment
Est. payment
Payment breakdown
Explore the cost of this home by adjusting the details. Changes won't be saved.Climate risks
Neighborhood: 46774
Nearby schools
GreatSchools rating
- NANew Haven Primary SchoolGrades: PK-2Distance: 1.3 mi
- 3/10New Haven High SchoolGrades: 7-12Distance: 1.5 mi
- 5/10New Haven Intermediate SchoolGrades: 3-6Distance: 1.9 mi
Schools provided by the listing agent
- Elementary: New Haven
- Middle: New Haven
- High: New Haven
- District: East Allen County
Source: IRMLS. This data may not be complete. We recommend contacting the local school district to confirm school assignments for this home.
- $289,9004 bd2 ba1.7k sqft4709 Heathermoor Ln, New Haven, IN 46774Sold

- $309,9004 bd3 ba2.3k sqft4627 Heathermoor Ln, New Haven, IN 46774Sold
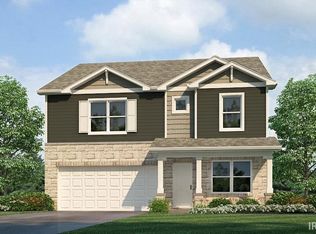
- $289,9004 bd3 ba2k sqft4715 Heathermoor Ln, New Haven, IN 46774Sold

- $279,0003 bd2 ba1.4k sqft10325 Woodsong Cv, New Haven, IN 46774Sold
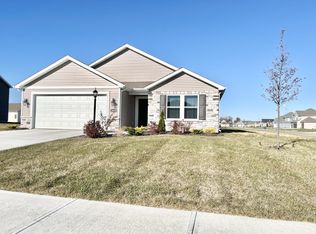
- $401,6004 bd3 ba1.8k sqft4611 Heathermoor Ln, New Haven, IN 46774Off Market
- $304,9004 bd2 ba1.6k sqft10328 Woodsong Cv, New Haven, IN 46774Sold
- $--8,712 sqft10400 Windsail Cove, New Haven, IN 46774Off Market
- $279,9003 bd2 ba1.4k sqft4723 Heathermoor Ln, New Haven, IN 46774Sold
A local agent can set up tours, give advice and negotiate with sellers.
Similar homes
- $315,0003 bd3 ba1.8k sqft10416 Silver Rock Chase Blvd, New Haven, IN 46774For Sale
 MLS ID #202630926, Angela Zimmerman, Wyatt Group Realtors. IRMLS
 - $326,9004 bd3 ba2.2k sqft4528 Stone Harbor Ct, New Haven, IN 46774For Sale
 MLS ID #202622304, Carla Holbrook, Anthony REALTORS. IRMLS
 - $319,9004 bd3 ba2.2k sqft10024 Glen Edge Ln, New Haven, IN 46774For Sale
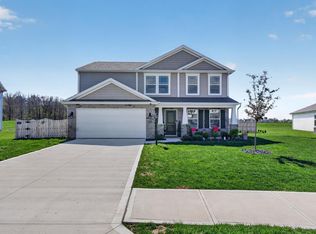 MLS ID #202614748, Raylene Webb, eXp Realty, LLC. IRMLS
 - $299,9004 bd3 ba2.3k sqft5206 Bing Pass, New Haven, IN 46774For Sale
 MLS ID #202618713, David L McDaniel, RE/MAX Results. IRMLS
 - $299,9003 bd3 ba1.8k sqft3832 Sun Stone Way, New Haven, IN 46774For SaleMLS ID #202617946, Scott C Pressler, Keller Williams Realty Group. IRMLS
- $340,2904 bd3 ba2.1k sqft3615 Victoria Lakes Ct, New Haven, IN 46774New ConstructionMLS ID #202446740, Mary Sherer, ERA Crossroads. IRMLS
- $434,9004 bd3 ba3.1k sqft4257 Haney Ct, New Haven, IN 46774For SaleMLS ID #202621934, Ryan Blythe, North Eastern Group Realty. IRMLS
- $349,9004 bd3 ba2.6k sqft8211 Fawncrest Pl, Fort Wayne, IN 46835For SaleMLS ID #202631833, Candice Everage, Weichert Realtors - Hoosier Heartland. IRMLS
- $309,9004 bd2 ba1.7k sqft798 Chellberge Pass, New Haven, IN 46774For SaleMLS ID #202626306, Teri Davis-Foster, Mike Thomas Associates, Inc.. IRMLS
- $340,0004 bd3 ba2k sqft9636 Trading Post Rd, Leo, IN 46765For SaleMLS ID #202631692, Steven Wyatt, Wyatt Group Realtors. IRMLS
- $289,9004 bd3 ba1.9k sqft9919 Limberlost Trl, Fort Wayne, IN 46825For SaleMLS ID #202631898, Samuel Slater, F.C. Tucker Fort Wayne. IRMLS
- $309,9004 bd2 ba1.7k sqft7902 Cordovan Cv, Fort Wayne, IN 46835For SaleMLS ID #202624986, Destiney Lawson, F.C. Tucker Fort Wayne. IRMLS
- $330,0004 bd3 ba1.9k sqft13071 Slash Pass, Fort Wayne, IN 46818For SaleMLS ID #202631680, Andrea Gates, Coldwell Banker Real Estate Gr. IRMLS
- $349,9004 bd3 ba2.8k sqft5826 Leesville Pl, Fort Wayne, IN 46835For SaleMLS ID #202626221, Abigail Brandenberger, Coldwell Banker Real Estate Gr. IRMLS
- $405,0003 bd3 ba2.4k sqft17009 Hamptons Pkwy, New Haven, IN 46774For SaleMLS ID #202612868, David L DeHaven, Mike Thomas Assoc., Inc. IRMLS
- $309,9003 bd2 ba1.6k sqft2105 Cedar Ridge Cv, Fort Wayne, IN 46818For SaleMLS ID #202631837, Justin P Heflin, Mike Thomas Assoc., Inc. IRMLS
- $279,9003 bd2 ba1.7k sqft5227 Willman Ln, Fort Wayne, IN 46835For SaleMLS ID #202631608, Eddie Arevalo, CENTURY 21 Bradley Realty, Inc. IRMLS
- $364,9004 bd3 ba2.6k sqft8211 Queenboro Ct, Fort Wayne, IN 46835For SaleMLS ID #202629378, Matthew Hawkins, Wieland Real Estate. IRMLS
- $305,0004 bd3 ba1.7k sqft4679 Legacy Cv, Woodburn, IN 46797For SaleMLS ID #202617723, Destiney Lawson, F.C. Tucker Fort Wayne. IRMLS
- $319,9004 bd3 ba2.4k sqft2816 Painted Desert Run, Fort Wayne, IN 46808For SaleMLS ID #202623844, Josette Jordan, Coldwell Banker Real Estate Gr. IRMLS
