This stunning 5-bedroom, 3.5-bath brick ranch in Johnsburg schools offers a unique blend of privacy, charm, and modern upgrades. Nestled backing to a nature preserve, it features distinctive carpentry, vaulted ceilings, skylights, plantation shutters, and hardwood floors, creating a warm, inviting atmosphere. The newly renovated open-concept kitchen boasts quartz countertops, oversized cabinets, premium stainless steel appliances including a double oven, large island, beverage fridge, and oversized cooktop with a range hood-perfect for entertaining. The expanded layout includes two wings, ideal for multi-generational living, with a private master suite and secondary bedrooms. Dual staircases lead to a spacious, partially finished basement with a large rec room and versatile workshop. Outside, enjoy two screened porches, a large swim spa, swing set, and a chicken coop-chickens are welcome! The property features a recently built pull barn for extra storage, all within a no-HOA subdivision in unincorporated McHenry, following county regulations.
Contingent
Price cut: $35.1K (7/16)
$549,900
4703 N Waltshire Ln, McHenry, IL 60051
5beds
2,820sqft
:
Get pre-qualified$4,217/mo
Single Family Residence
Built in 1997
0.9 Acres Lot
$-- Zestimate®
$195/sqft
$-- HOA
What's special
Large islandChicken coopLarge swim spaPrivate master suiteDistinctive carpentrySpacious partially finished basementDouble oven
- 18 days |
- 1,973 |
- 86 |
Likely to sell faster than
Zillow last checked:
Listing updated:
Listed by:
Justin McAndrews 815-687-6464,
RE/MAX Plaza
Source: MRED as distributed by MLS GRID,MLS#: 12696940
Facts & features
Interior
Bedrooms & bathrooms
- Bedrooms: 5
- Bathrooms: 4
- Full bathrooms: 3
- 1/2 bathrooms: 1
Rooms
- Room types: Bedroom 5, Bonus Room, Recreation Room, Play Room, Workshop, Mud Room, Storage, Screened Porch
Primary bedroom
- Features: Flooring (Hardwood), Bathroom (Full)
- Level: Main
- Area: 238 Square Feet
- Dimensions: 17X14
Bedroom 2
- Features: Flooring (Hardwood)
- Level: Main
- Area: 154 Square Feet
- Dimensions: 14X11
Bedroom 3
- Features: Flooring (Hardwood)
- Level: Main
- Area: 154 Square Feet
- Dimensions: 14X11
Bedroom 4
- Features: Flooring (Hardwood)
- Level: Main
- Area: 143 Square Feet
- Dimensions: 13X11
Bedroom 5
- Features: Flooring (Hardwood)
- Level: Main
- Area: 126 Square Feet
- Dimensions: 14X9
Bonus room
- Features: Flooring (Other)
- Level: Main
- Area: 240 Square Feet
- Dimensions: 20X12
Dining room
- Features: Flooring (Hardwood), Window Treatments (Plantation Shutters)
- Level: Main
- Area: 156 Square Feet
- Dimensions: 13X12
Family room
- Features: Flooring (Hardwood)
- Level: Main
- Area: 490 Square Feet
- Dimensions: 35X14
Kitchen
- Features: Kitchen (Eating Area-Table Space, Island, Pantry-Walk-in), Flooring (Ceramic Tile)
- Level: Main
- Area: 336 Square Feet
- Dimensions: 21X16
Laundry
- Level: Basement
- Area: 160 Square Feet
- Dimensions: 10X16
Living room
- Features: Flooring (Hardwood), Window Treatments (Plantation Shutters)
- Level: Main
- Area: 336 Square Feet
- Dimensions: 21X16
Mud room
- Level: Main
- Area: 140 Square Feet
- Dimensions: 14X10
Play room
- Features: Flooring (Carpet)
- Level: Basement
- Area: 120 Square Feet
- Dimensions: 12X10
Recreation room
- Features: Flooring (Carpet)
- Level: Basement
- Area: 576 Square Feet
- Dimensions: 32X18
Screened porch
- Level: Main
- Area: 460 Square Feet
- Dimensions: 23X20
Screened porch
- Level: Main
- Area: 154 Square Feet
- Dimensions: 14X11
Storage
- Level: Basement
- Area: 550 Square Feet
- Dimensions: 50X11
Other
- Features: Flooring (Carpet)
- Level: Basement
- Area: 100 Square Feet
- Dimensions: 10X10
Other
- Features: Flooring (Other)
- Level: Basement
- Area: 510 Square Feet
- Dimensions: 30X17
Heating
- Natural Gas
Cooling
- Central Air
Appliances
- Included: Range, Microwave, Dishwasher, Refrigerator, Washer, Dryer, Water Softener
- Laundry: Laundry Chute
Features
- Cathedral Ceiling(s), 1st Floor Bedroom, In-Law Floorplan, 1st Floor Full Bath
- Flooring: Hardwood
- Windows: Skylight(s)
- Basement: Partially Finished,Full
Interior area
- Total structure area: 5,640
- Total interior livable area: 2,820 sqft
- Finished area below ground: 1,024
Video & virtual tour
Property
Parking
- Total spaces: 2
- Parking features: Concrete, Garage Door Opener, Yes, Garage Owned, Attached, Garage
- Attached garage spaces: 2
- Has uncovered spaces: Yes
Accessibility
- Accessibility features: No Disability Access
Features
- Stories: 1
- Patio & porch: Patio, Screened
- Has spa: Yes
- Spa features: Outdoor Hot Tub
- Fencing: Invisible
Lot
- Size: 0.9 Acres
- Dimensions: 210X187X184X170
- Features: Nature Preserve Adjacent, Wooded, Mature Trees
Details
- Additional structures: Workshop, Outbuilding, RV/Boat Storage
- Parcel number: 0911179010
- Special conditions: None
- Other equipment: Water-Softener Owned, Ceiling Fan(s), Sprinkler-Lawn
Construction
Type & style
- Home type: SingleFamily
- Architectural style: Ranch
- Property subtype: Single Family Residence
Materials
- Brick
- Foundation: Concrete Perimeter
- Roof: Asphalt
Condition
- New construction: No
- Year built: 1997
Details
- Builder model: EXPANDED RANCH
Utilities & green energy
- Electric: 200+ Amp Service
- Sewer: Septic Tank
- Water: Well
Community & HOA
Community
- Features: Street Paved
- Subdivision: Windy Prairie Acres
HOA
- Services included: None
Location
- Region: Mchenry
Financial & listing details
- Price per square foot: $195/sqft
- Tax assessed value: $453,963
- Annual tax amount: $9,263
- Date on market: 7/8/2026
- Ownership: Fee Simple
Estimated market value
Not available
Estimated sales range
Not available
Not available
Price history
| Date | Event | Price |
|---|---|---|
| 7/22/2026 | Contingent | $549,900$195/sqft |
Source:  MRED as distributed by MLS GRID #12696940 Report a problem MRED as distributed by MLS GRID #12696940 Report a problem | ||
| 7/16/2026 | Price change | $549,900-6%$195/sqft |
Source: MRED as distributed by MLS GRID #12696940 Report a problem | ||
| 7/8/2026 | Listed for sale | $585,000+85.8%$207/sqft |
Source: MRED as distributed by MLS GRID #12696940 Report a problem | ||
| 4/7/2020 | Sold | $314,900$112/sqft |
Source: MRED as distributed by MLS GRID #10292970 Report a problem | ||
| 1/30/2020 | Pending sale | $314,900$112/sqft |
Source: Keller Williams Success Realty #10292970 Report a problem | ||
| 1/23/2020 | Price change | $314,900-3.1%$112/sqft |
Source: Keller Williams Success Realty #10292970 Report a problem | ||
| 12/26/2019 | Listed for sale | $324,900$115/sqft |
Source: Keller Williams Success Realty #10292970 Report a problem | ||
| 12/6/2019 | Pending sale | $324,900$115/sqft |
Source: Keller Williams Success Realty #10292970 Report a problem | ||
| 11/6/2019 | Price change | $324,900-1.5%$115/sqft |
Source: Keller Williams Success Realty #10292970 Report a problem | ||
| 9/18/2019 | Price change | $329,900-2.9%$117/sqft |
Source: Keller Williams Success Realty #10292970 Report a problem | ||
| 7/10/2019 | Price change | $339,900-2.9%$121/sqft |
Source: Keller Williams Success Realty #10292970 Report a problem | ||
| 5/16/2019 | Price change | $349,900-2.8%$124/sqft |
Source: Keller Williams Success Realty #10292970 Report a problem | ||
| 4/2/2019 | Price change | $359,900-2.7%$128/sqft |
Source: Keller Williams Success Realty #10292970 Report a problem | ||
| 2/28/2019 | Listed for sale | $370,000-15.5%$131/sqft |
Source: Keller Williams Success Realty #10292970 Report a problem | ||
| 11/9/2004 | Sold | $438,000+696.4%$155/sqft |
Source: Public Record Report a problem | ||
| 10/8/1996 | Sold | $55,000$20/sqft |
Source: Public Record Report a problem | ||
Public tax history
| Year | Property taxes | Tax assessment |
|---|---|---|
| 2024 | $8,931 +2% | $151,321 +11.6% |
| 2023 | $8,754 +3.3% | $135,568 +15.3% |
| 2022 | $8,471 +4.8% | $117,603 +7.4% |
| 2021 | $8,086 +3.1% | $109,521 +4.3% |
| 2020 | $7,841 | $104,956 -19.5% |
| 2019 | -- | $130,329 +4.7% |
| 2018 | $9,980 +2.7% | $124,420 +6.6% |
| 2017 | $9,721 +1% | $116,771 +7% |
| 2016 | $9,629 | $109,132 +1.6% |
| 2013 | $9,629 | $107,445 -15.5% |
| 2011 | -- | $127,178 -4.5% |
| 2010 | -- | $133,171 -7.2% |
| 2009 | -- | $143,472 -1.4% |
| 2008 | -- | $145,539 +6.6% |
| 2006 | -- | $136,561 +8.4% |
| 2005 | $7,407 +4% | $125,944 +6.9% |
| 2004 | $7,122 +4% | $117,859 +3.8% |
| 2003 | $6,849 +3% | $113,577 +4.8% |
| 2002 | $6,650 +4.2% | $108,395 +4.1% |
| 2001 | $6,384 +4% | $104,156 +3.4% |
| 2000 | $6,135 | $100,721 |
Find assessor info on the county website
Monthly payment
Est. payment
Payment breakdown
Explore the cost of this home by adjusting the details. Changes won't be saved.Climate risks
Neighborhood: 60051
Nearby schools
GreatSchools rating
- 5/10James C Bush Elementary SchoolGrades: 3-5Distance: 1.6 mi
- 4/10Johnsburg Jr High SchoolGrades: 6-8Distance: 1.6 mi
- 4/10Johnsburg High SchoolGrades: 9-12Distance: 1.8 mi
Schools provided by the listing agent
- High: Johnsburg High School
- District: 12
Source: MRED as distributed by MLS GRID. This data may not be complete. We recommend contacting the local school district to confirm school assignments for this home.
- $654,500-- bd-- ba3.8k sqft3611 Dellshire Ln, McHenry, IL 60051Off Market
- $622,8003 bd3 ba2.1k sqft4711 N Waltshire Ln, McHenry, IL 60051Off Market
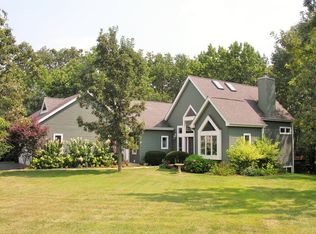
- $617,5005 bd4 ba2.4k sqft4708 N Waltshire Ln, McHenry, IL 60051Off Market

- $534,800-- bd-- ba2.4k sqft3617 Dellshire Ln, McHenry, IL 60051Off Market
- $517,0004 bd3 ba2k sqft3612 Dellshire Ln, McHenry, IL 60051Off Market
- $828,8005 bd5 ba5.9k sqft4702 N Waltshire Ln, McHenry, IL 60051Off Market
- $566,8004 bd3 ba2.9k sqft3701 Dellshire Ln, McHenry, IL 60051Off Market
- $454,000-- bd2 ba1.8k sqft3618 Dellshire Ln, McHenry, IL 60051Off Market
A local agent can set up tours, give advice and negotiate with sellers.
Similar homes
- $625,0004 bd4 ba3k sqft515 Grand Meadow Ln, McHenry, IL 60051Active
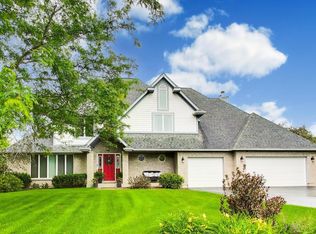 MLS ID #12689235, Andrea Callahan, Berkshire Hathaway HomeServices Starck Real Estate. MRED as distributed by MLS GRID
 - $549,9004 bd3 ba2.9k sqft1164 Liberty Ave, Cary, IL 60013New
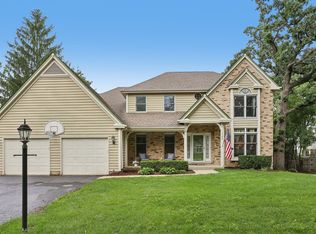 MLS ID #12711337, Ashley Arzer, Redfin Corporation. MRED as distributed by MLS GRID
 - $599,9004 bd3 ba2.8k sqft4320 Giant Oak Dr, McHenry, IL 60051Price Change
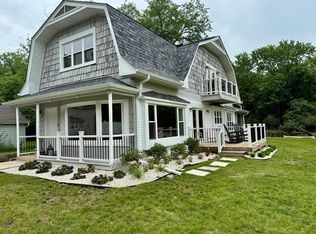 MLS ID #12689058, Akos Ethan Straub, Tavola Realty. MRED as distributed by MLS GRID
 - $625,0004 bd4 ba3k sqft7414 Meadow Ln, Cary, IL 60013New
 MLS ID #12704831, Matt Hernacki, SFR, MisterHomes Real Estate. MRED as distributed by MLS GRID
 - $570,0004 bd3 ba2.8k sqft3202 Springbrook Rd, Crystal Lake, IL 60012Price ChangeMLS ID #12668527, Amanda Jones, C-RETS,e-PRO,GRI, Coldwell Banker Realty. MRED as distributed by MLS GRID
- $534,9004 bd3 ba3k sqftW198 Tombeau BOULEVARD, Genoa City, WI 53128ActiveMLS ID #1968848, Jack Baker. WIREX MLS
- $379,9004 bd3 ba2.7k sqft715 N Green St, McHenry, IL 60050ActiveMLS ID #12683282, Dominic Caruso, MisterHomes Real Estate. MRED as distributed by MLS GRID
- $389,0004 bd3 ba2.1k sqft1311 N Richmond Rd, McHenry, IL 60050ActiveMLS ID #12648611, Rick Bellairs, CRS,GRI, Berkshire Hathaway HomeServices Starck Real Estate. MRED as distributed by MLS GRID
- $549,0004 bd3 ba2.6k sqft7517 Pheasant Dr, Village Of Lakewood, IL 60014ActiveMLS ID #12604498, James Pellegrino, Berkshire Hathaway HomeServices Starck Real Estate. MRED as distributed by MLS GRID
- $435,0004 bd2 ba1.9k sqft6503 Tustamena Trl, McHenry, IL 60050ActiveMLS ID #12577732, Sue Miller, Dream Real Estate, Inc.. MRED as distributed by MLS GRID
- $479,0004 bd5 ba3.1k sqft49 N Lake Ave, Fox Lake, IL 60020ActiveMLS ID #12644013, Ryan Cherney, Circle One Realty. MRED as distributed by MLS GRID
- $649,0004 bd3 ba3.3k sqft9240 400th AVENUE, Genoa City, WI 53128ActiveMLS ID #1967694, Dennis Elverman. WIREX MLS
- $460,0005 bd4 ba2.7k sqft1675 Napa Dr, Gurnee, IL 60031NewMLS ID #12711036, Forest Minx, Onix Realty, Inc.. MRED as distributed by MLS GRID
- $599,0005 bd4 ba3.3k sqft1236 Noble Dr, Pt Barrington, IL 60010ActiveMLS ID #12689953, Matt Wiegman, Under One Realty. MRED as distributed by MLS GRID
- $375,0003 bd3 ba2.1k sqft5105 W Flanders Rd, McHenry, IL 60050ActiveMLS ID #12687279, Brett Larson, Redfin Corporation. MRED as distributed by MLS GRID
- $454,0004 bd4 ba2.2k sqft271 Northwind Dr, Lake Villa, IL 60046Re-activatedMLS ID #12696461, Heather Rasek, RE/MAX Suburban. MRED as distributed by MLS GRID
- $499,9004 bd5 ba2.9k sqft143 McCullom St, Crystal Lake, IL 60014ActiveMLS ID #12683993, Joe Keegan, Brokerocity Inc. MRED as distributed by MLS GRID
- $499,9004 bd3 ba1.5k sqft1501 Amos Bennett St, Grayslake, IL 60030NewMLS ID #12713496, Connie Barhorst, CSC, Baird & Warner. MRED as distributed by MLS GRID
- $639,0005 bd5 ba3k sqft32301 N Allegheny Way, Lakemoor, IL 60051ActiveMLS ID #12686388, Ryan Cherney, Circle One Realty. MRED as distributed by MLS GRID
- $459,0005 bd2 ba2.8k sqft33432 120th STREET, Twin Lakes, WI 53181ActiveMLS ID #1966822, Jennifer Baak. WIREX MLS
