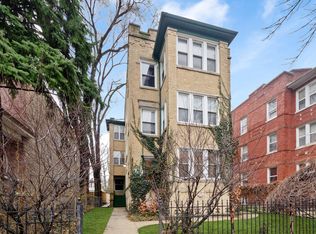
Nestled on a beautiful tree-lined street in highly sought-after Albany Park, this spacious 3-bedroom, 2-bath condo with a den offers the perfect blend of character, comfort, and convenience. The inviting living room features an original white brick fireplace with built-in shelving and is complemented by new engineered laminate flooring that flows throughout the home. A separate dining room seamlessly connects to the living area, creating an ideal space for everyday living and entertaining. The oversized kitchen is sure to impress with its eat-in area, pantry, recently updated 42" cabinetry, new quartz countertops, center island, subway tile backsplash, and stainless steel appliances. A custom-built shiplap drop zone with bench seating and storage adds both style and functionality. Step outside to the expansive rear deck, where abundant natural sunlight creates the perfect setting for relaxing, grilling, or hosting guests. The spacious primary suite offers a custom-designed walk-in closet with additional shelving and a large private bath featuring a tub, new vanity, and ceramic tile flooring. Two additional generously sized bedrooms with double-door closets provide ample space, while the versatile den can serve as a home office, playroom, or flex space to fit your needs. The second full bath has been tastefully updated with a quartz vanity, tile bath surround, and ceramic tile flooring. Additional highlights include in-unit laundry, deep closets for exceptional storage, six-panel doors throughout, custom cellular shades, ceiling fans, and a new HVAC system installed in 2023, new stove 2021, nest thermostat, First alert Smoke/Co2 replaced in 2026. The building features a gated front entrance, one designated gated parking space (P-2), and a private 5' x 8' storage unit (S-3). Enjoy an unbeatable location just steps from shopping, dining, grocery stores, coffee shops, parks, and the Kedzie Brown Line station, providing easy access to everything Albany Park and the city have to offer.
Contingent
$475,000
4704 N Sawyer Ave APT 3S, Chicago, IL 60625
3beds
1,500sqft
:
Get pre-qualified$4,008/mo
Condominium, Single Family Residence
Built in 1920
-- sqft lot
$-- Zestimate®
$317/sqft
$400/mo HOA
What's special
Tree-lined streetGated front entranceCenter islandExpansive rear deckCustom cellular shadesAbundant natural sunlightVersatile den
- --
- on Zillow |
- 667
- views |
- 57
- saves |
Likely to sell faster than
Zillow last checked:
Listing updated:
Listed by:
Linda Quinn 630-514-9653,
Coldwell Banker Real Estate Group
Source: MRED as distributed by MLS GRID,MLS#: 12706754
Facts & features
Interior
Bedrooms & bathrooms
- Bedrooms: 3
- Bathrooms: 2
- Full bathrooms: 2
Rooms
- Room types: Den, Deck
Primary bedroom
- Features: Flooring (Wood Laminate), Window Treatments (Curtains/Drapes), Bathroom (Full)
- Level: Main
- Area: 168 Square Feet
- Dimensions: 14X12
Bedroom 2
- Features: Flooring (Wood Laminate), Window Treatments (Curtains/Drapes)
- Level: Main
- Area: 144 Square Feet
- Dimensions: 12X12
Bedroom 3
- Features: Flooring (Wood Laminate), Window Treatments (Blinds, Curtains/Drapes)
- Level: Main
- Area: 144 Square Feet
- Dimensions: 12X12
Deck
- Level: Main
- Area: 168 Square Feet
- Dimensions: 7X24
Den
- Features: Flooring (Wood Laminate), Window Treatments (Blinds)
- Level: Main
- Area: 90 Square Feet
- Dimensions: 9X10
Dining room
- Features: Flooring (Wood Laminate), Window Treatments (Blinds, Curtains/Drapes)
- Level: Main
- Area: 132 Square Feet
- Dimensions: 12X11
Kitchen
- Features: Kitchen (Eating Area-Table Space, Pantry-Closet, Updated Kitchen), Flooring (Wood Laminate), Window Treatments (Blinds)
- Level: Main
- Area: 143 Square Feet
- Dimensions: 11X13
Laundry
- Level: Main
- Area: 9 Square Feet
- Dimensions: 3X3
Living room
- Features: Flooring (Wood Laminate), Window Treatments (Blinds, Curtains/Drapes)
- Level: Main
- Area: 156 Square Feet
- Dimensions: 12X13
Heating
- Natural Gas
Cooling
- Central Air
Appliances
- Included: Range, Microwave, Dishwasher, Refrigerator, Stainless Steel Appliance(s)
- Laundry: In Unit
Features
- Walk-In Closet(s), Pantry, Quartz Counters
- Flooring: Laminate
- Windows: Drapes
- Basement: None
- Number of fireplaces: 1
- Fireplace features: Living Room
Interior area
- Total structure area: 0
- Total interior livable area: 1,500 sqft
Video & virtual tour
Property
Parking
- Total spaces: 1
- Parking features: Asphalt, Off Alley, Other, Yes
Accessibility
- Accessibility features: No Disability Access
Features
- Patio & porch: Deck
Details
- Parcel number: 13142050341007
- Special conditions: None
Construction
Type & style
- Home type: Condo
- Property subtype: Condominium, Single Family Residence
Materials
- Brick
Condition
- New construction: No
- Year built: 1920
Utilities & green energy
- Sewer: Public Sewer
- Water: Public
Community & HOA
HOA
- Has HOA: Yes
- Amenities included: None
- Services included: Water, Insurance, Exterior Maintenance, Lawn Care, Scavenger, Snow Removal
- HOA fee: $400 monthly
Location
- Region: Chicago
Financial & listing details
- Price per square foot: $317/sqft
- Tax assessed value: $413,900
- Annual tax amount: $9,246
- Date on market: 7/16/2026
- Ownership: Condo
Estimated market value
Not available
Estimated sales range
Not available
Not available
Price history
| Date | Event | Price |
|---|---|---|
| 3/7/2022 | Sold | $385,000+4.1%$257/sqft |
Source:  MRED as distributed by MLS GRID #11254647 Report a problem MRED as distributed by MLS GRID #11254647 Report a problem | ||
| 1/23/2022 | Contingent | $369,900$247/sqft |
Source: MRED as distributed by MLS GRID #11254647 Report a problem | ||
| 1/19/2022 | Listed for sale | $369,900+28.7%$247/sqft |
Source: MRED as distributed by MLS GRID #11254647 Report a problem | ||
| 5/21/2015 | Sold | $287,500-3.8%$192/sqft |
Source: MRED as distributed by MLS GRID #08856380 Report a problem | ||
| 3/28/2015 | Pending sale | $299,000$199/sqft |
Source: Dream Town Realty #08856380 Report a problem | ||
| 3/10/2015 | Listed for sale | $299,000+22%$199/sqft |
Source: Dream Town Realty #08856380 Report a problem | ||
| 8/31/2012 | Sold | $245,000-2%$163/sqft |
Source: Public Record Report a problem | ||
| 4/18/2012 | Listed for sale | $250,000-19.7%$167/sqft |
Source: @properties #08044511 Report a problem | ||
| 9/27/2005 | Sold | $311,500+24.1%$208/sqft |
Source: Public Record Report a problem | ||
| 10/5/2001 | Sold | $251,000$167/sqft |
Source: Public Record Report a problem | ||
Public tax history
| Year | Property taxes | Tax assessment |
|---|---|---|
| 2024 | $8,343 +9.5% | $41,390 +15% |
| 2023 | $7,623 +13.4% | $35,999 |
| 2022 | $6,725 +2% | $35,999 |
| 2021 | $6,591 +30.7% | $35,999 +40.3% |
| 2020 | $5,041 -1.2% | $25,655 -10.8% |
| 2019 | $5,104 +1.7% | $28,750 |
| 2018 | $5,017 -3.8% | $28,750 +4.4% |
| 2017 | $5,217 +3.7% | $27,528 |
| 2016 | $5,030 +9.8% | $27,528 |
| 2015 | $4,580 +1% | $27,528 +2.3% |
| 2014 | $4,533 -7.7% | $26,909 |
| 2013 | $4,912 +12.1% | $26,909 |
| 2012 | $4,381 -4.4% | $26,909 -11.2% |
| 2011 | $4,584 -1.1% | $30,307 |
| 2010 | $4,636 +12.6% | $30,307 -2.7% |
| 2009 | $4,117 +2.8% | $31,149 +0% |
| 2008 | $4,005 +3.2% | $31,148 |
| 2007 | $3,881 +0.8% | $31,148 |
| 2006 | $3,851 -11.3% | $31,148 +17.2% |
| 2005 | $4,342 +9% | $26,570 |
| 2004 | $3,984 +1.8% | $26,570 |
| 2003 | $3,915 | $26,570 |
Find assessor info on the county website
Monthly payment
Est. payment
Payment breakdown
Explore the cost of this home by adjusting the details. Changes won't be saved.Climate risks
Neighborhood: Albany Park
Nearby schools
GreatSchools rating
- 4/10Hibbard Elementary SchoolGrades: PK-6Distance: 0.3 mi
- 5/10Albany Park Multicultural Elementary SchoolGrades: 7-8Distance: 0.3 mi
- 1/10Roosevelt High SchoolGrades: 9-12Distance: 0.2 mi
Schools provided by the listing agent
- District: 299
Source: MRED as distributed by MLS GRID. This data may not be complete. We recommend contacting the local school district to confirm school assignments for this home.
- $413,800-- bd-- ba14k sqft4708 N Sawyer Ave APT 1N, Chicago, IL 60625Off Market
- $469,4003 bd2 ba1.4k sqft4708 N Sawyer Ave APT 2N, Chicago, IL 60625Off Market

- $357,6003 bd2 ba1.4k sqft4704 N Sawyer Ave, Chicago, IL 60625Off Market
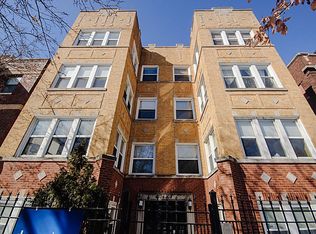
- $502,5003 bd2 ba1.5k sqft4704 N Sawyer Ave APT 2S, Chicago, IL 60625Off Market
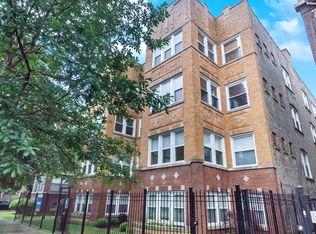
- $485,1003 bd2 ba1.5k sqft4704 N Sawyer Ave #3N, Chicago, IL 60625Off Market
- $499,9003 bd3 ba2.3k sqft4704 N Sawyer Ave APT 1S, Chicago, IL 60625Off Market
- $832,4009 bd3 ba4.9k sqft4710 N Sawyer Ave APT 1, Chicago, IL 60625Off Market
- $264,1002 bd1 ba12k sqft3240 W Leland Ave #2B, Chicago, IL 60625Off Market
A local agent can set up tours, give advice and negotiate with sellers.
Similar homes
- $369,9002 bd2 ba1.6k sqft3512 W Leland Ave #1, Chicago, IL 60625New
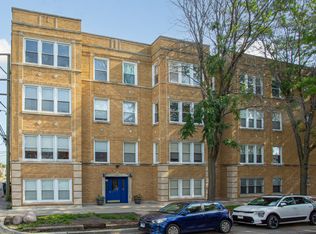 MLS ID #12712693, Loyda Paredes, ProCasa Realty, Ltd.. MRED as distributed by MLS GRID
 - $400,0002 bd2 ba1.2k sqft2449 W Foster Ave #2E, Chicago, IL 60625New
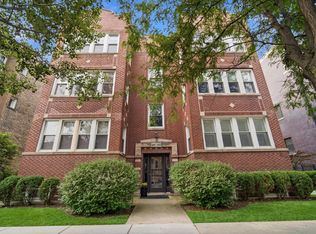 MLS ID #12713560, Kassie Houlihan, @properties Christies International Real Estate. MRED as distributed by MLS GRID
 - $394,0003 bd3 ba1.3k sqft4910 N Spaulding Ave APT 1E, Chicago, IL 60625Active
 MLS ID #12697974, Paul Frischer, SFR, Berkshire Hathaway HomeServices Chicago. MRED as distributed by MLS GRID
 - $475,0003 bd2 ba1.5k sqft(Undisclosed Address), Chicago, IL 60646New
 MLS ID #12710880, Philip Barone, Compass. MRED as distributed by MLS GRID
 - $499,0002 bd2 ba1.3k sqft(Undisclosed Address), Chicago, IL 60640NewMLS ID #12674278, Mark Rees, Baird & Warner. MRED as distributed by MLS GRID
- $449,0002 bd2 ba1.2k sqft5415 N Sheridan Rd APT 5206, Chicago, IL 60640NewMLS ID #12713579, Bahram Irani, Baird & Warner. MRED as distributed by MLS GRID
- $425,0002 bd2 ba1.1k sqft2335 W Belle Plaine Ave APT 118, Chicago, IL 60618NewMLS ID #12711835, Markus Azadeh, SRES, Re/Max Cityview. MRED as distributed by MLS GRID
- $349,9002 bd1 ba1.1k sqft4646 N Seeley Ave APT 1N, Chicago, IL 60625NewMLS ID #12710351, Ellen Webber, GRI, @properties Christie's International Real Estate. MRED as distributed by MLS GRID
- $414,9003 bd2 ba1.3k sqft3732 W Addison St, Chicago, IL 60618NewMLS ID #12713108, Christopher Lobrillo, SRES, Grandview Realty, LLC. MRED as distributed by MLS GRID
- $369,9993 bd2 ba1.4k sqft4932 N Harding Ave APT 1S, Chicago, IL 60625ActiveMLS ID #12697140, Ricardo Garcia, Village Realty Inc. MRED as distributed by MLS GRID
- $320,0002 bd1 ba1.2k sqft4419 N Whipple St APT 3B, Chicago, IL 60625ActiveMLS ID #12700865, Eric Marcus, Keller Williams ONEChicago. MRED as distributed by MLS GRID
- $549,9002 bd3 ba1.5k sqft2510 W Irving Park Rd Unit 401, Chicago, IL 60618NewMLS ID #12693581, Stephanie LoVerde, Baird & Warner. MRED as distributed by MLS GRID
- $335,0002 bd2 ba1.1k sqft2619 W Agatite Ave APT 3H, Chicago, IL 60625ActiveMLS ID #12706619, Jaime Campos, RE/MAX LOYALTY. MRED as distributed by MLS GRID
- $489,0003 bd2 ba1.1k sqft4839 N Kentucky Ave, Chicago, IL 60630Re-activatedMLS ID #12701634, Anne Schepers, eXp Realty. MRED as distributed by MLS GRID
- $329,0003 bd2 ba2k sqft7061 N Kedzie Ave Suite 115, Chicago, IL 60645NewMLS ID #12711492, Phyllis Smith, Century 21 Circle. MRED as distributed by MLS GRID
- $575,0003 bd3 ba1.6k sqft3819 N Kilpatrick Ave, Chicago, IL 60641NewMLS ID #12713628, Ivonne Payes, Payes Real Estate Group. MRED as distributed by MLS GRID
- $519,0005 bd3 ba2.2k sqft3132 N Lowell Ave, Chicago, IL 60641NewMLS ID #12636579, Dorota Okroj, Chicagoland Brokers, Inc.. MRED as distributed by MLS GRID
- $459,0002 bd1 ba1.4k sqft(Undisclosed Address), Chicago, IL 60613Price ChangeMLS ID #12703056, Susan Bragg, Baird & Warner. MRED as distributed by MLS GRID
- $675,0003 bd2 ba1.8k sqft5006 N Western Ave APT 2, Chicago, IL 60625ActiveMLS ID #12701635, Hadley Rue, Baird & Warner. MRED as distributed by MLS GRID
- $--4 bd3 ba1.8k sqft4041 N Leclaire Ave, Chicago, IL 60641AuctionServiceLink Auction
