HOME SWEET HOME!!
Now available in Charles Park Subdivision!!
This magnificent home has 5 Bedrooms, 3 Bathrooms, and is on a Corner Lot.
This home offers endless amenities including Open Floor Plan, Extra-large Living Room, Chef's Kitchen with Granite Countertops and High-End Appliances. There is a Luxurious Oversized Primary Suite with Fireplace and Custom Tiled Large Walk in Glass Brick Shower and Jacuzzi, jetted tub. The Beautiful Primary Suite also boast its own access to the Relaxing Back Patio and Pool Oasis with Swaying Palm Trees. The Entertaining Game Room with Pool Table is accessible from the back yard oasis. Upstairs you will find a specialty room useful for kids play area or home office. There is a Brand-new Electric Gate for Driveway Entry. Additionally, you will find a new Hot Water Heater, New Flooring, New Toilets and Bathroom Fixtures, Roof is only 5 years old.
TV"s and Pool Table to remain in home.
LET'S GO TAKE A LOOK!!
Active under contract
Price cut: $14K (5/21)
$435,000
4704 Whitefield Blvd, Alexandria, LA 71303
5beds
4,091sqft
:
Get pre-qualified$2,830/mo
Single Family Residence
Built in 1984
0.32 Acres Lot
$-- Zestimate®
$106/sqft
$-- HOA
What's special
Open floor planJacuzzi jetted tubCorner lotNew flooringLuxurious oversized primary suiteHigh-end appliances
- 282 days |
- 92 |
- 1 |
Zillow last checked:
Listing updated:
Listed by:
RUSTY WILDER,
The Wilder Group 318-625-7475
Source: GCLRA,MLS#: 2527292Originating MLS: Greater Central Louisiana REALTORS Association
Facts & features
Interior
Bedrooms & bathrooms
- Bedrooms: 5
- Bathrooms: 3
- Full bathrooms: 3
Primary bedroom
- Description: Flooring: Plank,Simulated Wood
- Level: Lower
- Dimensions: 21x19
Bedroom
- Description: Flooring: Carpet
- Level: Lower
- Dimensions: 12x11
Bedroom
- Description: Flooring: Carpet
- Level: Lower
- Dimensions: 13x13
Bedroom
- Description: Flooring: Plank,Simulated Wood
- Level: Lower
- Dimensions: 12x11
Bedroom
- Description: Flooring: Carpet
- Level: Lower
- Dimensions: 23x9
Dining room
- Description: Flooring: Plank,Simulated Wood
- Level: Lower
- Dimensions: 14x13
Kitchen
- Description: Flooring: Tile
- Level: Lower
- Dimensions: 35x10
Living room
- Description: Flooring: Tile
- Level: Lower
- Dimensions: 23x21
Heating
- Central
Cooling
- Central Air, 3+ Units
Appliances
- Included: Double Oven, Dishwasher, Disposal, Microwave, Refrigerator
- Laundry: Washer Hookup, Dryer Hookup
Features
- Ceiling Fan(s), Granite Counters, Pantry, Stainless Steel Appliances
- Has fireplace: Yes
- Fireplace features: Gas, Wood Burning
Interior area
- Total structure area: 4,910
- Total interior livable area: 4,091 sqft
Property
Parking
- Total spaces: 2
- Parking features: Carport, Two Spaces
- Has carport: Yes
Features
- Levels: One
- Stories: 1
- Patio & porch: Brick
- Exterior features: Fence, Sprinkler/Irrigation
- Pool features: In Ground
Lot
- Size: 0.32 Acres
- Dimensions: .32
- Features: City Lot, Rectangular Lot
Details
- Parcel number: 2404501650023901
- Special conditions: None
Construction
Type & style
- Home type: SingleFamily
- Architectural style: Traditional
- Property subtype: Single Family Residence
Materials
- Brick
- Foundation: Slab
- Roof: Shingle
Condition
- Excellent
- Year built: 1984
- Major remodel year: 1984
Utilities & green energy
- Sewer: Public Sewer
- Water: Public
Green energy
- Energy efficient items: Lighting, Water Heater, Windows
Community & HOA
Community
- Security: Security System, Closed Circuit Camera(s), Fire Sprinkler System, Smoke Detector(s)
- Subdivision: CHARLES PARK
HOA
- Has HOA: No
Location
- Region: Alexandria
Financial & listing details
- Price per square foot: $106/sqft
- Tax assessed value: $426,000
- Annual tax amount: $4,490
- Date on market: 10/20/2025
- Listing agreement: Exclusive Right To Sell
Estimated market value
Not available
Estimated sales range
Not available
Not available
Price history
| Date | Event | Price |
|---|---|---|
| 6/18/2026 | Contingent | $435,000$106/sqft |
Source: GCLRA #2527292 Report a problem | ||
| 5/21/2026 | Price change | $435,000-3.1%$106/sqft |
Source: GCLRA #2527292 Report a problem | ||
| 4/17/2026 | Price change | $449,000-2.2%$110/sqft |
Source: GCLRA #2527292 Report a problem | ||
| 3/23/2026 | Price change | $459,000-4.2%$112/sqft |
Source: GCLRA #2527292 Report a problem | ||
| 1/28/2026 | Price change | $479,000-4%$117/sqft |
Source: GCLRA #2527292 Report a problem | ||
| 11/17/2025 | Price change | $499,000-3.9%$122/sqft |
Source: GCLRA #2527292 Report a problem | ||
| 10/20/2025 | Listed for sale | $519,000+23.7%$127/sqft |
Source: GCLRA #2527292 Report a problem | ||
| 7/16/2014 | Sold | -- |
Source: Public Record Report a problem | ||
| 5/8/2014 | Price change | $419,500-3.5%$103/sqft |
Source: Keller Williams - Alexandria/Pineville #C130160 Report a problem | ||
| 3/30/2014 | Listed for sale | $434,500$106/sqft |
Source: Keller Williams - Alexandria/Pineville #C130160 Report a problem | ||
Public tax history
| Year | Property taxes | Tax assessment |
|---|---|---|
| 2025 | $4,490 -1.2% | $42,600 |
| 2024 | $4,543 +3.4% | $42,600 +4.9% |
| 2023 | $4,393 -0.9% | $40,600 |
| 2022 | $4,432 +17.9% | $40,600 |
| 2021 | $3,760 +0% | $40,600 |
| 2020 | $3,758 +4.1% | $40,600 +4.1% |
| 2019 | $3,611 -8.5% | $39,000 |
| 2018 | $3,945 -4.8% | $39,000 |
| 2017 | $4,143 -0.4% | $39,000 |
| 2016 | $4,159 -15.5% | $39,000 |
| 2015 | $4,924 +35.2% | $39,000 +35.6% |
| 2014 | $3,642 +3.9% | $28,754 |
| 2013 | $3,504 +1.2% | $28,754 |
| 2012 | $3,464 -15.1% | $28,754 -15.7% |
| 2011 | $4,080 | $34,100 |
| 2010 | $4,080 +21% | $34,100 |
| 2009 | $3,373 +11.3% | $34,100 +10% |
| 2007 | $3,031 +1% | $31,000 |
| 2006 | $3,000 +31.9% | $31,000 |
| 2005 | $2,274 +3.9% | $31,000 +10.7% |
| 2002 | $2,188 +0% | $28,000 |
| 2001 | $2,187 -0.1% | $28,000 |
| 2000 | $2,189 | $28,000 |
Find assessor info on the county website
Monthly payment
Est. payment
Payment breakdown
Explore the cost of this home by adjusting the details. Changes won't be saved.Climate risks
Neighborhood: 71303
Nearby schools
GreatSchools rating
- 9/10J.B. Nachman Elementary SchoolGrades: PK-5Distance: 0.6 mi
- 6/10Scott M. Brame Middle SchoolGrades: 6-8Distance: 1.2 mi
- 8/10Alexandria Senior High SchoolGrades: 9-12Distance: 1 mi
- $--4 bd4 ba3.7k sqft4706 Whitehall Blvd, Alexandria, LA 71303Sold

- $324,5003 bd3 ba2.8k sqft4709 Whitechapel Blvd, Alexandria, LA 71303Off Market

- $249,0005 bd3 ba3.2k sqft4800 Whitehall Blvd, Alexandria, LA 71303Off Market

- $292,4004 bd3 ba2.4k sqft4707 Whitechapel Blvd, Alexandria, LA 71303Off Market
- $246,2003 bd2 ba2k sqft4711 Whitehall Blvd, Alexandria, LA 71303Off Market
- $--3 bd2 ba2.1k sqft4709 Whitehall Blvd, Alexandria, LA 71303Sold
- $255,2004 bd2 ba2.2k sqft4704 Whitehall Blvd, Alexandria, LA 71303Off Market
- $169,0003 bd2 ba2k sqft4801 Whitechapel Blvd, Alexandria, LA 71303For Sale
A local agent can set up tours, give advice and negotiate with sellers.
A local lender can help you make sure your offer is ready when you are.
Similar homes
- $355,0004 bd4 ba3.8k sqft4819 Westgarden Blvd, Alexandria, LA 71303For Sale
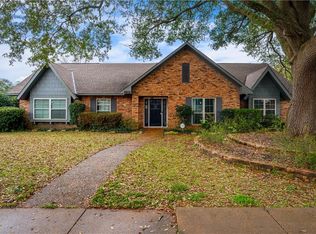 MLS ID #2535545, Meghan Adam, CALL THE KELONES REALTY. GCLRA
 - $499,9005 bd6 ba4.3k sqft5244 Saint Germain Blvd, Alexandria, LA 71303For Sale
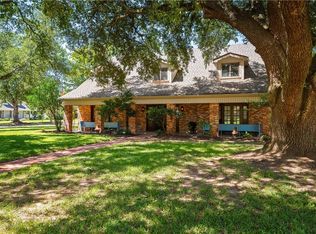 MLS ID #2534481, Kaylee Vallery, Cypress Realty Of Louisiana. GCLRA
 - $350,0004 bd3 ba4.1k sqft5220 Argonne Blvd, Alexandria, LA 71303For Sale
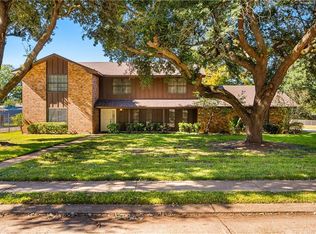 MLS ID #2529868, DAVID MOSES, RITCHIE REAL ESTATE. GCLRA
 - $530,0006 bd7 ba6.1k sqft500 Wycliffe Way, Alexandria, LA 71303For Sale
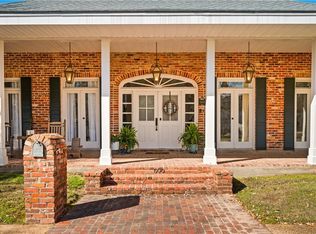 MLS ID #2522196, DANA MALCOLM, The Wilder Group. GCLRA
 - $399,0003 bd3 ba3k sqft404 Belleau Wood Blvd, Alexandria, LA 71303For SaleMLS ID #2560593, DALE DAENEN, THE TRISH LELEUX GROUP. GCLRA
- $497,7007 bd5 ba4.5k sqft1116 Southampton Dr, Alexandria, LA 71303For SaleMLS ID #2546780, JENNIFER BYRD, RITCHIE REAL ESTATE. GCLRA
- $365,0003 bd3 ba2.5k sqft4004 Huntwick Blvd, Alexandria, LA 71303For SaleMLS ID #2563562, CHRISTIAN CUNNINGHAM, CENTURY 21 BUELOW-MILLER REALTY. GCLRA
- $389,5004 bd3 ba2.7k sqft4109 Mayflower Blvd, Alexandria, LA 71303For SaleMLS ID #2565227, Steven Seale, STEVEN SEALE PROPERTIES, LLC. GCLRA
- $424,9004 bd3 ba2.4k sqft335 Links Dr, Alexandria, LA 71303For SaleMLS ID #2555919, TORRI BYRD, Sweet Legacy Real Estate Co.. GCLRA
- $339,0004 bd3 ba2.4k sqft5157 Hunters Grove Ln, Alexandria, LA 71303For SaleMLS ID #2556692, CECILE BARNHART, Crest Realty. GCLRA
- $375,0004 bd4 ba3.8k sqft3013 Nelson St, Alexandria, LA 71301For SaleMLS ID #2562598, Katie Vanderlick, THE TRISH LELEUX GROUP. GCLRA
- $445,0004 bd3 ba2.3k sqft1005 Doc Dr, Woodworth, LA 71485For SaleMLS ID #2569487, Mary Sonnier, EXP REALTY, LLC. GCLRA
- $239,9004 bd3 ba2.3k sqft4710 Waverly Blvd, Alexandria, LA 71303For SaleMLS ID #2565652, BRENDA LUTTGEHARM, CENTURY 21 BUELOW-MILLER REALTY. GCLRA
- $287,0004 bd3 ba2.2k sqft4014 Wellington Blvd, Alexandria, LA 71303For SaleMLS ID #2510384, JENNIFER BYRD, RITCHIE REAL ESTATE. GCLRA
- $650,0004 bd4 ba3.4k sqft1207 Heyman Ln, Alexandria, LA 71303For SaleMLS ID #2532255, VIRGINIA RACHAL, KELLER WILLIAMS REALTY CENLA PARTNERS. GCLRA
- $549,9994 bd3 ba3.2k sqft6410 Bayou Crossing Dr, Alexandria, LA 71303For SaleMLS ID #2559812, Kevin Viator, Ahrens Realty Company, LLC. GCLRA
- $292,5004 bd2 ba2.2k sqft207 Heyman Ln, Alexandria, LA 71303For SaleMLS ID #2527224, JENNIFER BYRD, RITCHIE REAL ESTATE. GCLRA
- $259,9955 bd4 ba3.7k sqft110 Twin Bridges Rd, Alexandria, LA 71303For SaleMLS ID #2521515, SHARON GRICE, LATTER AND BLUM Central Realty LLC. GCLRA
- $450,0003 bd4 ba5.2k sqft1805 Horseshoe Dr, Alexandria, LA 71301For SaleMLS ID #2439363, Mary Sonnier, EXP REALTY, LLC. GCLRA
- $559,0004 bd4 ba5.3k sqft900 City Park Blvd, Alexandria, LA 71301For SaleMLS ID #2568904, Katie Vanderlick, THE TRISH LELEUX GROUP. GCLRA
